









Valley of the horse
Training yards, cottages and converted ranges
Lambourn lies in a fold of the Berkshire Downs beside the River Lambourn, a chalk stream that runs low or dry in some seasons. The village is famous for racehorse training, and that trade has shaped its buildings more than any other. Here is how that history affects the work of putting glass into a roof.
Stage 01 · Valley buildings
Brick, flint and long stable ranges
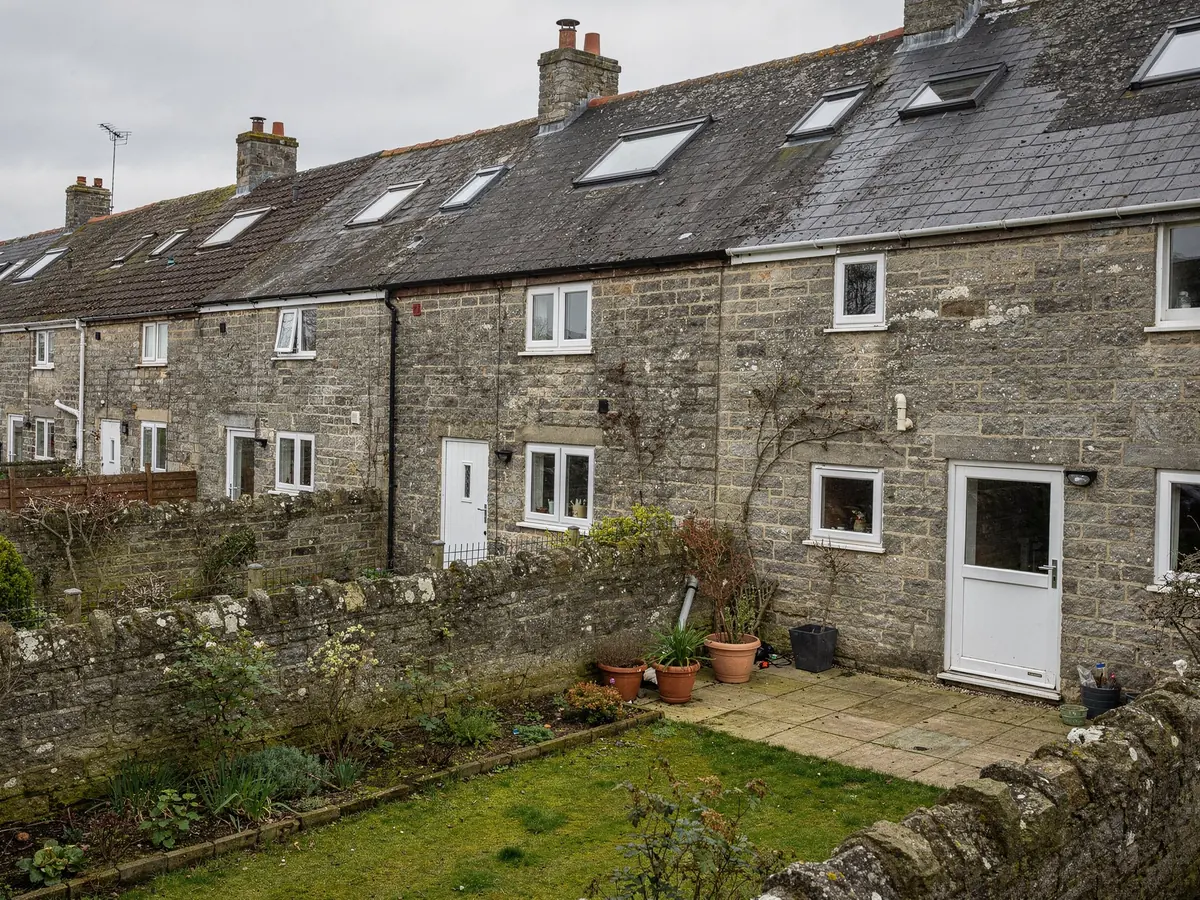
Lambourn's older streets are full of brick and flint cottages with tiled roofs, plus larger houses that belonged to the trainers. Behind them stand the yards: long ranges of boxes in brick, topped with tile or slate. Racing has long been the village trade, and its yards sit all through the streets. Even the cottages tend to sit close to a yard gate, and the lanes between them were laid out for horses, not for vans.
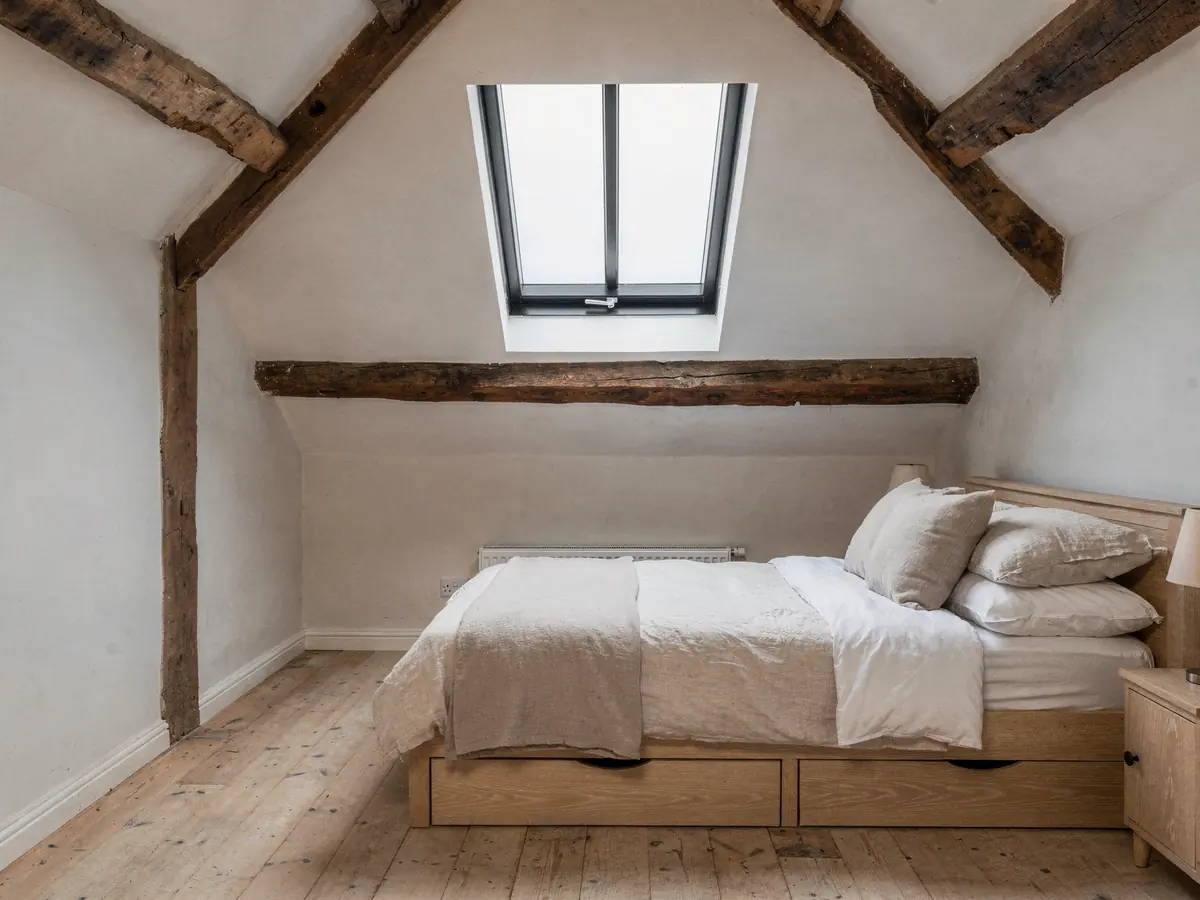
Newer housing fills in around the edges of Lambourn. Most of it is brick with tiled roofs, from the sixties onward through to small modern developments. Boarded lofts are common in these houses, and they are the obvious place for a roof window.
A yard building turned into a home is another case again. The roof is usually long and low, with wide rafter gaps or trusses designed to carry nothing but tiles. Daylight can be added, but the structure around the new hole needs understanding first.
So the question we ask at the gate is what the building was built to do, because a roof designed for hay and horses carries load very differently from one designed for a family. The answer tells us how the roof is framed, what it will bear, and how far an opening can safely go.
| Building | Roof | Begin with |
|---|---|---|
| Valley cottage | Clay tile, some thatch | Listing and old timbers |
| Trainer's house | Tile or slate | Rafter size and history |
| Converted yard | Long, low, varied | The frame and its span |
| Newer house | Concrete tile | Truss layout and approvals |
Stage 02 · Yard conversions
Lighting the middle of a stable block
A stable block makes a fine home and a dim one. The rooms run deep, the windows were made to ventilate and not to illuminate, and the ceilings may be low. A row of flat rooflights, or one long lantern, changes the heart of the plan where no wall window can reach.
Such roofs need careful reading. We check whether you have rafters or trusses, and what lies beneath the covering. A truss cannot simply be sawn through, so the opening might have to sit between the members, or the roof may need a strengthening beam that an inspector will want to see. In either case the sketch goes on the plan, with measurements, before the order is placed, and you can show it to anyone else you are asking.
The right unit depends on the slope of the roof, and a yard that looks flat from the ground often turns out to have a gentle fall towards the gutter. On a shallow roof, a flat rooflight on a kerb works well. On a pitched one, a roof window or conservation rooflight follows the line of the tiles. The upstand answer explains how a kerb is built up and sealed.
Our conclusion goes on the sheet as a unit, a size and a structural note, so the work on the day is only what was written beforehand.
Shallow or flat yard roof
- Flat rooflight or lantern on a kerb
- Deck and supports checked first
- Kerb built up and wrapped in membrane
- Good for deep rooms with few windows
Pitched yard roof
- Roof window or conservation rooflight
- Rafters or trusses identified
- Opening sized between the members
- Angle measured before ordering
Stage 03 · Council and hills
National Landscape, listings and a Berkshire register
Planning for Lambourn rests with West Berkshire Council. Plenty of Lambourn houses can rely on permitted development when adding rooflights, and the planning guide holds those limits, so none are repeated here. The address is what moves the answer, and the address is what we search.
Lambourn belongs to the North Wessex Downs, a protected landscape. Some householder freedoms narrow on such land, though nothing outlaws a rooflight on a dwelling. Racing gallops and open downland keep the surroundings largely free of new building, which is part of why the rules are watched. The council's pages and its register show how your property is treated, and a question put to the council before ordering costs little.
Part of the older village may be a conservation area, and many historic buildings are listed. A conservation area does not prevent a rooflight alone, though a direction may apply. A listed home needs separate consent for alterations that change its character, whatever else is true.
Converted yards raise one more question: whether the conversion was approved with conditions that limit later changes. The decision notice answers it. We read, report and write it down, and the council makes the call.
Searched for a Lambourn address
- National Landscape position
- Conservation pages and the register
- Does the building carry a listing
- Conditions on a yard conversion
- House, or flat without householder rights

Stage 04 · Reaching the roof
Yard gates and village lanes
Access depends on the building. A converted yard usually offers a wide gateway and an open run to the roof. A cottage on a village street may have a narrow frontage and a shared path round the back. Both are walked at the visit, so the delivery has no surprises. Where a glass unit is large, we also check that it can physically turn the corners it has to pass, since a lantern frame that cannot pass a doorway is a problem best found with a tape measure.
On pitched roofs the roof window comes in from inside, with outside work held to flashing and the covering beside the frame. A long, low yard roof might need a tower for the length of the work, hired beforehand and entered on the sheet.
Cutting a new hole is building work, so an inspector is involved. You learn whether the job is notifiable and who will attend, the council or a registered private approver, and the notice goes from us. Changing only the glazing unit inside an old frame needs no notice, and the plan spells out which of the two you have.
Once the unit is ordered, your fitting day is held, with the expected delivery noted beside it. The team comes from Swindon, and the hour it arrives is written down too. If a yard has horses moving through it at certain times, tell us at the visit and we will schedule round them.
Factors on a Lambourn roof job
| Gateway or lane | Parking spot and carrying route for the glass |
|---|---|
| Length and height | Whether a tower stands for the duration |
| Frame | Trusses or rafters change how the hole is formed |
| Covering | Tile, slate or membrane sets the method |
| Lining | Finishing the new opening inside is planned with the unit |
We jot these down on the visit and they feed straight into your quote.
Stage 05 · Paper first
A Lambourn roof described before it is touched
After the visit, you receive a quote with a job plan stapled to it. The plan states the glass and its dimensions, what the search turned up, how the work is inspected, the time the order takes and the morning the team comes. There is nothing left for you to discover once the scaffold goes up.
For a converted yard the plan also records the structure, since that is where surprises hide. It says what we found in the roof space, which beams or trusses we saw, and how the hole will be framed. A line about the frame, the support and the size of the opening means the team arrives with the right materials, not a hopeful guess.
The visit, the quote and the plan cost nothing, and you may take your time. Sign off, and our fitting work then carries a guarantee lasting ten years. It is set out in writing and filed with the rest of the paperwork for your job.
Now and then the survey points to a different unit from the one you pictured. That is not a sales move; it is what the measurements say. A roof lantern might beat a row of flat panels, or a roof window might suit better than either, and the plan explains why.
Contents of a Lambourn plan
- Glass, dimensions and structural note
- What the council records show
- Who inspects the finished work
- Wait between order and delivery
- Day and hour of arrival
