








Alfred's town
Market Place stone and Victorian brick
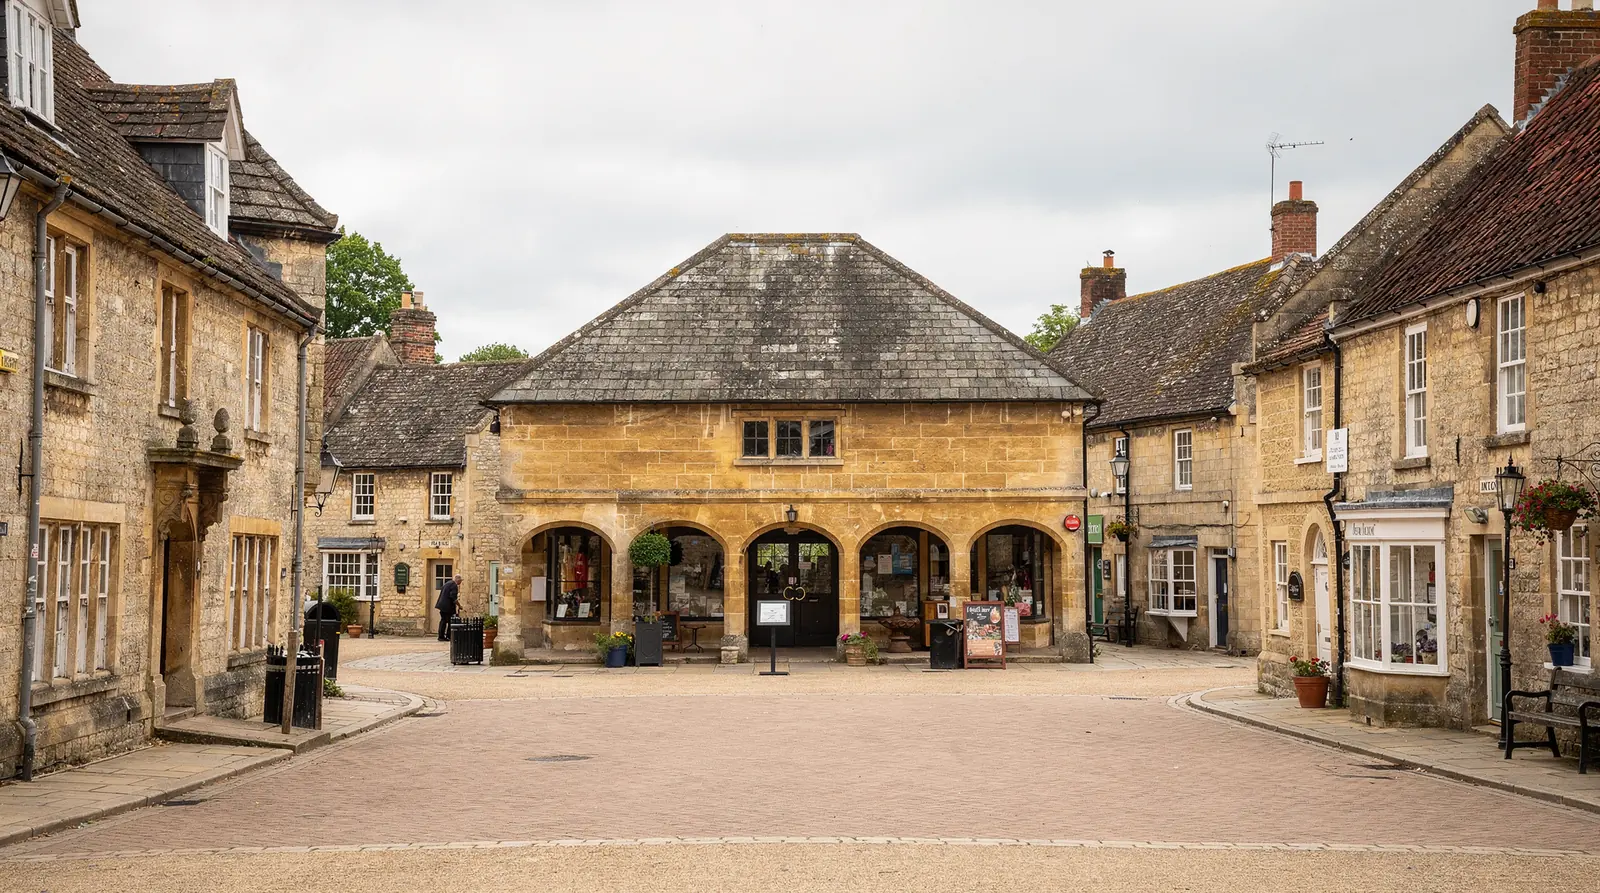
Wantage is a market town at the foot of the downs, with the Market Place at its heart, a statue of King Alfred, who was born here, and a conservation area around the old centre. Round it come Victorian streets and a great deal of later housing. Each period has a different roof and a different set of questions.
Stage 01 · The centre
Shops, flats and yards around the Market Place
The core of Wantage is a working town centre. On and off the Market Place the buildings are stone, brick and render, mostly with shops at the front and homes above or behind. Behind the street frontage run yards and lanes, with older outbuildings and rear ranges that were once workshops or stores and are now often houses or offices.
That mixture matters for a skylight in two ways. First, many of the homes above shops are flats, and a flat never had householder permitted development, so a rooflight there needs a planning application however small it is. Second, the rear roofs are often hidden from the street, which changes how the council reads a proposal. The survey establishes which sort of building you have and which slope is visible.
Roof coverings in the centre vary: clay tile, slate and older stone-slate details on the oldest buildings, with flat and low-pitched roofs on rear additions. Each takes a different flashing, and each needs its own approach.
None of this is a reason to hold back. It is simply the first fact the plan records, because it settles whether the next step is an application or a straightforward fitting.
Church Street and the lanes near St Peter and St Paul add another group: older houses in stone and brick, some listed, with tall chimneys and steeper roofs. A rooflight in one of these needs the most care of any in the town, and the plan reflects that. We might recommend a smaller flush unit, a single glazing bar or a position on the rear slope only.
| Building | Position | Consequence |
|---|---|---|
| Flat above a shop | No householder rights | Application needed |
| House in the old centre | Conservation area likely | Boundary and direction checked |
| Rear range or yard building | Often out of view | Flush unit favoured |
| Listed building | Consent for changes to character | Listed building consent |
Stage 02 · Victorian streets
Terraces and villas with long back slopes
Beyond the centre, the Victorian and Edwardian growth of Wantage left rows of brick terraces and some larger villas, roofed in slate or clay tile with a pitch that suits loft rooms. These streets are the classic setting for a roof window in the back slope: the pitch is steep enough, the roof space often deep and the rear aspect quiet.
The details are specific. The rafters in a Victorian roof were cut by hand, so their spacing varies and the unit has to be chosen to suit the gap you have rather than the gap you would like. The slate or tile is often original, and a good number of terraces share a roof line with the house next door. We check where the party wall runs, because a window must sit well clear of it.
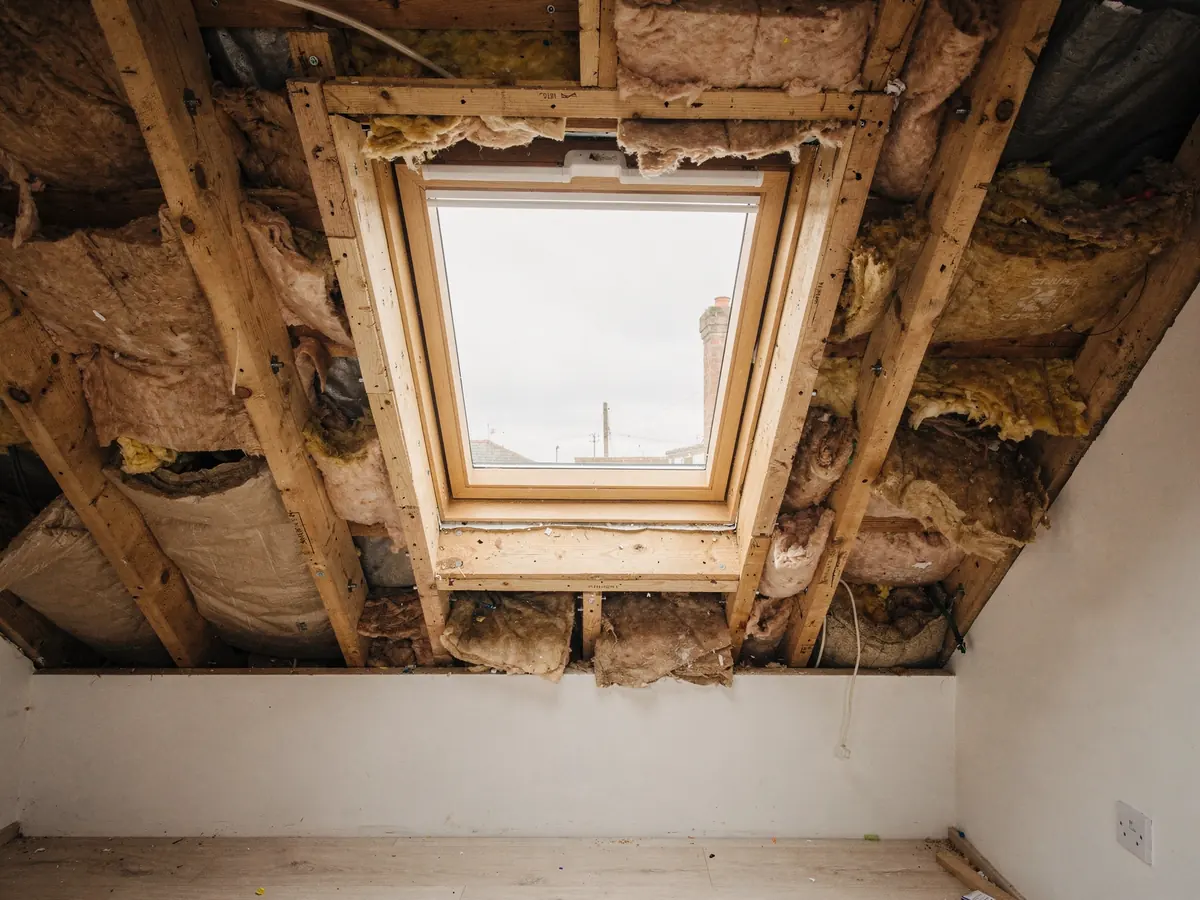
Rear extensions in these streets are usually single-storey kitchens with a flat or shallow roof. The dull room next to the garden door is exactly where a flat rooflight or a lantern earns its place. The question there is how the extension roof was built, and whether it will take the added load of glass.
An outrigger, the narrow rear wing found on many terraces, has its own roof, often lower than the main one. It is a good place for a small unit over a stair or a bathroom. We measure it separately.
Main back slope
- Steeper pitch suits a loft room
- Deeper space for a standard roof window
- Quiet aspect over the gardens
- Party wall clearance to check
Outrigger or extension roof
- Lower roof, smaller unit usually
- Good over a stair or bathroom
- Flat roofs need a kerb and membrane
- Load of glass checked in advance
Stage 03 · Conservation and the downs
Reading the conservation area and the downs beyond
Wantage planning decisions come from the Vale district council. The historic centre falls in a conservation area, with its boundary shown on the council website. Being inside it does not end the matter: a house there may still keep its permitted development rights, unless some Article 4 direction covers the area, and the planning register entry for your address shows whether one does.
Where a house stands next to or within a listed building, the position is stricter, because work that affects character calls for listed building consent. Councils in conservation areas also tend to prefer flush conservation-style rooflights to units that stand proud of the slope, and where that applies it is stated in your plan.
South of the town the ground climbs to the chalk downs that carry National Landscape status as the North Wessex Downs. The edge of that designation is not the same as the edge of the town, so whether your address falls inside it is something to confirm with the council. Rooflights are not banned in a National Landscape, but some permitted development is reduced there, which is why we ask.
The planning permission guide for rooflights has the limits. For your own house we put the finding in writing, and the council takes the decision.
A word on the market town setting: the Vale council deals with a great many requests of this kind and its own pages are the best guide to what it expects. We read those pages afresh for each job rather than relying on memory, because guidance changes and a decision notice from some years ago may no longer reflect it.
Wantage permission checklist
- House or flat?
- Conservation area boundary for the street
- Any Article 4 direction recorded for the area
- Listed building status
- National Landscape position of the address

Stage 04 · Access
Narrow lanes, shared passages and scaffold space
In the old centre, the way to a roof can be harder than the roof itself. Streets are narrow, parking is limited and market days change what is possible. Some rear roofs can only be reached through a shop, a shared passage or a neighbour's yard. The surveyor looks at each of these and plans the day around the result.
On a high roof a scaffold or tower can be necessary, or where there is no safe way to work from inside. If it needs to stand on a pavement or across a passage, that is arranged ahead and written into the plan. People nearby are told in good time, so no one learns of it from the van.
On the Victorian streets the issue is usually a narrow side passage or no side access at all, so the unit is carried through the house. The route is walked at the survey, because a long roof window will not turn a corner in a narrow hall.
Flat-roof units are different again. The lantern frame or flat glass is lifted by hand or by a small hoist, and the kerb and membrane go on before it. The roof is sealed over before anyone leaves, and the opening can go to the plasterer.
Neighbours matter here more than in a village. Shared walls, shared passages and overlooking windows are all part of life in the town, and a rooflight can alter what is seen from either side. Where it makes a difference, we raise it before the order is placed so that nobody is surprised.
What bends a Wantage fitting day
| Street access | Narrow lanes, market days and loading |
|---|---|
| Route to the roof | Through a shop, a passage or the house |
| Scaffold or tower | Pavement or passage space, arranged ahead |
| Roof type | Slate, clay tile or flat membrane |
| Inside finish | Lining and plaster to the new opening |
The surveyor writes each one down and the quote follows from them.
Stage 05 · Before you sign
A plan to read at your own pace
After the survey you receive the plan in writing. The plan lists the unit and its size, states what permission your address needs, explains how Building Control is handled, shows how long the order takes and fixes a fitting day. Take it home, show it to whoever you share the house with and ask us anything it leaves open.
A new roof window or rooflight is building work in law, and where notice is due, sending it to Building Control is our job, not yours. The plan names who receives it: the council, or a registered approver. A like-for-like swap of a whole unit is also notifiable, whereas replacing only the sealed glass is not.
Once the plan is accepted, the unit is ordered and the date is held. A 10-year guarantee then stands behind the workmanship.
Should the roof turn out to differ from the survey, we tell you before work starts and rewrite the plan. That is the point of surveying first: the awkward discoveries come out while it is still cheap and easy to change course.
You decide at your own pace, and the order waits for your yes.
