Faringdon at roof level
Pillars, folly hill and the streets between
Faringdon is a market town within Oxfordshire's Vale of White Horse council area, with a historic centre built around Market Place and newer neighbourhoods spreading outwards. Folly Hill rises close to the centre, topped by the tower Lord Berners built in 1935. Those contrasting layers shape everything about rooflights here.
Stage 01 · The town's layers
Terraces near Market Place and estates beyond
The old part of Faringdon centres on Market Place, where the seventeenth-century Old Town Hall stands on stone pillars and the streets that run from it are lined with stone and brick houses of many dates. Several stand three storeys tall, with steep roofs and valleys where one range meets another. Some are cottages, some are former shops and inns, and many have been altered several times.
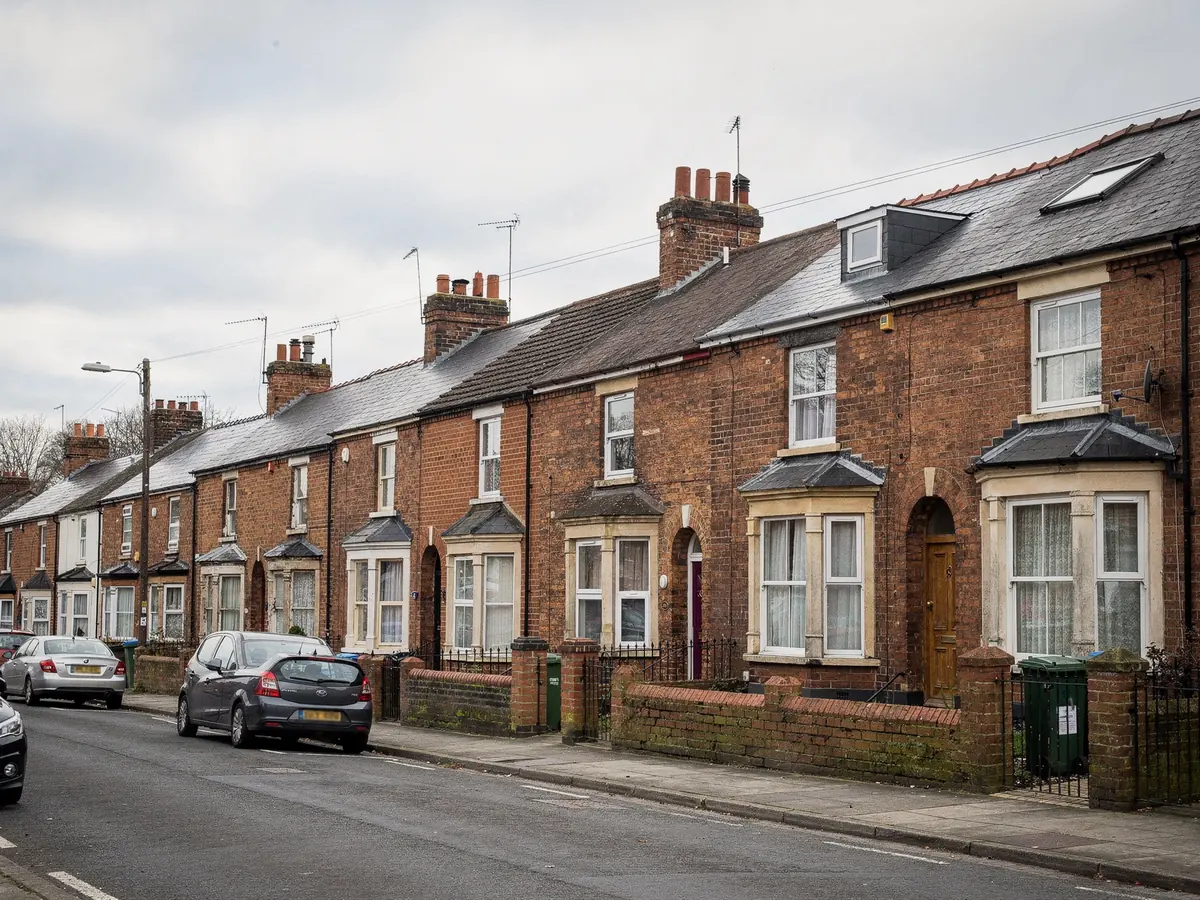
Beyond the centre the housing thins into the usual progression: Victorian and Edwardian brick in the streets that grew as the town did in the nineteenth century, interwar and post-war family houses, and large modern estates on the town's edge. Each group has its own roof, its own timbers and its own planning story.
Most requests we expect here fall into a few types: a loft that needs a window to become a bedroom, a dark landing or bathroom, and a rear kitchen extension whose flat roof deserves daylight from above. The survey starts by deciding which type the building is, since each type points to a different product. Old and new often sit side by side in a single street here, so a neighbour's experience is a poor guide to what your own roof will allow, and we say that gently when people ask.
| Building | Roof | First confirmation |
|---|---|---|
| Market Place stone house | Stone slate or slate | Listed? Conservation boundary? |
| Victorian brick terrace | Welsh slate | Rafter size, front or rear slope |
| Post-war family house | Concrete tile | Loft headroom, joist run |
| Estate home | Tile on trusses | Estate conditions, truss gaps |
Stage 02 · Tall and tight
Working on a steep roof between neighbours
Town-centre roofs bring their own difficulties. They are often steep and tall, with valleys, party walls and chimney stacks that limit where a frame can sit. Each of those needs a clear margin around it for flashing, so the survey notes the exact position of every one before a spot is chosen.
Pitch matters on steep slopes too. Each window model suits a stated band of slopes, and one frame looks quite different on a steep slate roof than on a gentle tiled one. On high slopes the working height needs thought: scaffold or a tower may be needed, and where a street is narrow, the scaffold itself needs space and sometimes a licence from the highway authority.
Slate and stone slate are thin and brittle if handled carelessly, and an old one that has weathered for a century can split along a nail line the moment it is lifted. Cutting the opening, dressing the slates round the frame and finishing the lead or aluminium flashing are slow tasks, done by hand. We allow for that in the length of the fitting day and say so in the plan, so a careful job is never a rushed one.
On a steep town roof, the neighbouring chimney decides the position as much as the room below does.
Steep centre roof
- Valleys, stacks and party walls restrict position
- Scaffold or tower often needed
- Slates cut and dressed by hand
- Highway permissions may apply
Edge-of-town roof
- Open slopes with room around the frame
- Standard tile profiles and ready kits
- Trusses at set spacing
- Access from a drive or garden
Stage 03 · Rules and records
Conservation area, listing and the district council
Decisions on planning in Faringdon rest with Vale of White Horse District Council. Across the heart of town runs a conservation area, and the council publishes where its boundary lies. A conservation area does not by itself ban a rooflight: only a direction withdrawing the right does that, which is why the designation alone settles nothing. The planning register shows whether any direction or condition applies at your address.
A good number of buildings near the middle of town are on the national list, and for those the usual allowances give way to a separate consent process. Flats, and rooms above shops, are outside householder allowances altogether, so a rooflight there is assessed separately. Each point is read against the actual building, and the finding goes into your plan.
The permitted development limits sit in the rooflight planning permission guide, kept together so they stay accurate. Where a front slope faces the street in the conservation area, a flush conservation-style unit is the likeliest to be welcomed, and asking the council first is wise. The council decides; we gather the facts and give plain advice. If you would like to speak to a planning officer yourself before committing, the plan includes the points worth raising, so the conversation takes minutes rather than a morning.
Faringdon address checks
- Is the building on the list of listed buildings
- Where the conservation boundary runs
- Directions or past decisions on the register
- Estate conditions for newer homes
- Whether the property is a flat above a shop

Stage 04 · On the day
Narrow streets, shared yards and the fitting plan
Faringdon's centre is compact, and a delivery van that would be unremarkable on an estate can block a whole street here. Streets are narrow, parking is contested on market days and many houses are reached at the rear through a passage, a shared yard or a neighbour's garden. We note all this on the survey sheet itself: where the van stops, how the frame is carried through, and whether a neighbour must agree to a ladder or scaffold using their land.
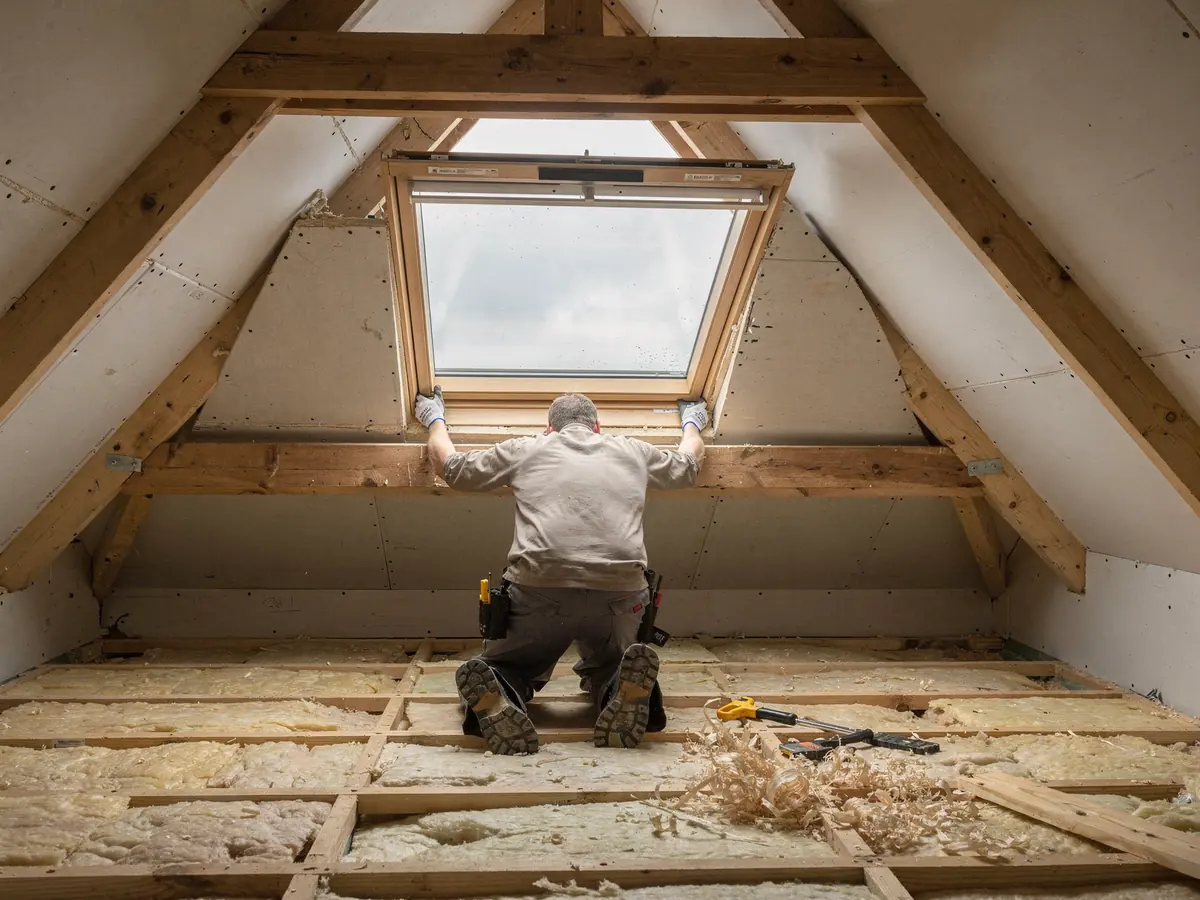
On a pitched roof a roof window is lifted in mostly from inside the house, which keeps the work outside to the surround and the tiles or slates around it. A lantern for a rear extension is a heavier job: its frame, its glass and the way both are lifted are agreed in advance. If the glass cannot go through the house, it travels by the route we have already walked and measured.
Building Control is part of the day too. A new roof opening is building work, and replacing a unit entire, frame and glass, is notifiable. If a notification is required, we make it, and the plan records which of two routes applies: the council's own inspectors, or a registered private approver. Delivery times are listed next to the date, since a made-to-measure frame takes longer than a stock size, and no order goes in on a guess.
What shapes a Faringdon working day
| Market-day parking | Where the vehicle can stop, and how far glass must be walked |
|---|---|
| Rear passage or yard | Width for a frame and a pane of glass |
| Steep or tall roof | Scaffold or tower, arranged before the date |
| Thin slate or stone | Slower cutting and dressing round the frame |
| Inside opening | Lining and finishing the ceiling around it |
The survey sheet logs each of these and the quote carries them through.
Stage 05 · Before you commit
What the survey leaves in your hands
A Faringdon survey takes in the loft first. We tape the rafter or truss spacing, look at the timber and note the underlay. Outdoors we identify the covering and measure the pitch, then mark chimneys, valleys and neighbouring roofs that the frame has to steer clear of.
Standing in the room, we agree with you what the new light should reach and whether a model that opens would earn its place. With the measurements, that becomes the job plan, which names the model and its size code, sets out the council position, explains the Building Control route and shows how long delivery takes alongside the fitting date.
The quote comes with the plan in one pack, and the order stays unplaced until you say yes, whether that takes a day or a month. After the roof is closed, the 10-year workmanship guarantee we give applies to the installation.
In a Faringdon job plan
- Rafter or truss spacing at the spot
- Covering, pitch and chimney clearances
- How the frame and glass get up
- Chosen model, size and the council's likely view
- Delivery wait and the day on the roof