










Roofs of Corinium
Merchants' houses, Welsh slate and edge-of-town estates
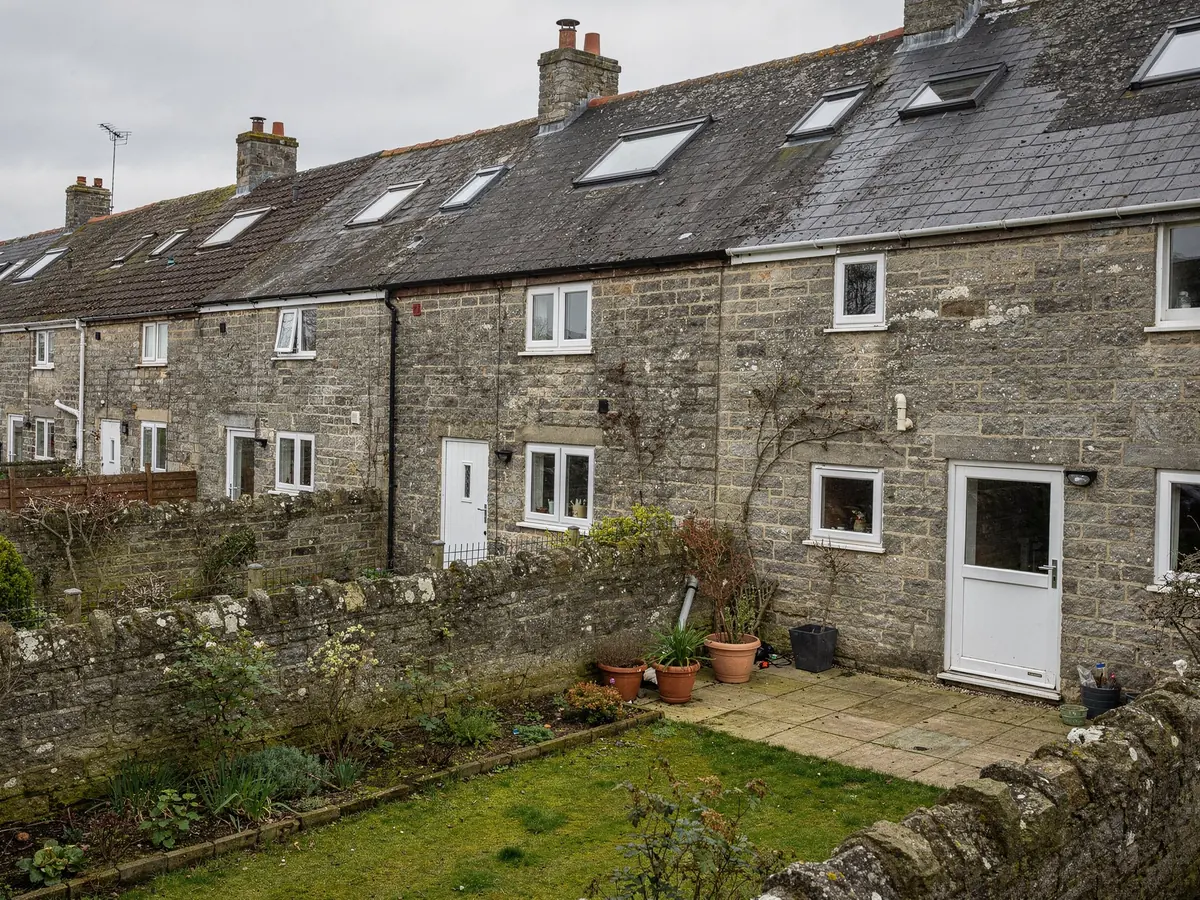
Cirencester was Corinium in Roman times and is still the largest town in Cotswold District, built around a big Market Place and the tall tower of St John the Baptist. Its roofs vary with the age of the street: stone slate on the oldest streets, Welsh slate on the Victorian growth, tile and concrete on later building.
Stage 01 · Behind the Market Place
Merchants' houses, three storeys high, now split into flats
Walk out from the Market Place and the older lanes are lined with Cotswold limestone, honey-grey and often three storeys high, with steep roofs of stone slate. Many of these buildings were wool and cloth merchants' houses, later split into shops, flats and offices.
Where the upper floors are still homes, the rear slope is usually the only place a roof window or conservation rooflight can go, and the roof space beneath may be a bedroom or storage under the rafters. A flat in a converted merchant's house raises its own planning question, because flats hold no householder rights, and the plan says which route applies.
Parking near the centre is tight, and many older houses open straight onto the street with only a narrow passage to the back. At the survey we settle where the van stands and the route the glass and frames take to the roof. Anything that needs a permit, or a word with a neighbour, is dealt with beforehand.
| Roof | Where you see it | First check |
|---|---|---|
| Stone slate | Old town lanes | Weight on the rafters, listing |
| Welsh slate | Victorian terraces | Condition of nailing, pitch |
| Concrete tile | Later estates | Truss layout, estate conditions |
| Flat roof | Rear extensions | Kerb height, drainage fall |
Stage 02 · Victorian growth
Terraces and villas in slate, and the estates beyond
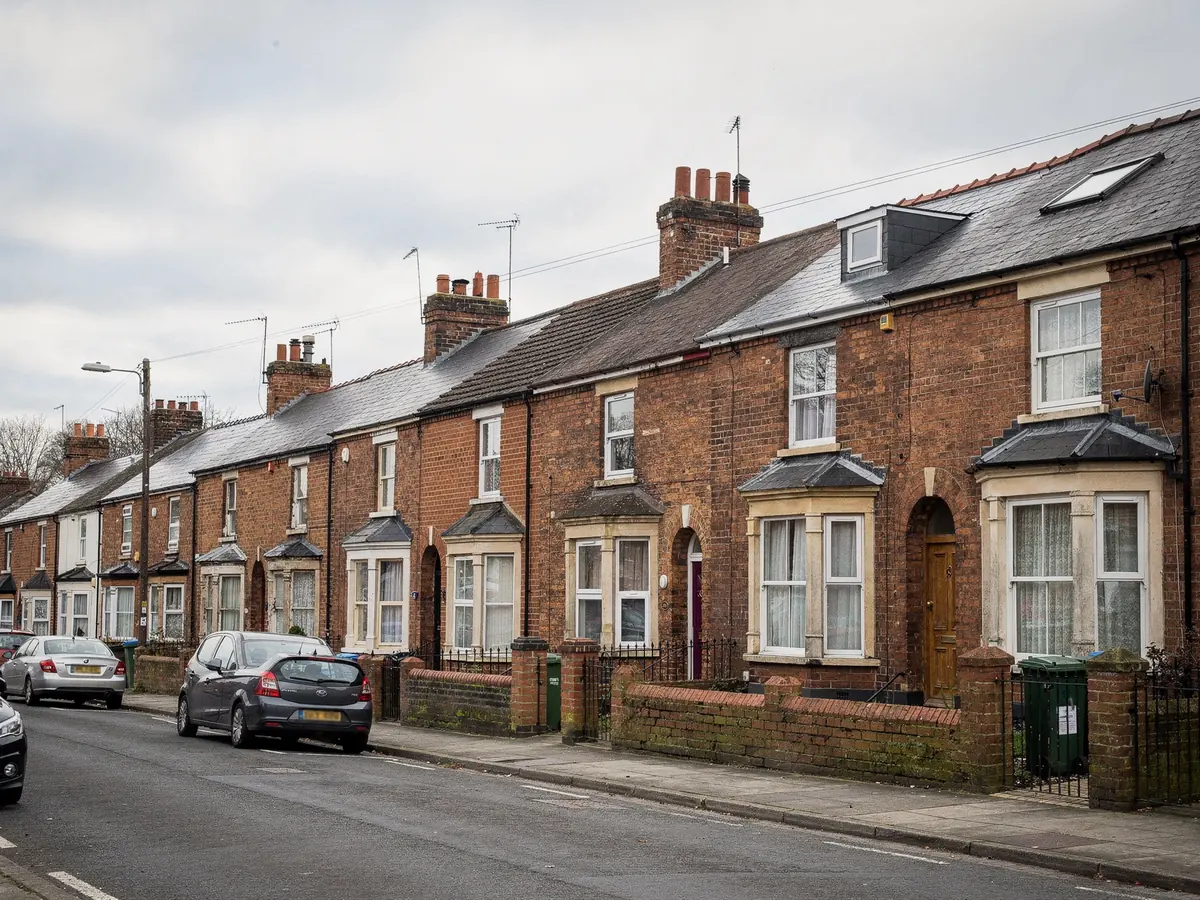
The town spread out in the nineteenth century, when the railways arrived and Cirencester kept growing. Victorian terraces and villas in stone and brick, roofed in Welsh slate, sit along the roads that lead away from the old core. Their rafters are usually softwood at regular spacing, which makes a standard roof window straightforward once the timbers have been measured and checked.
Later housing fills the edges: inter-war and post-war estates, then brick and reconstituted stone houses from more recent decades, mostly with concrete tile roofs and trussed rafters. On these it matters what the estate's first permission said about householder rights, and how the trusses are laid out.
On a pitched slope the roof window is usually lifted in from inside, which leaves just the flashing and the covering round the frame to be done outside. A tower or scaffold goes up first where the slope is steep or the work hangs over a shared passage, and it is booked in advance and appears in the schedule.
Stage 03 · Graded stone slate
Why the slates round a new opening are relaid by size
A real stone slate roof is graded, with the largest slates low at the eaves and the smallest near the ridge. An opening cannot be treated like one in a uniform tile slope. The slates around the frame must be lifted, sorted and relaid in their own courses so the diminishing sizes still read properly. We note on the survey who will do that work and how many spare slates exist, before any unit is ordered.
The weight is the other issue. Stone slate is far heavier per square metre than modern covering, so the roof timbers have been built for a lot of load and are often thick. That helps a fitting, because the frame can bear on solid timber, but it also means old rafters may not sit at neat modern centres. We measure at the exact spot, then choose a unit whose width fits the gap or plan for trimming and a proper lining.
Conservation rooflights, with slim frames and a bar down the middle, are the usual choice on a roof like this, since the frame sits close to the slope instead of standing proud. The bar recalls an old cast-iron roof light, and the roofline stays calm. The right size code and flashing are named in your job plan, so the order matches your slate. Conservation rooflights and large lanterns need more lead time than a roof window held in stock, and the plan lines up the day of ordering, the delivery window and our day on site.
Stone slate slope
- Slates graded large to small up the roof
- Heavy covering on thick, irregular timbers
- Slates taken up, graded and relaid in order
- Conservation unit sits close to the surface
Welsh slate slope
- Even, thin slates in regular courses
- Lighter load on softwood rafters
- Nailing checked before slates are lifted
- Standard or low-profile roof window fits
Stage 04 · Behind the old fronts
Lanterns and flat rooflights on rear additions
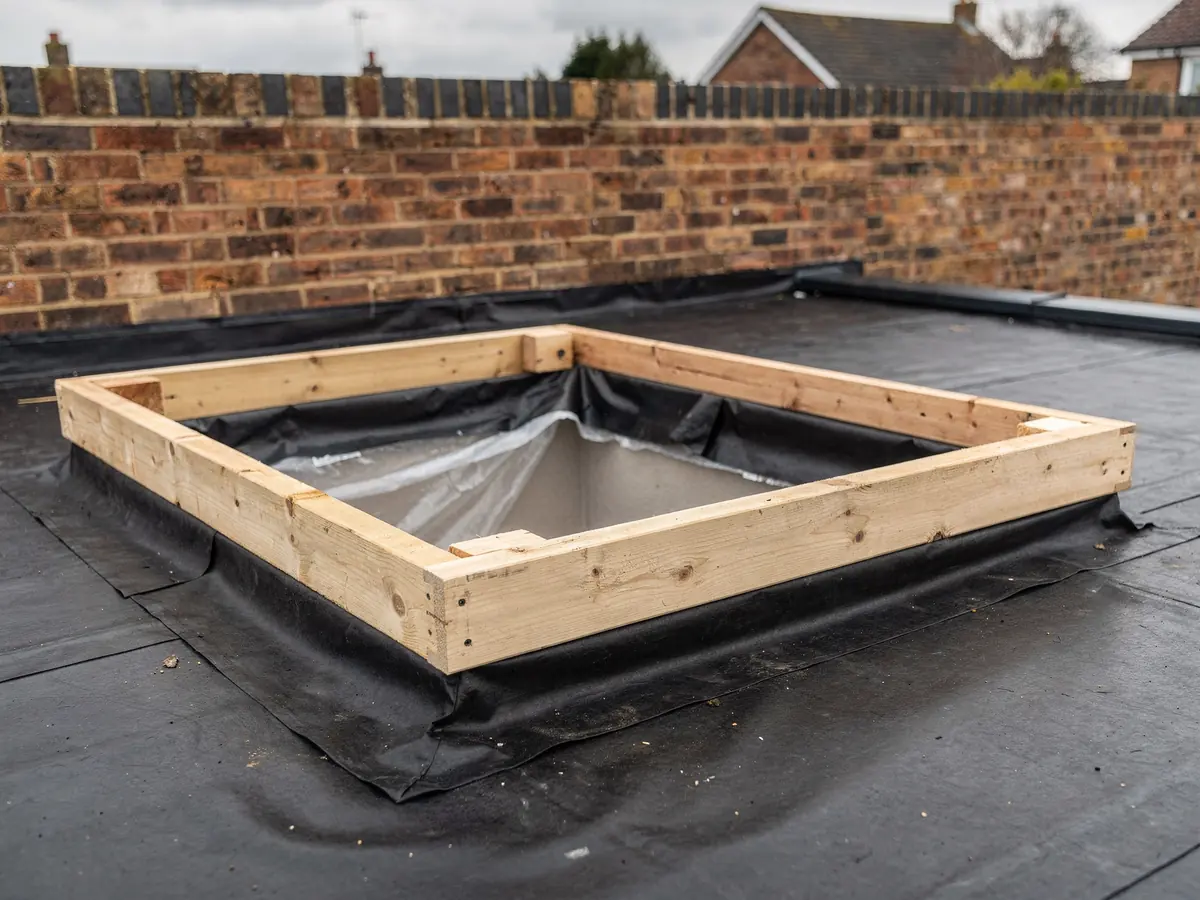
Many Cirencester homes have grown at the back. A stone cottage may have a single-storey kitchen added in brick or stone under a roof laid almost flat, and houses of every age have been extended in the same way. These flat roofs are where a roof lantern or a frameless flat rooflight works best, lighting a deep room that the front windows never reach.
On a flat roof the deciding detail is the kerb. A roof lantern needs a raised upstand of the right height, built from timber and finished in membrane, and a flat rooflight needs a sound fall for water to clear it. We check both at the survey, along with the structure beneath, because a large lantern frame and its glass add load the existing joists may need help to carry.
Glass specification matters too. Heavy limestone walls hold heat well, but a south-facing glazed roof can still run warm in summer. Solar control coatings and tinted glass are options, and we explain what each does in the plan, without leading with any single feature. A rear extension also has the neighbours to think of: a shared boundary, a gutter running into next door's wall or a party-wall point may be involved, and those are mentioned early.
What drives a flat-roof job here
| Kerb height | A raised upstand sets the weather line |
|---|---|
| Roof structure | Joists may need strengthening for a lantern |
| Glass choice | Solar control or clear, laminated inner pane |
| Boundary points | Party walls and shared gutters noted |
| Crane or hoist | Large glass units may need lifting gear |
Each of these is measured at the survey and carried into the written quote and the schedule.
Stage 05 · The register
Conservation area, listing and the Cotswolds edge
Planning for Cirencester sits with Cotswold District Council. The old core of the town has conservation area status, and some buildings inside it may also be listed, so one address can have a different answer from the house next door. Conservation area status alone does not take away the Class C right to fit a rooflight; an Article 4 direction would, so the direction question comes first.
Begin at the conservation pages on the council's website, where the boundary is mapped, then read the planning register for decisions and directions on your street. Planning officers in historic areas often favour flush units with thin frames, and we say which type is likelier to be welcomed on your roof. For the limits themselves, the guide to rooflight planning permission is the place to look.
The Cotswolds National Landscape lies close to the town. Some permitted development is reduced on that kind of protected land, but Class C rooflights are not banned there, so the sensible step is to ask the council where there is any doubt. If a building is listed, consent for listed building works is needed wherever its character is touched, permitted development or not. A flat or maisonette sits outside householder permitted development altogether.
In the plan the result appears as a single line: nothing to apply for, an application suggested, or listed building consent needed.
Checks made for a Cirencester address
- Town-centre conservation area boundary
- Article 4 directions affecting the street
- Listing, if there is one
- Estate conditions on newer homes
- Cotswolds National Landscape, asked of the council if unclear
