When rooflight planning permission is needed
For a house in England, a rooflight or roof window usually counts as permitted development. The right sits in Class C of Part 1, Schedule 2 of the General Permitted Development Order, which covers other alterations to the roof of a dwellinghouse. If the unit stays within the Class C limits and nothing has removed the right, no planning application is needed. That is the default position for a typical semi in Covingham, a terrace in Rodbourne or a detached house in a village outside the town.
The default has edges, and the edges are where jobs go wrong. Class C only applies to houses, so flats and maisonettes sit outside it. It does not touch listed building consent, which is a separate regime. It can be switched off for a whole estate by a condition attached to the original planning permission, or for a whole street by an Article 4 direction. So the useful question is not just whether skylight planning permission is needed in general, but whether this house, at this address, still has its rights.
Planning is also separate from Building Regulations. A rooflight that needs no planning permission can still be notifiable building work, because cutting a new opening changes the structure and the thermal envelope of the roof. Our guide to rooflight Building Regulations covers that side. This page deals with planning only.
- A house, not a flat or maisonette
- Not a listed building
- No planning condition removing permitted development rights
- No Article 4 direction covering roof alterations at the address
- The unit stays within the three Class C limits below
The three Class C limits, measured properly
Class C sets three physical limits for a rooflight on a house. First, the rooflight must not protrude more than 150mm beyond the plane of the roof slope, measured from the outer surface of the roof. Second, it must not be higher than the highest part of the existing roof. Third, any window on a side-facing roof slope must be obscure-glazed, and non-opening unless the opening part is more than 1.7m above the floor of the room it serves.
The 150mm limit is the one that matters most in practice. A standard roof window set in its flashing kit on a tiled or slate roof sits well inside it, because the frame lies close to the line of the tiles. Low-profile and conservation units sit flatter still. A raised flat-roof rooflight on a tall upstand, or a roof lantern on a flat roof, is a different matter: the upstand and the glazing together can rise far more than 150mm above the roof, and that is when a lantern often falls outside Class C. Our answer on planning permission for a roof lantern works through that case.
The height rule rarely bites on a pitched roof, since a rooflight in the slope is below the ridge by definition. It can matter on a flat-roofed extension that sits close to the main roof line, or on a bungalow where a raised unit is planned near the top of a shallow roof.
The side-facing rule protects neighbours from overlooking. A roof window on a front or rear slope has no glazing restriction under Class C. One on a side slope, facing the house next door, must have obscure glass, and must be fixed shut unless the opening part sits more than 1.7m above the floor of the room. In a loft room with a low kneewall, that height is measured from the finished floor, not from the bottom of the slope, so the survey records both.
| Limit | What it means on the roof |
|---|---|
| Projection | No more than 150mm beyond the plane of the roof slope |
| Height | No higher than the highest part of the existing roof |
| Side-facing slope | Obscure-glazed, and non-opening unless the opening part is more than 1.7m above the room's floor |

Flats, maisonettes and listed buildings
Flats and maisonettes have no householder permitted development rights. A rooflight in the roof of a converted Victorian house split into flats, or in a purpose-built block, needs a planning application if it materially affects the outside of the building. There is a second layer too: in a flat, the roof is usually owned or controlled by a freeholder or management company, so their written consent is needed under the lease before any work can be planned.
Listed buildings are separate again. Any works that affect the character of a listed building need listed building consent, and that includes a new rooflight, a change of rooflight style or the replacement of an old cast iron unit with a modern one. Permitted development does not override this. Listed status covers the whole building, inside and out, so a roof window on a rear slope nobody can see from the street is still within the regime.
The council's conservation officer usually advises on listed building consent, and the expectation is a slim, flush rooflight in a size and position that respects the roof. Our conservation rooflight installation page describes the units that tend to suit those roofs. Carrying out works to a listed building without consent is a criminal offence, so this is one situation where a written decision comes before any order is placed.
Conservation areas and Article 4 directions
A house in a conservation area keeps its Class C rights for rooflights. That surprises many owners, who assume a conservation area means an application for everything. It does not, on its own. What changes the picture is an Article 4 direction: an order made by the council that removes particular permitted development rights for particular properties, so that work which would normally be allowed needs a planning application instead.
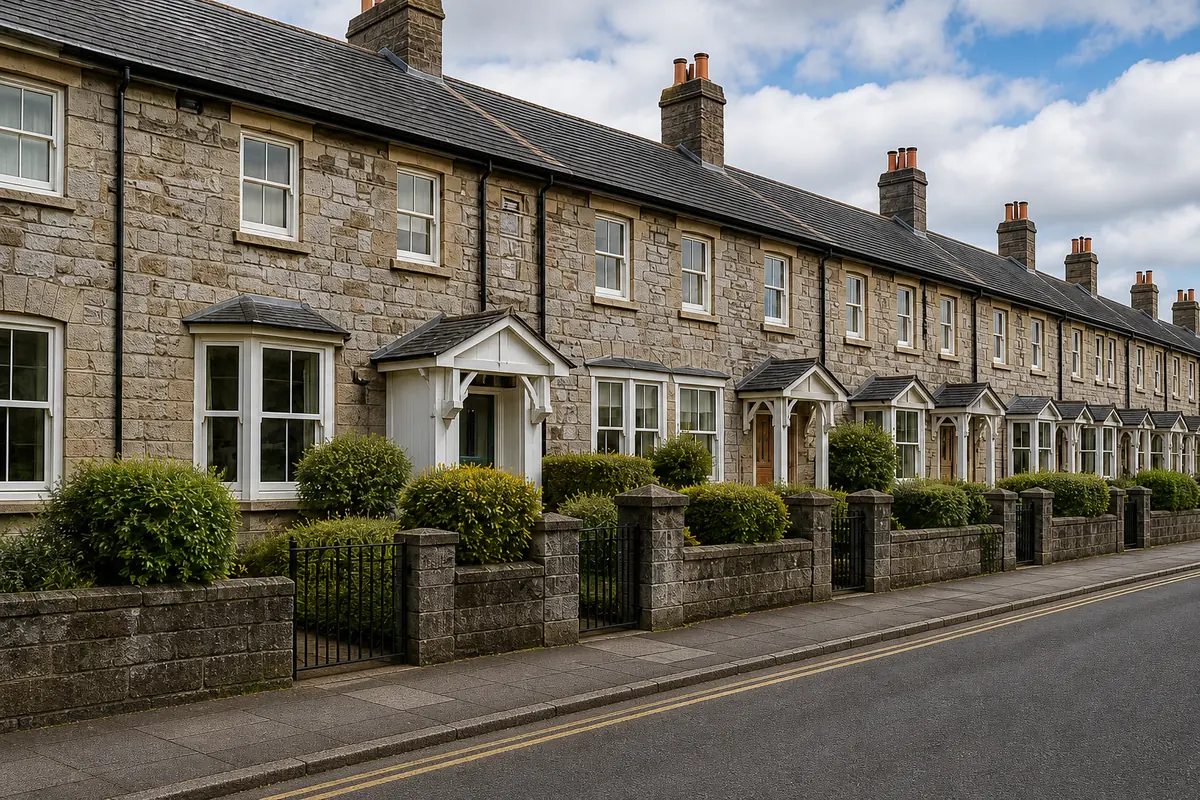
Swindon Borough Council has published an Article 4 direction for the Railway Village conservation area, the grid of 1840s limestone cottages built for the Great Western Railway works. If you own a house there, check the current direction with the council before planning a rooflight, because the direction sets out which alterations it covers and which elevations it applies to. Our answer on rooflights in the Railway Village covers the cottages in more detail.
For any other conservation area, inside or outside the borough, the way to check is the same: the council's conservation area pages list the areas, their appraisals and any directions in force, and the planning register shows past decisions on your street. Do not assume a direction exists because a street looks historic, and do not assume one does not.
Even where Class C still applies, many councils publish guidance favouring flush conservation-style rooflights in conservation areas, and a front slope facing the street draws the most attention. Our answer on a front roof rooflight in a conservation area looks at that position.
Planning conditions on newer estates
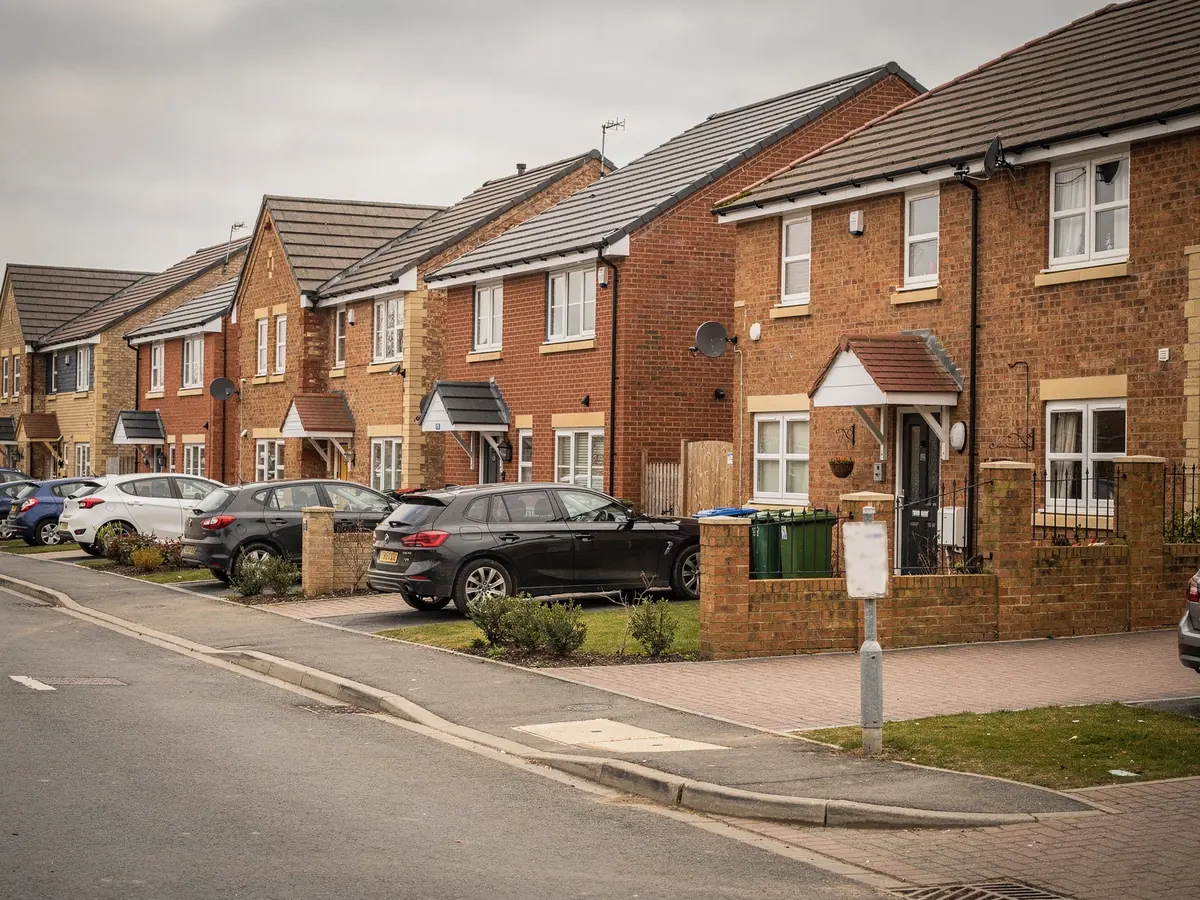
On newer estates, permitted development rights are sometimes removed by a condition on the original planning permission for the houses. The council attaches the condition when it approves the estate, so it binds every later owner. A typical wording removes the rights in Part 1 of Schedule 2, or a named class within it, and says no alteration of that kind may be made without a further permission.
Whether this applies to a house on Priory Vale, Wichelstowe, Badbury Park or any other estate depends on the decision notice for that phase of building. Some estates carry such a condition and some do not, and it can vary between phases of the same development. The only reliable source is the decision notice itself, which is why we never assume either way.
To find it, search the council's online planning register by the address or by the estate's street names, then look for the outline and reserved matters permissions that cover the phase your house sits in. The decision notice lists the conditions. If a condition removes Class C, or all of Part 1, a planning application is needed for the rooflight. If the conditions are silent on permitted development, the usual Class C position applies. Your conveyancing file from the purchase may also include a copy of the permission.
- Search the planning register by your address and street name
- Find the permission covering your phase of the estate
- Open the decision notice and read every condition
- Look for wording that removes Part 1 or Class C rights
- Keep a copy with your house papers
National Landscapes and the councils around Swindon
Two National Landscapes, formerly called Areas of Outstanding Natural Beauty, sit close to Swindon: the North Wessex Downs to the south and the Cotswolds to the north and west. Land in a National Landscape is Article 2(3) land under the General Permitted Development Order, and some permitted development is reduced there. Class C rooflights are not banned on that land, but the details differ from other classes, so the safe step is to check with the council for the specific house rather than rely on a blanket rule.
The council you check with depends on the town. Swindon Borough Council covers the town and its parishes. Wiltshire Council covers Marlborough, Malmesbury, Royal Wootton Bassett and Devizes. Over the county lines, Faringdon and Wantage fall under the Vale of White Horse, Cirencester and Fairford under Cotswold District, Hungerford and Lambourn under West Berkshire, and Witney and Burford under West Oxfordshire. Each keeps its own planning register and its own list of conservation areas and directions.
The checks themselves are the same everywhere: the register for past decisions and conditions, the conservation area pages for appraisals and directions, and the listed building search for listed status. The Planning Portal also has a plain guide to rooflight permitted development for any address in England.

How to check your house, and when a certificate helps
The table below sets out the usual position for the common situations, and what to look at to confirm it. It is a starting point for your own address, not a decision. The council decides; we check and advise.
If you want certainty in writing, apply for a Lawful Development Certificate. It is a formal decision from the council that a proposed rooflight is lawful as permitted development. It is optional, but it settles the question before work starts, and it is a clean document to hand a buyer's solicitor when you sell. It suits borderline cases: a raised flat rooflight close to the 150mm line, a side-facing window in a loft room, or an estate where the conditions are hard to read.
Where the answer is that permission is needed, the route is a householder planning application, or listed building consent for a listed house. Neither is unusual for a rooflight. The application sets out the unit, its position and its finish, and a flush unit in a sensible position on a rear slope is a modest proposal for a council to assess.
| Situation | Usual position | What to check |
|---|---|---|
| House, no restrictions | Permitted development under Class C | The three limits |
| Flat or maisonette | Planning application likely | Freeholder consent and the council |
| Listed building | Listed building consent needed | The listed building search |
| Conservation area | Class C can still apply | Any Article 4 direction in force |
| Railway Village, Swindon | Article 4 direction published | The current direction with the council |
| Newer estate | Depends on the original permission | Conditions on the decision notice |
| National Landscape | Some rights reduced | Ask the council for the address |
| Raised unit or lantern | May exceed 150mm | The finished height above the roof |
How the job plan records the permission position
Every written quote from Ridgeway Skylights comes with a job plan, and one row of that plan is the permission position for the address. At the survey we note the slope the unit goes on, which way it faces, the finished projection of the unit we propose, and the floor height in the room. Then we check the address against the planning register, the conservation area pages and the listed building search.
The permission row says plainly what we found. It might read: house, no conditions found on the decision notice, rear slope, flush roof window within Class C. Or: Railway Village conservation area, Article 4 direction published, check the current direction with Swindon Borough Council before ordering. Or: listed building, consent needed before any order is placed. Where the position is uncertain, the plan says so and suggests a Lawful Development Certificate.
Nothing is ordered until that row is settled. If an application or certificate is needed, the lead time and fitting day rows are set once the decision is in, so the fitting date never sits on top of an open question. The Building Control row sits next to it, because the permission question and the regulations question are answered separately and both belong in writing before work starts.
