








A Vale village
Letcombe Brook, the airfield and the old core
Grove lies immediately north of Wantage, in the Vale, with Letcombe Brook running through it. The older village is small. Around it grew estates over the decades after the war and, more recently, a very large development on the old airfield. The roofs tell different stories depending on the decade.
Stage 01 · Three eras
An old core, a century of estates, a new airfield
Grove has more than one layer, and each has its own kind of roof. The oldest is the village itself, with brick and some stone cottages and a handful of larger houses near the church and the brook. Their roofs are tile or slate, the timbers are older and less regular, and the loft may still be a low, unlined space.
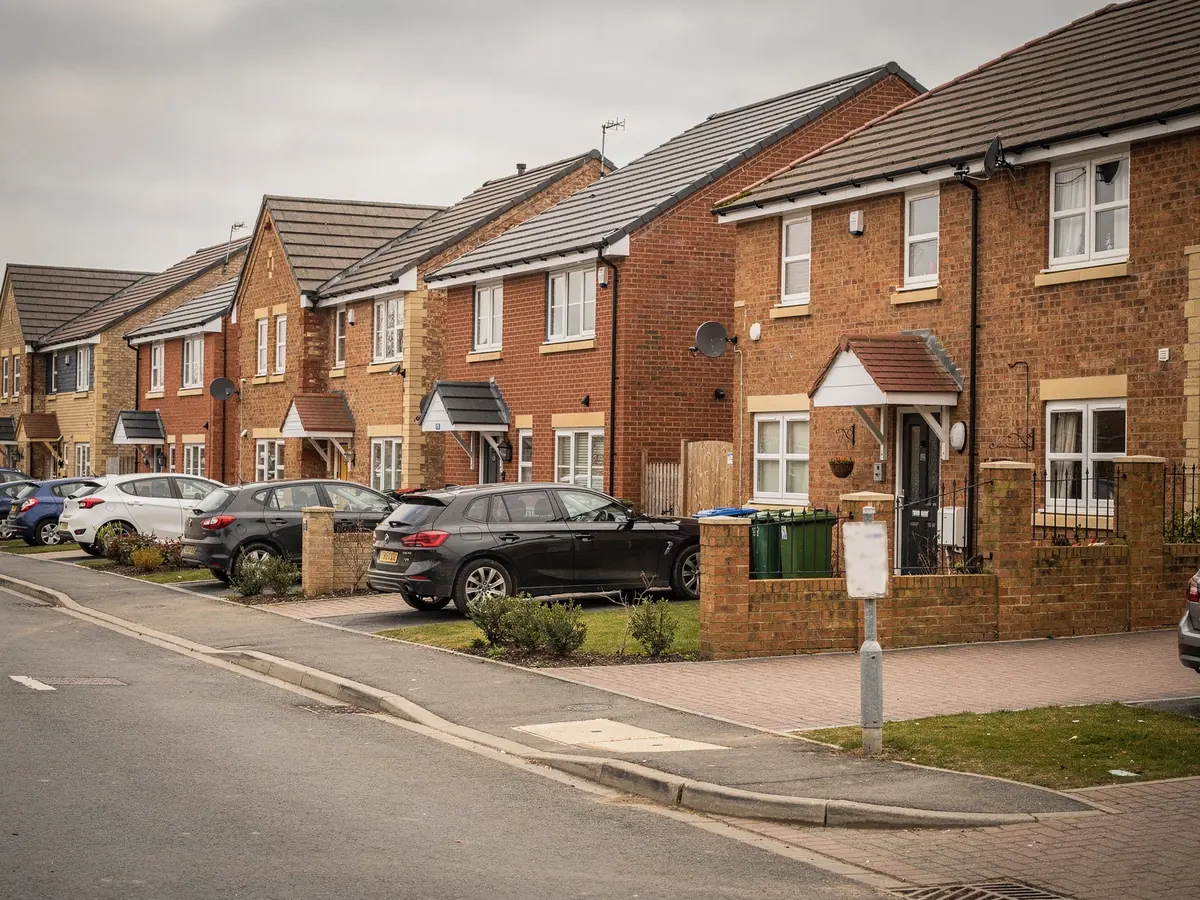
Then come the estates, built through the second half of the twentieth century: semi-detached houses, short terraces and bungalows in brick with concrete tiles. These form the bulk of the village. The roofs are regular, usually of modest pitch, and many have a garage with a flat roof or a rear extension added later.
The newest layer stands on the former airfield, where a great many homes have been built in recent years. Those houses are recent enough that the planning paperwork for each street is thorough and easy to trace. Their roofs are built to current insulation standards, which affects how a unit is fitted and finished.
A Grove survey starts by placing your house in one of those three layers. It sounds simple, but it saves a lot of wasted effort later.
Bungalows and chalet-style houses appear in every layer, and they matter because the roof is the whole upper floor. Where a bungalow has a loft room, or could have one, a roof window does more than bring in daylight: it is part of how the room is used, aired and, if the rules allow, how people leave it in a fire. That is why the survey asks about the plans for the loft before it asks about the glass.
| Layer | Typical roof | First thing to check |
|---|---|---|
| Old village core | Tile or slate, irregular rafters | Listing and conservation position |
| Mid-century estates | Concrete tile, regular timbers | Loft space and any extension roof |
| Newer homes | Insulated, often trussed | Planning conditions on the street |
Stage 02 · Trussed roofs
Reading the timbers in an estate house
In many estate houses the roof is built from factory-made trusses rather than individual rafters, and a truss is a structural frame whose members all do a job. You cannot simply cut one out to make room for a window. So we find out whether your roof is trussed, where the members run and whether the opening can sit between two of them.
If the roof allows it, a unit narrower than the gap between trusses is the simple answer. Should the gap fall short of the size you want, the work needs a trimmed opening with supporting timbers, and that needs the roof's design checked before the order goes in. The plan records which route applies.
Loft conversions bring one more rule. In a two-storey house, a loft room generally needs a protected stair down to the front door, and a roof window is not the escape route. In a bungalow the arithmetic differs. We write down which case your house is, so you know what the unit is for and what it is not.
Insulation matters too. Newer roofs often hold thick insulation between and over the timbers, and a unit fitted into one needs its lining made up to suit. The thickness is measured at the survey and the finish is drawn onto the plan.
Lining deserves a little attention. A roof window set into a slope needs a neat reveal on the inside, and in an insulated roof that reveal is a deep, angled box. We draw it on the plan so that the plasterer or decorator knows what to expect, and the daylight enters the room without a dark shadow at the edge of the opening.
Opening between trusses
- No structural timber is cut
- Unit width limited by the gap
- Quickest option on the day
- Common on estate roofs
Opening that needs trimming
- Allows a wider unit
- Needs supporting timbers
- Roof design checked first
- Longer fitting day
Stage 03 · Rights to alter
Decision notices, conditions and the older village
Grove's planning decisions are made by the Vale council. A rooflight in a house roof frequently falls under permitted development, but a house on a newer street may be the exception. When permission for an estate was given, the council sometimes attached a condition taking away the owner's right to alter the roof, and the decision notice records it. Finding that notice is the first job.
We search the council's online register under your address and the original application, read the conditions and tell you plainly what applies. If a condition does bite, the plan says an application must come before the order. The wider limits are explained in the rooflight planning permission guide.
In the older part of the village the worry is different. Some buildings there may be listed, and listing means consent is needed for work that changes the character. Whether a conservation area reaches your street is a further point to settle with the council ahead of choosing a unit. We do not assume either way.
A flat or maisonette never had householder rights, so an upstairs flat in a converted house is handled differently from the house next door. The plan sets out your own case; the final say is the council's.
It is easy to think of this as paperwork for its own sake. In practice, a few minutes on the register before the order saves a unit being made for a roof that cannot have it, and that is the main reason we do it first.
Planning questions asked of a Grove address
- Original estate approval and its conditions
- Listing of the house or any neighbour
- Conservation boundary near the street
- Flat or maisonette status of the home
- Whether a past owner has already altered the roof

Stage 04 · Extension roofs
Garages, kitchens and the flat roofs behind
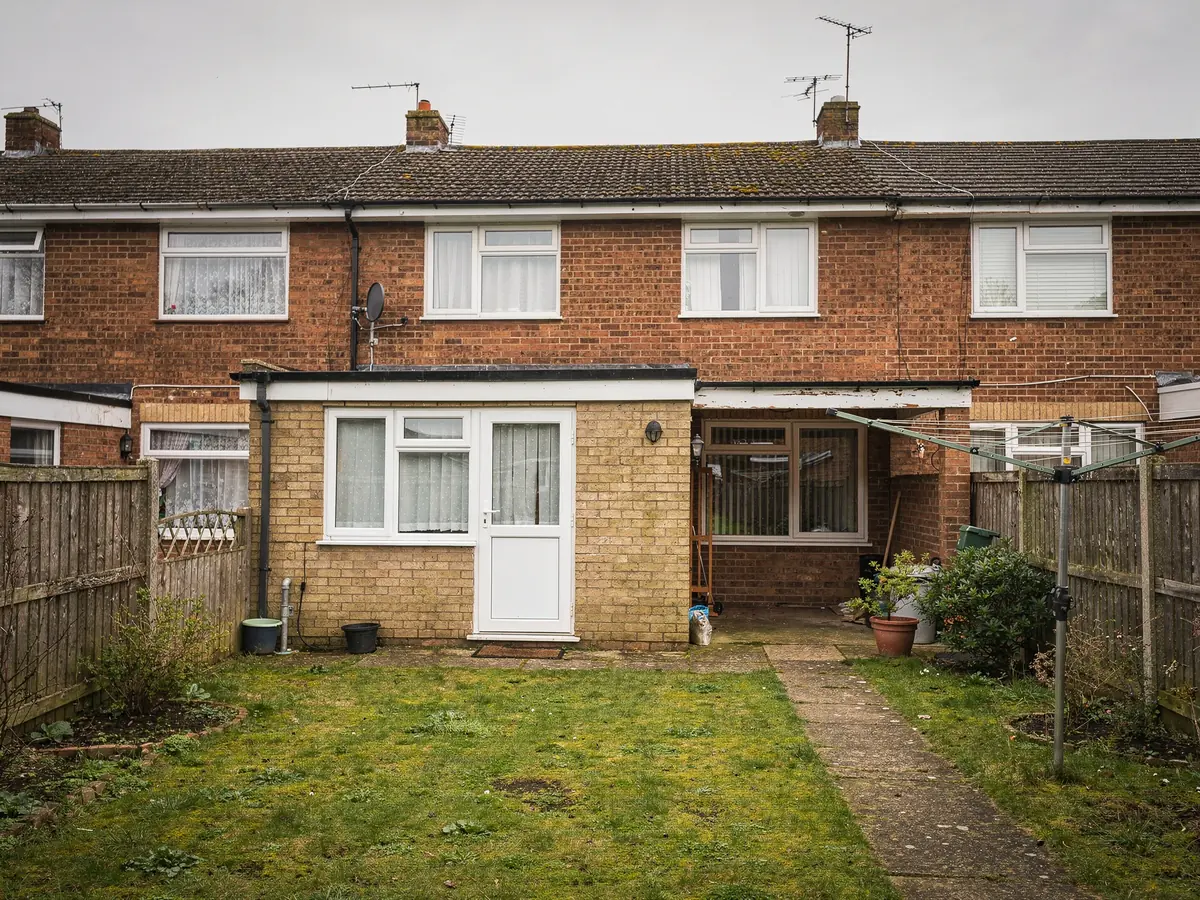
Many Grove houses have grown backwards. A single-storey kitchen extension, a garage turned into a playroom or a conservatory replaced with a solid roof: all of them give a flat roof, and all of them tend to leave the middle of the room dim. The natural answer is frameless glass or a lantern.
The roof comes first. We look at what it is made of, the direction it drains and what insulation sits above the deck. A raised kerb is built round the opening, the membrane is dressed up over it and the unit is fixed on top, so a lantern or flat rooflight needs the roof to be in good order beforehand.
Size is the next question. A large lantern looks well over a kitchen table but needs more support, and a smaller flat unit may do for a utility room. We work that out against the room below, not the catalogue.
If an old flat rooflight is already there and its glass is clouded, only the sealed unit may need replacing, which is a smaller job than a whole new rooflight. The survey tells you which you have.
Where a new unit is going into a flat roof that already has a rooflight, the old frame is taken out carefully and the opening is checked. Sometimes the opening can be reused; sometimes it needs squaring up. That decision is made at the survey, not on the roof.
What changes a Grove extension job
| Roof construction | Timber deck, joists and the covering above |
|---|---|
| Opening size | Span the structure can carry without extra support |
| Glass choice | Clear, tinted or solar control, and opening or fixed |
| Access | Side path, garage door or through the house |
| Inside finish | Plaster reveal or lined light well |
Each of these shapes the written quote; the survey records them.

Stage 05 · The plan
What you hold before anything is ordered
After the visit you receive a plan in writing. It sets down the product with its size code, the finding on permission for your address, the Building Control arrangements, when the unit will arrive and which day the team comes. You can read it on your own, show it to a neighbour or a partner, and decide in your own time.
The Grove fitting day begins at the time your plan gives. A window or tube in a pitched roof goes in mostly from inside, so outside work shrinks to flashing and a few tiles. Once the van is loaded, the roof has been closed over and the opening can go straight to the plasterer. From that day our 10-year guarantee on workmanship is in force.
Because the survey finds out the awkward things first, the fitting day tends to be the calm part. That is the idea behind writing it all down.
A plan to read in your own time before you commit to anything.
