









Kennet village
Ramsbury, from the river to the rafters
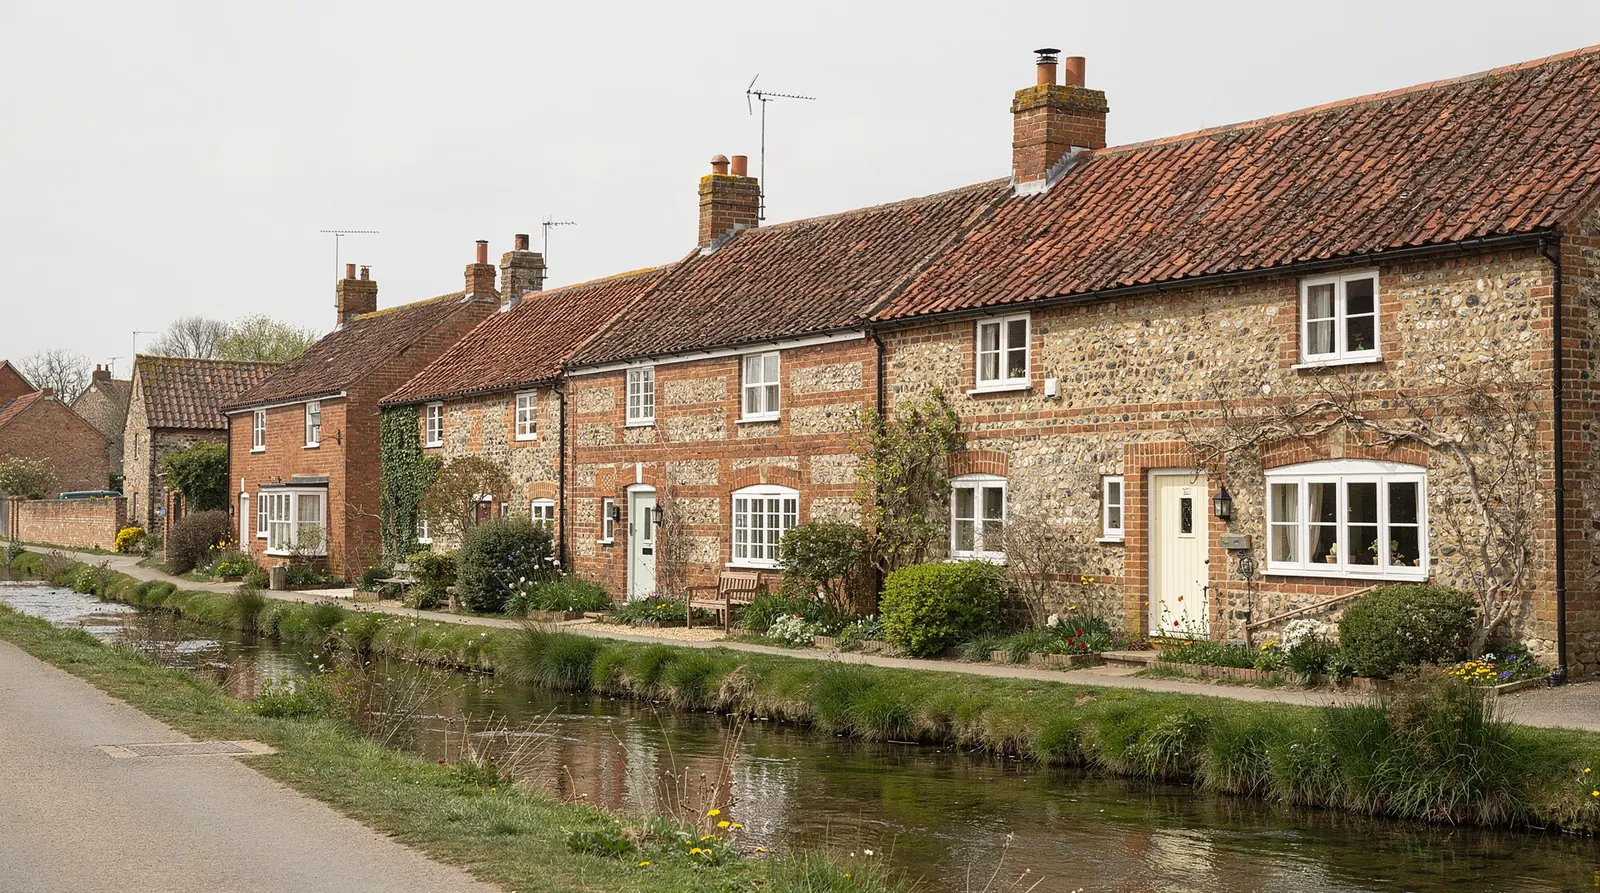
Ramsbury is a village on the River Kennet with a church that keeps carved Saxon stones, a history as the seat of Saxon bishops and a surrounding estate that still shapes the landscape. Brick, tile and timber frame fill the streets, and each of those materials puts a slightly different question to a new opening in the roof.
Stage 01 · Oak frames
What a timber frame allows
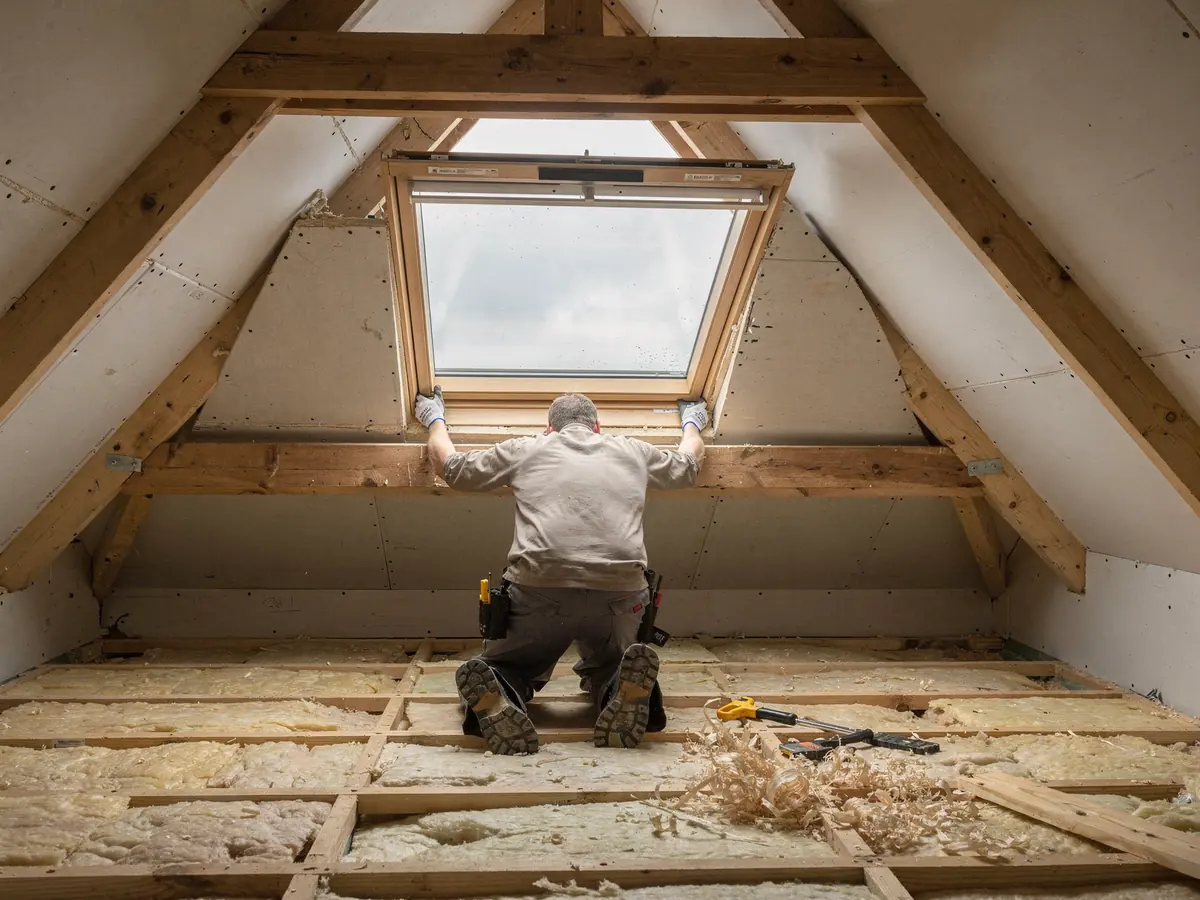
Old roof structures in a village like this were made by eye. Rafters can be wide in one bay and narrow in the next, and a principal timber may sit exactly where you would like the window. A roof window has to fit between rafters, so a measurement taken in the wrong bay can mean a wasted order.
In a timber-framed house the question gets sharper. Main frame members carry the roof and cannot simply be cut, so the window is placed to respect them. Sometimes that means a smaller opening or a different slope, and you hear it at the survey before any tile is lifted. Hand-cut timbers also tend to be deeper than modern ones, which can allow a longer unit when the gap between them permits.
A brick house without a frame is the easy end of the village. Rafters are regular, the spacing is predictable and the choice of sizes is wider. Whether the unit opens or stays fixed then becomes a matter of how the room is used.
The survey spends its first stretch in the roof space, taking widths between timbers, checking their condition and noting the battens and any underlay. Outside, the tiles or slate, the steepness of each slope and the position of the nearest chimneys and valleys are recorded, since the unit has to clear all of them.
Timber-framed house
- Main frame timbers mapped first
- Opening placed to respect them
- Smaller unit sometimes the better fit
- Tile flashing chosen for the covering
Plain brick house
- Regular rafters, easier spacing
- Wider choice of sizes
- Standard pitched-roof flashing
- Opening or fixed unit, your choice
Stage 02 · Tile and slate
Small clay tiles, thin slate and a pitch that hides
Walk through Ramsbury and the first impression is of mixed ages sitting comfortably together. Brick cottages with clay tile roofs stand beside rendered houses and later infill, and the streets bend gently towards the church of the Holy Cross. Few roofs match their neighbours, because the buildings were put up and altered over many generations.
Clay tiles are small and closely lapped, slate lies thin and flat, and each wants flashing made for it. The kit is chosen for your covering, and spare tiles are asked about so that the courses around the frame close up tidily.
What the room is for matters as much as the roof. A study wants even daylight, a bathroom wants a window that opens, and a landing may need only a small sun tunnel. Position, size and the finish of the lining are agreed in the room itself and sketched, so the details are settled before anything is ordered.
Pitch needs a check of its own. Each roof window and conservation unit has a shallowest pitch it can be used on, and some older village roofs are shallower than they look from the lane. A reading with a level settles it, and it can rule a product out before any money has been committed.
| Home | Roof | First look |
|---|---|---|
| Brick cottage | Clay tile, steep pitch | Rafter width and the rear slope |
| Timber-framed house | Tile, heavy old frame | Position of the main timbers |
| Rendered village house | Slate or tile | Conservation map, listing |
| Newer edge home | Concrete tile | Original permission conditions |

Stage 03 · Odd corners
A dark landing, a kitchen outshot and a garden room
That variety is exactly why a standard rooflight order rarely works here. A kitchen outshot with a shallow lean-to roof, a bedroom under steep tiles and a cottage landing with no window at all each need a different answer. The work is to name which of those you have, then to match the product to the roof. A shallow outshot may sit below the pitch a standard roof window needs, and then the choice moves to a low-pitch product or to a rooflight sitting on a raised kerb. A level held against the rafters decides it.
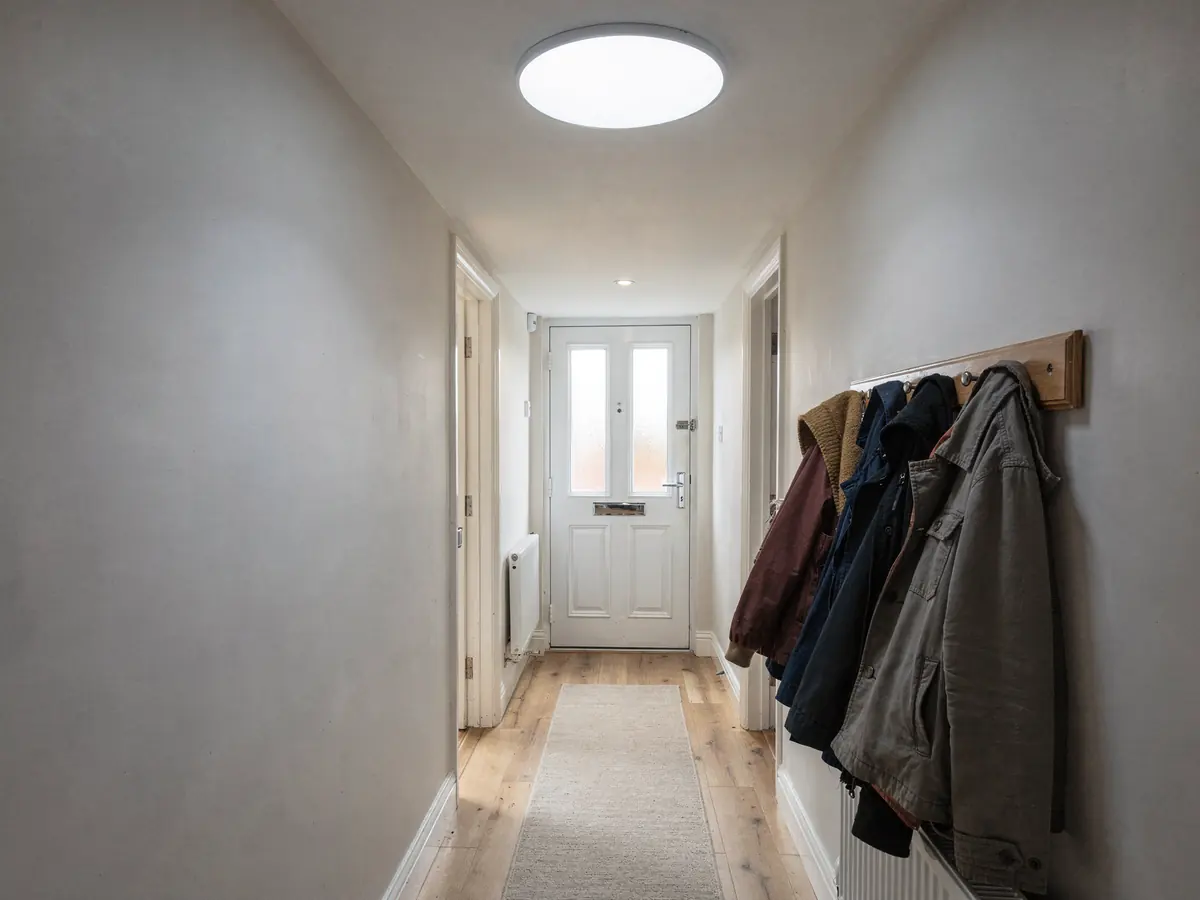
A sun tunnel suits a dark landing: the roof gets a small round dome and the ceiling a diffuser, joined by a tube. The maker's own guidance puts a 14-inch tube near a 60W bulb at best, and every metre of length or bend takes some of that away. The route through your loft is measured first.
Where a kitchen or garden room has been built onto an older Ramsbury house, it usually has a flat or low-pitched roof. There a frameless flat rooflight or a compact lantern takes the place of a roof window on the main slope. The roof deck, the upstand and the drainage are looked at together with the room, so that the glass and the roof are chosen as a pair.
Rendered houses in the village centre and the modern ones on its fringe raise questions of their own. A rendered house may sit inside a conservation line or carry a listing, while a fringe house may have lost its householder freedoms when the development was approved. The council's records answer both, and the street itself cannot.
Stage 04 · Village records
Wiltshire Council, the downs and the listing
Planning in Ramsbury sits with Wiltshire Council. Its conservation area map shows whether your lane is covered. The planning register then shows past applications on the property and any Article 4 direction recorded against the street. A rooflight on a house can remain permitted development inside a conservation area unless such a direction is in force.
The village lies among the chalk downs and river meadows of the North Wessex Downs, so it is also sensible to ask whether your address falls inside the protected landscape, where some of the usual freedoms are reduced. The measured limits live in our rooflight planning guide and are not repeated here.
Some older Ramsbury buildings may be listed, and changes to those call for listed building consent before anything else is considered. Owners of a flat or maisonette hold no householder freedoms at all. On the newer houses at the village edge, the register may also show whether the original approval for the development took those freedoms away.
If the answer for your house is unclear, a brief written question to Wiltshire Council ahead of any order gives the date on your plan something solid to rest on.
Checked against the village records
- Conservation map for your lane
- Any Article 4 direction recorded
- Listed or not
- Flat, maisonette or house
- Protected landscape boundary
Stage 05 · Gate and garden
Getting made-to-measure glass up to the roof
A conservation unit built to measure can take noticeably longer to arrive than a stock roof window, and the plan states how long that wait will be, so it never has to be guessed. The order date, the delivery date and the morning the team comes then sit side by side.
The paper is meant to stand on its own. If you want to take it to a builder, an architect or a neighbour first, every figure and date is written out, and questions are welcome at any point. Nothing is ordered until you have said yes.
The day starts with the route: where the van stands, which door the unit goes through and how it reaches the roof. A garden gate or a narrow side path can change that answer, which is why it is walked at the survey. A high or steep slope may want a tower or scaffold, arranged ahead.
A hole cut through tiles is building work in law. Notice is sent to the local authority's building control or to an independent approver, as the plan says, and the opening is left ready for the plasterer.
What stretches a Ramsbury schedule
| Made-to-measure glass | Longer wait for conservation units |
|---|---|
| Garden route | Gate width, steps and carrying distance |
| Tower or scaffold | High or steep slopes, arranged ahead |
| Timber layout | Extra work around heavy old rafters |
| Inside lining | Depth and finish agreed beforehand |
These points feed the quote and the date, and each is written down during the visit.