









Kennet valley
Reading Hungerford one building at a time
Hungerford is a market town in West Berkshire, strung along the River Kennet and the Kennet and Avon Canal, with a long High Street, a large common and a railway station on the line between Reading and Westbury. Its roofs are as varied as its streets, and each kind raises its own first question before any product is chosen.
Stage 01 · High Street
Brick fronts and the flats above the shops
The High Street is the spine of Hungerford, lined with brick buildings under clay tile or slate. Many keep a shop at street level, with a flat or storeroom above and a long back range stretching away from the road. That rear slope is often where a roof window can go, and since the street never sees it, the front of the building stays untouched.
The first question is whether the upper rooms are a flat or part of a house. Owners of flats do not hold the householder permitted development rights that a house enjoys, so an identical roof window can need an application on one side of a party wall and not on the other. It is better to learn that on the first day than after a unit has been ordered and delivered.
A long back range gives a long run of slope, so there is room to choose where the unit goes. Putting it over the room that needs it, and not over the nearest clear stretch of slope, takes a measurement inside as well: where the bed, the bath or the landing falls in relation to the rafters. A storeroom turned into a bedroom is a typical case, and the position is settled with you in the room itself.
| Building | Roof | First question |
|---|---|---|
| Brick house off the High Street | Clay tile or slate | Conservation area, listed status |
| Shop with flat above | Tile, often a flat back roof | Is it a flat or a house |
| Terrace near the canal | Slate | Rafter size, best slope |
| Newer estate house | Concrete tile | Conditions on the original permission |
Stage 02 · Church Street
Victorian brick, party walls and the Common
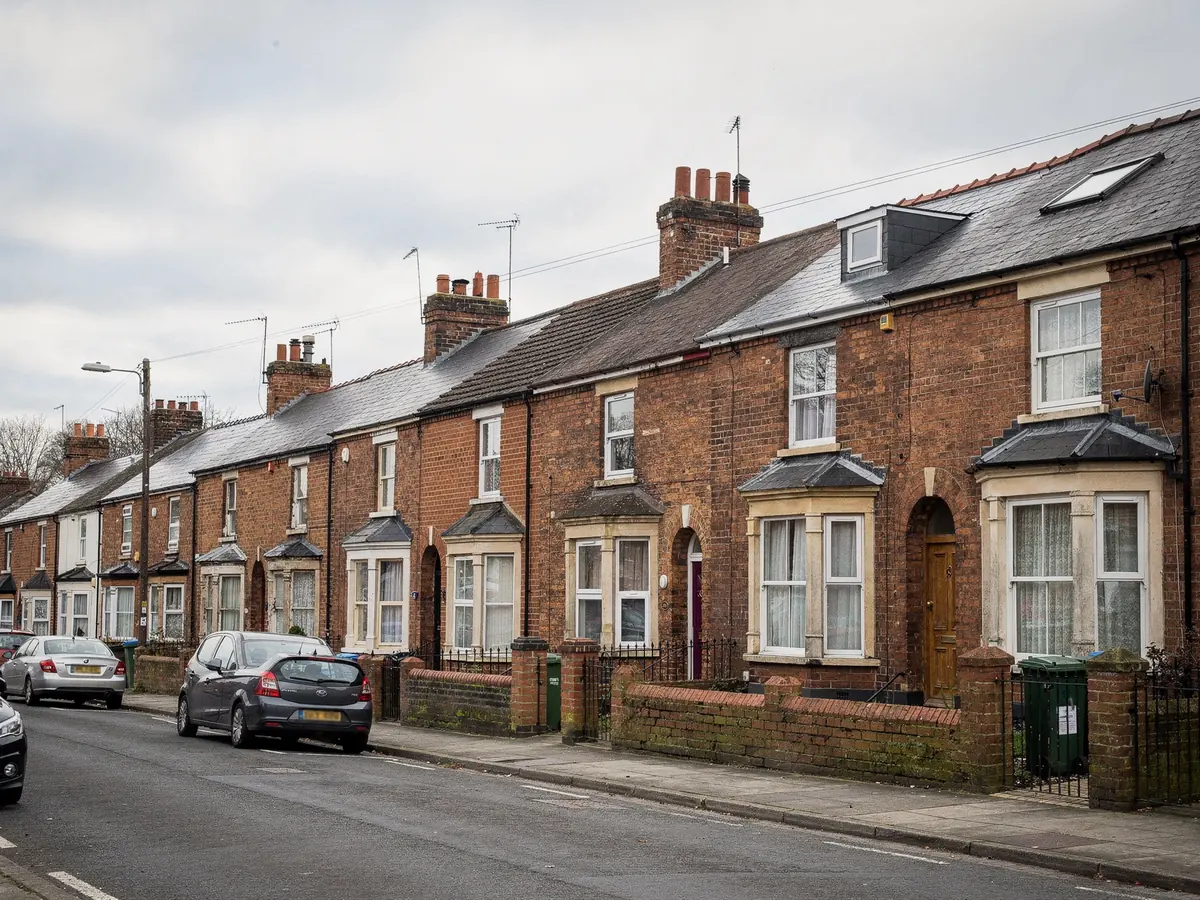
Streets off the High Street, Church Street among them, hold the town's older terraces and houses: Victorian brick and earlier, some of it rendered, with chimneys on the party walls and small outshots at the back. A bedroom in the roof, or a landing without any window of its own, is the usual reason someone rings us. The chimneys matter because a unit must stand clear of them, and on a narrow terrace slope that can fix its position.
Houses facing Hungerford Common and the streets near the station add a further mix of Victorian and later brick. Their roofs are usually plainer than the High Street's, and the questions are plainer too: how deep the rafters are, which slope is best, and whether a loft room is planned or already in use.
Some older Hungerford roofs have no underlay at all, which alters how the opening is dressed. Whoever goes up into the loft looks for it, because a unit set into a roof without underlay needs extra care where the flashing meets the covering. Pitch is read at the same time. Every unit has a lowest slope it is made for, and a shallow Victorian roof may rule one out.
Stage 03 · Canal edge
Cottages by the canal and the Kennet
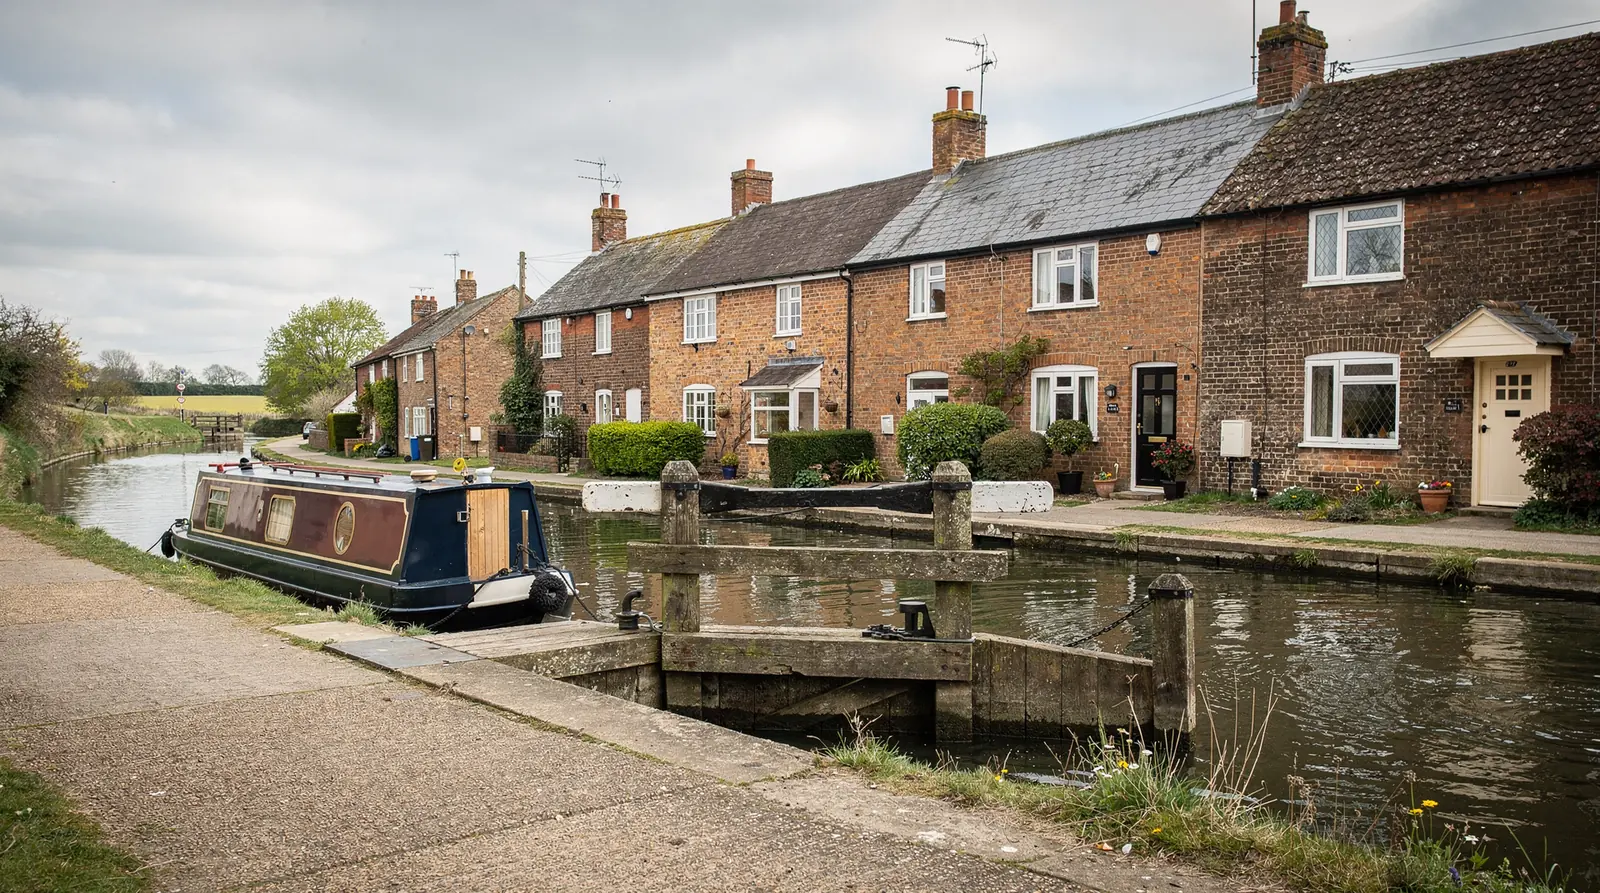
The Kennet and Avon Canal runs through the middle of Hungerford with the river alongside, and the cottages and terraces that grew up near the water and the railway are smaller than the High Street buildings. Slate is common on them, laid in close courses over slim timbers. One unit in the right slope can change a bedroom or a stairwell in a house like this. Old slate also needs handling with some care, because a slate can crack if a neighbouring course is lifted carelessly, so spare slates are noted before the day.
Slim timbers call for care. In a modest cottage the rafters may be narrow and the gaps between them uneven from one bay to the next, so the measuring is done on the very bay where the opening is planned. A frame chosen to sit between two existing rafters leaves the roof's structure alone and avoids a trimmed timber and a changed order.
Lanes by the water are narrow and parking is tight, and the back slope may only be reached through an alley or a neighbour's garden. How the unit and its glass will be carried to the roof is worked out beforehand, along with where a scaffold or tower would stand.
Cottage near the water
- Slim rafters, gaps measured at the opening
- Slate in close courses round the frame
- Narrow lane, careful carrying plan
- One roof window often enough
Brick house on the High Street
- Deeper rafters, sometimes a larger unit
- Clay tile flashing matched to the covering
- Back access through a shop yard or passage
- Conservation area read for the front slope
Stage 04 · Council ground
West Berkshire, the conservation area and the downs
Planning for Hungerford rests with West Berkshire Council, and a part of the town is designated a conservation area. That label alone does not bar a rooflight on a house. What takes the right away is an Article 4 direction, and only where one has been made. The council's published boundary and its planning register, which lists earlier decisions, are where you confirm what applies to your address.
The whole of Hungerford sits inside the North Wessex Downs, now a National Landscape, and some permitted development is trimmed on protected land of that kind. A house is not barred from having a rooflight there, but it is sensible to ask the council how the designation bears on your address. Every measured limit is laid out in the guide to planning permission for rooflights.
Listed buildings need consent before work that alters their character, and Hungerford has a good number of old buildings that may be listed. On newer estates, the first planning permission sometimes attached a condition stripping out those householder freedoms, and the original grant of permission will say so. We read the records and write down what they show. Those records are public, so you can follow the same trail and check any line of the plan for yourself.
Council checks, one address at a time
- Conservation boundary as West Berkshire publishes it
- Article 4 directions listed against the address
- Whether the building is listed
- House or flat, and any estate condition
- National Landscape position, put to the council if unclear

Stage 05 · Behind the shops
Flat-roofed backs and the lantern question
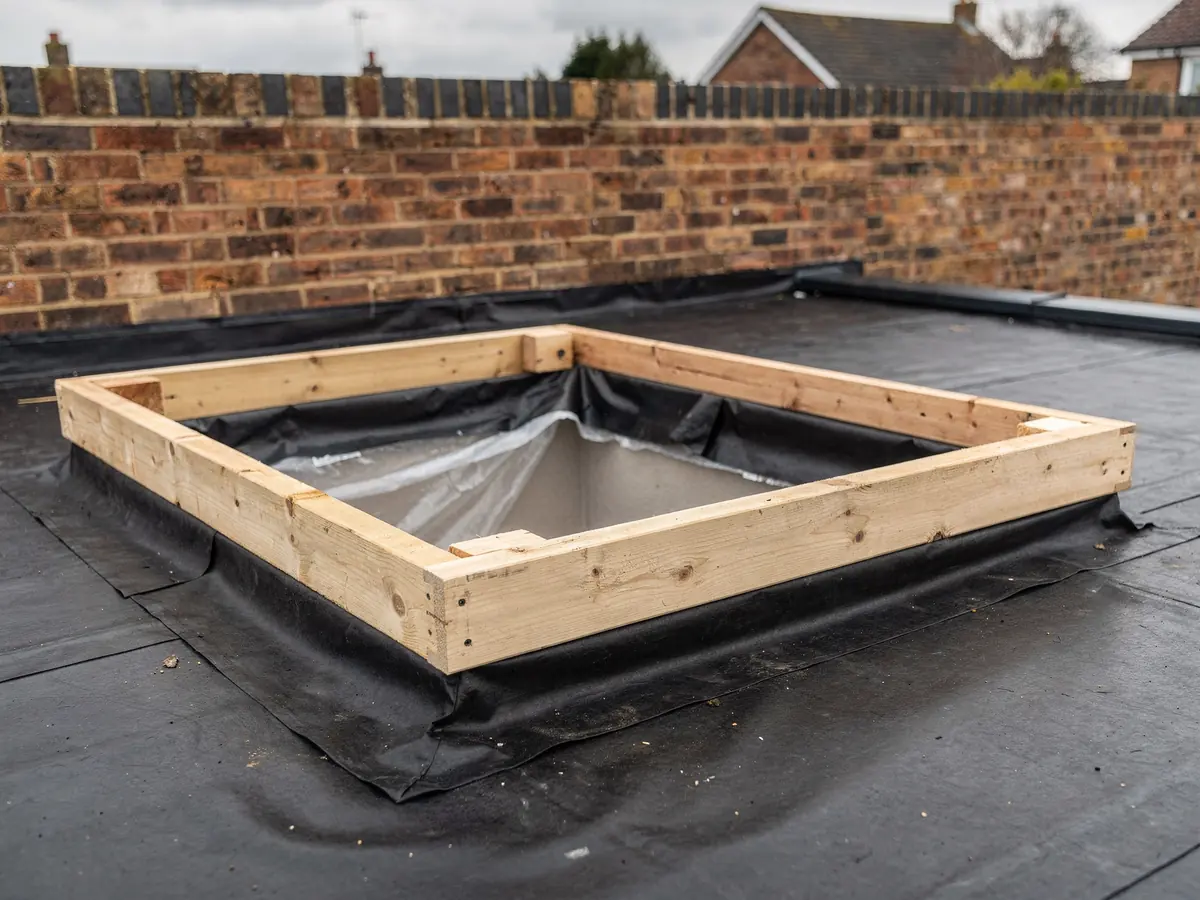
Behind many Hungerford buildings a flat-roofed extension has been added over the years, and the kitchen or dining room underneath is often deep and dim. Over a space like that a frameless flat rooflight or a lantern brings in the most daylight. Before suggesting either, the survey looks at the deck, the upstand height and the drainage.
Reaching such a roof is its own problem. The High Street is busy and the car parks sit some way from the older terraces, so where the van will stand and how far everything must be carried go on the plan. At the back, access may run through a shop yard, a hall or a shared alley, and a frame for a lantern is a long, awkward thing to take through any of them.
If the extension is recent, the plan also notes the Building Control route, and the Building Regulations guide sets out the rules for a roof opening. Most roof windows in pitched slopes go in from the inside, but a lantern or a large flat unit is lifted onto the roof, and that changes the day. Where the room below is a kitchen, a lantern with roof vents lets warm air out, and the glass can be tinted or clear to suit the aspect.
Inside, the opening needs a lining and a finish. In a kitchen that usually means a plastered reveal sloping to catch the light, and the plan notes who is to do it. If the room below is also a route into the garden or the yard, the work is arranged so that the way through stays clear while the roof is open.