








Downland village
Aldbourne, lane by lane
Aldbourne is a Wiltshire village on the chalk of the Marlborough Downs, with a green, a pond, a parish church and lanes of cottages that open straight onto the road. Aldbourne sits inside the chalk country of the North Wessex Downs, which carries National Landscape status. Those facts decide a good deal about how a rooflight job should be planned.
Stage 01 · Round the green
Flint, brick and clay tile
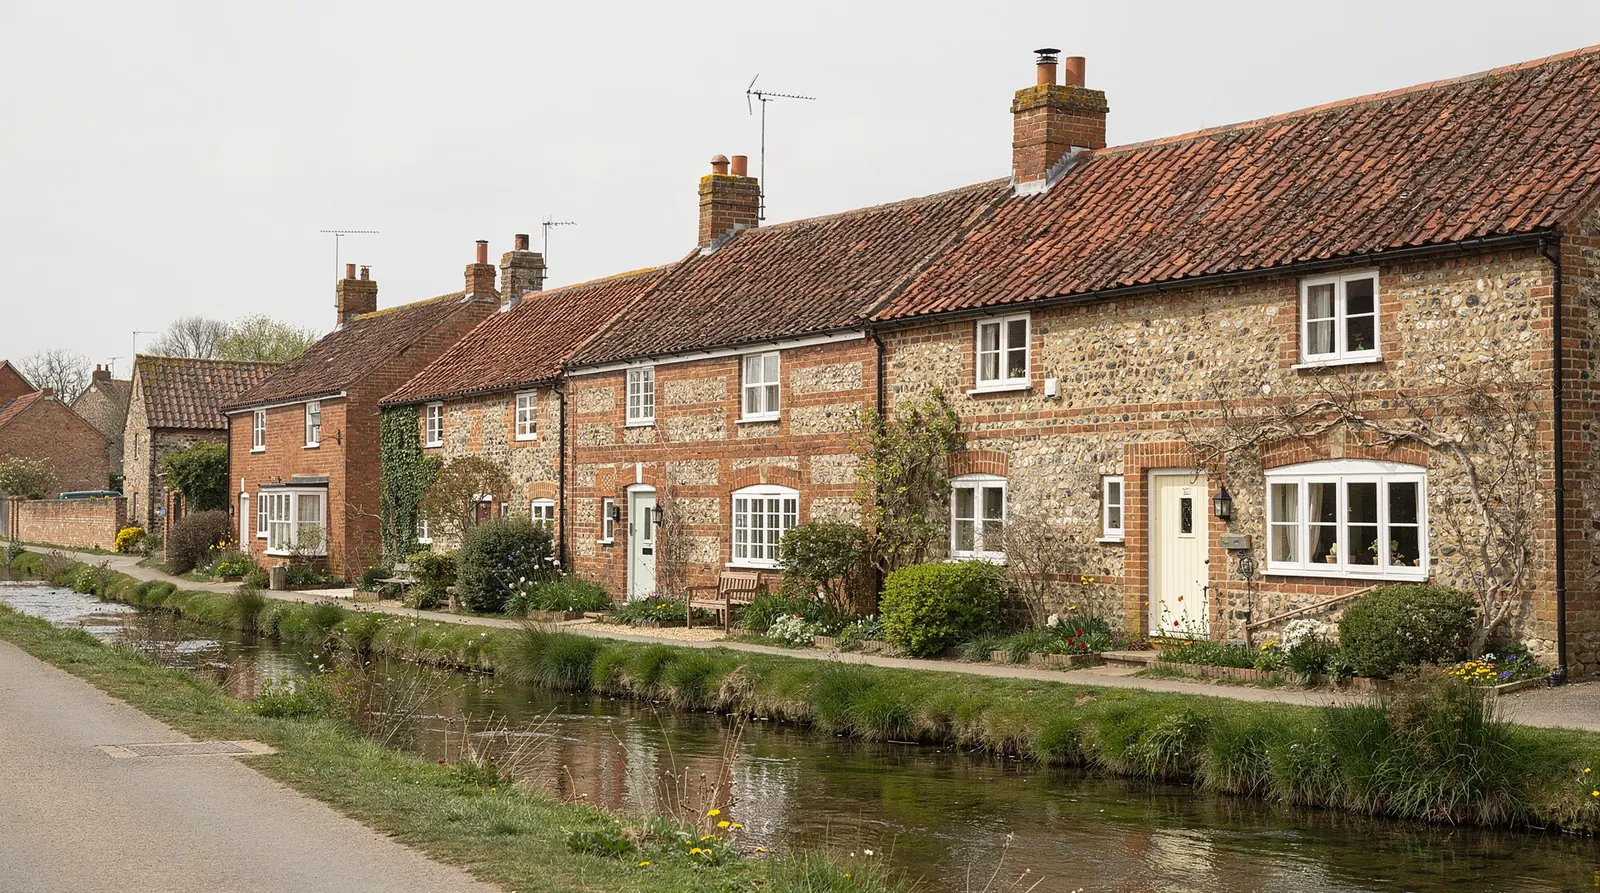
The centre of Aldbourne gathers around its green and pond, with the church close by and cottages and houses facing in from every side. The older buildings are built of local materials, with flint and brick walls under roofs of clay tile or slate. Many have been altered over the centuries, so a single terrace may hold three different eaves heights.
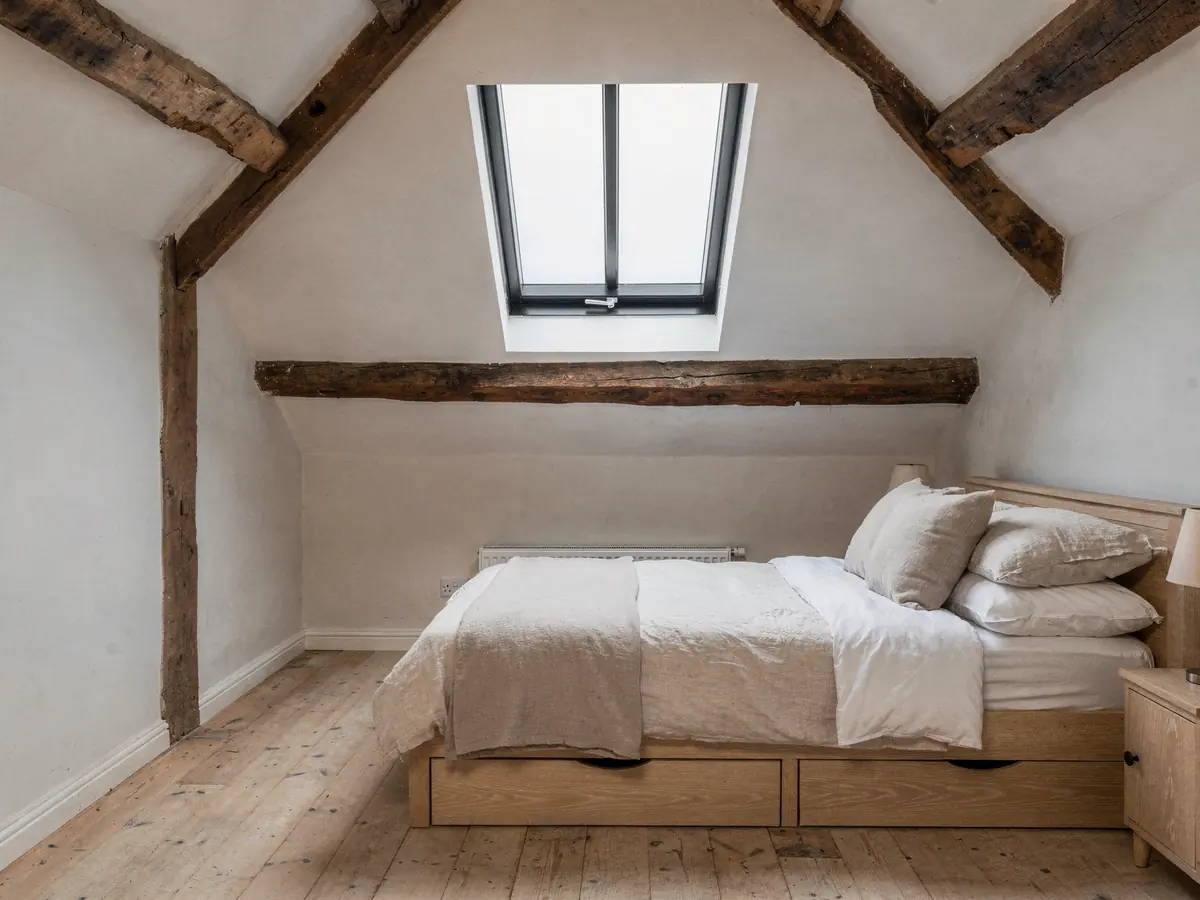
A good number of these homes have bedrooms tucked under low roofs, where a ceiling slopes steeply and a window in the gable is the only daylight. Others have a boxy back room, a landing in the dark, or a bathroom in an outshot. A roof window or a small conservation rooflight on a rear slope is the usual answer, because it can be set into the existing pitch without altering the front.
Newer streets sit beyond the old core, built in later decades of brick with concrete tiles. Their roofs are regular, their rafters sit at an even spacing and the main question there is whether the estate's original permission left householder rights in place. Our first job on any Aldbourne visit is to work out which kind of roof we are standing under.
Extensions are the third group. A kitchen or garden room added to the back of a village house often has a flat or lean-to roof, and there a flat rooflight or small lantern does the work that a roof window does on the main slope. The deck, the edge detail and where rain runs off are checked at the same visit, so the product and the roof are chosen together.
| House | Roof | Where we begin |
|---|---|---|
| Cottage by the green | Clay tile or slate, low eaves | Rafter bay, rear slope, conservation area |
| Brick village house | Tile, regular pitch | Slope choice and loft use |
| Later estate home | Concrete tile | Original planning conditions |
| Back extension | Flat or lean-to | Roof deck and edge detail |
Stage 02 · Narrow lanes
Getting a unit down an Aldbourne lane
Houses built before cars rarely leave room for a van. Aldbourne's lanes bend, narrow and pass between walls, and some of the cottages have no drive and no back road. A roof window is a bulky thing, and the glass in a large unit is heavy, so how it travels from the vehicle to the roof is a question we answer on the survey, not on the morning.
Sometimes the answer is simple: the unit is carried through the hall and passed up from inside. In other cases a tower or scaffold stands in the lane for the day, which may need a word with the neighbours and, where it blocks the highway, permission from the council. We record which applies to your house and add the arrangement to the plan.
The same attention goes to the roof itself. Old slopes may be steeper than they look from below and the eaves can be too low to reach without a ladder footing on the lane. A short note on how the team will work safely at the edge belongs on the plan beside the unit and the date.
Cottage on a lane
- Unit carried through the house
- Lane space for a tower, if one is wanted
- Low eaves, steep slope
- Neighbours told in advance
House with a drive
- Van parked close to the front
- Ladder reach to a rear slope
- Even pitch, regular rafters
- Fitting from inside, flashing outside
Stage 03 · Chalk country rules
Wiltshire Council and the National Landscape
Wiltshire Council decides planning matters in Aldbourne. Whether a conservation area covers your street is something the council's own mapping will show, and its planning register will reveal whether anyone has added an Article 4 direction to it. A house within such an area may still add a rooflight as permitted development; only a direction of that kind takes the right away.
The whole village belongs to the chalk landscape that is now called the North Wessex Downs, and permitted development is trimmed in some respects on protected ground such as this. Nobody is forbidden a rooflight on a house as a result, yet the trimming is why we suggest asking the council whenever there is doubt. Each limit is spelled out in the guide that covers rooflights and planning.
Older buildings in the village may be listed, in which case consent is required before changes to their character. And on a newer estate, the notice granting the original development may carry a condition that withdraws householder rights. The plan you receive says which of these applies, and what we advise you to do about it. The final answer rests with the council.
If the council does need to hear from you, the plan says so up front and shows what to send. Getting that settled before a unit is ordered is far cheaper in time and worry than finding out afterwards, and it means the fitting date you are given is a date that can be kept.
What the records are asked
- Conservation area over the street, or not
- Has anyone made an Article 4 direction
- Is the building listed
- Does an estate condition remove rights
- Does the council want to hear about it first

Stage 04 · The booked morning
Order, delivery, fitting
Three dates matter on an Aldbourne job: the day the unit is ordered, the day it arrives and the day it is fitted. You see all three on the plan before any work begins. A conservation rooflight made to size can take longer to come than a catalogue roof window, and the plan says so rather than leaving you to guess.
When the morning comes, the team turns up at the hour on your sheet, takes the unit to the roof by the route we agreed, and cuts the opening. Where the work is notifiable, Building Control has already been told, through the council or through a registered approver, and your plan names which. The flashing goes in around the frame and the surrounding covering is made good before anyone leaves.
Inside, the opening is lined and left ready for plastering and decorating, which is usually done by whoever you already trust for that. If you would like the lining finished to a particular depth or angle, we agree it at the survey so there is no argument at the end. The plan finishes with a sign-off, and our 10-year workmanship guarantee runs from that point.
What moves an Aldbourne fitting date
| Made-to-size units | Conservation glass takes longer to produce |
|---|---|
| Lane closures | Tower in the road needs notice |
| Old rafters | Extra trimming adds time at the opening |
| Roof covering | Clay tile takes longer to close up neatly |
| Inside lining | Depth and angle agreed before the order |
Each of these moves the quote and the diary, and all are settled at the visit.
Stage 05 · What we find up there
A survey in an Aldbourne roof space
Hand-cut rafters are the thing we most expect to meet in a village cottage. They vary in width, they were laid by eye, and they sometimes carry the marks of alterations made long ago. We measure the clear gap at the exact place the unit goes and judge whether it can sit between timbers or needs one trimmed.
Out in the lane we look up at the covering, its steepness and the state of the battens, and ask whether any underlay lies beneath the tiles. Older roofs often have none, which changes how the new opening is dressed. We also look at the flues, the neighbouring roofs and the ground below, because those set what can be done safely.
Then we go down to the room itself and settle with you the position of the opening, and whether you want a unit that lifts open. Back at the office the notes become a job plan: the product and its width, the outlook on permission for your street, who notifies Building Control and how, time for delivery and your fitting day. A quote travels with it, and you owe us nothing until both have been read through.
What the survey writes down
- Gap between rafters at the opening
- Covering, pitch and battens
- Flues, valleys and nearby roofs
- Lane access and tower need
- Product, size and permission route
