








Below the Ridgeway
Chimney stacks, mid-century brick and the downs above
Wanborough spreads along the lower slope of the Wiltshire downs, with an older core and a lot of newer building around it. The Ridgeway itself runs on the high ground above. Houses here are a blend of country cottages and mid-century homes, and each kind needs its own approach to roof glass.
Stage 01 · Chimney stacks
Cottages with big stacks in the middle of the slope
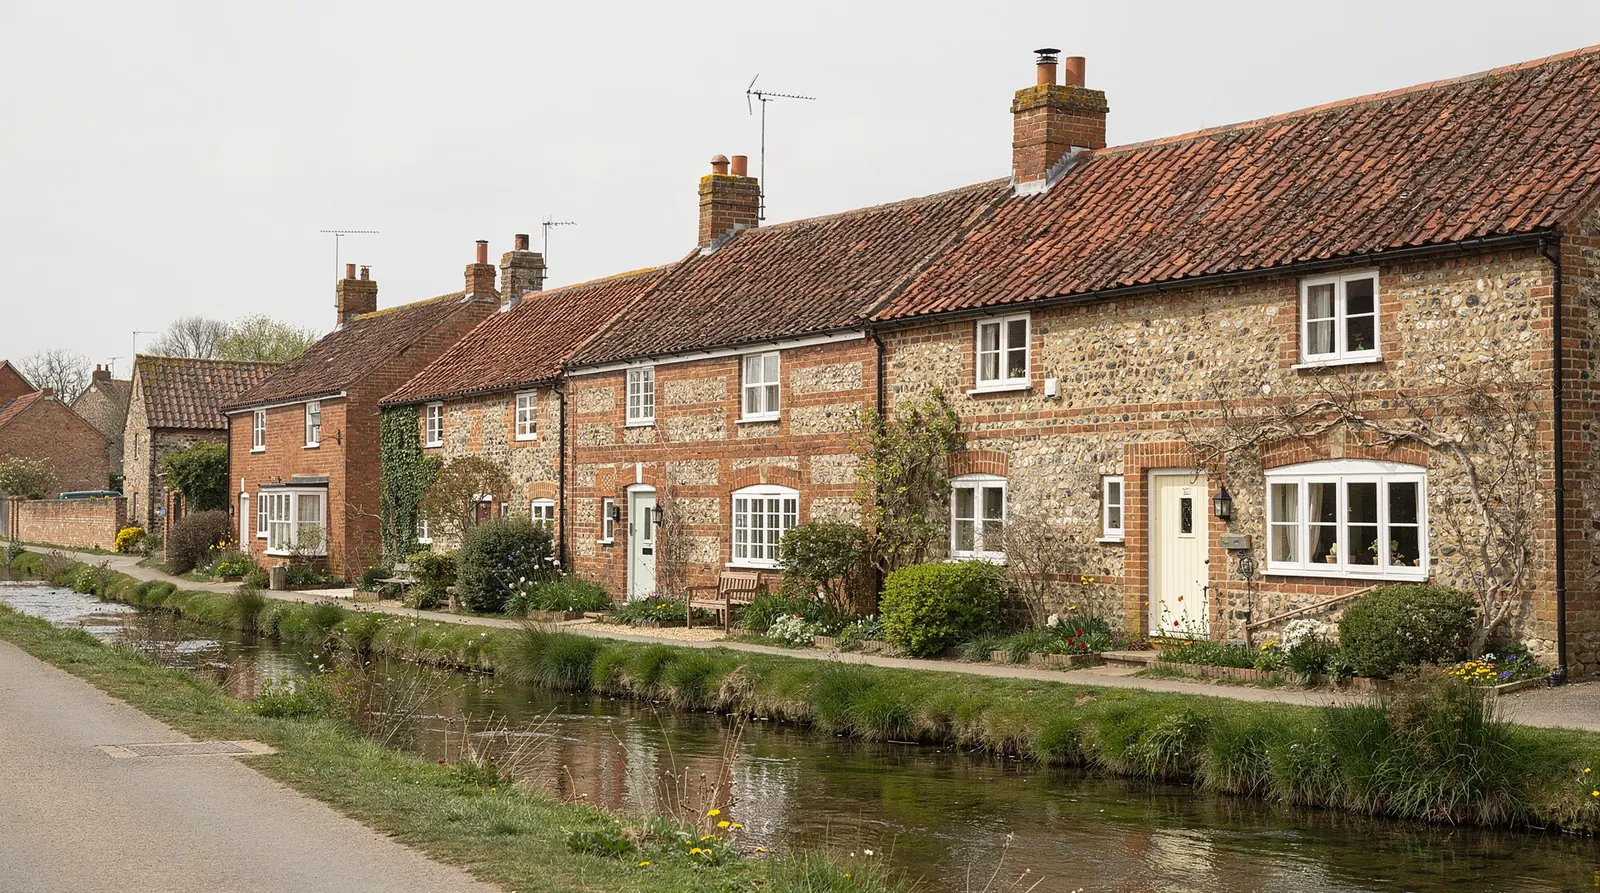
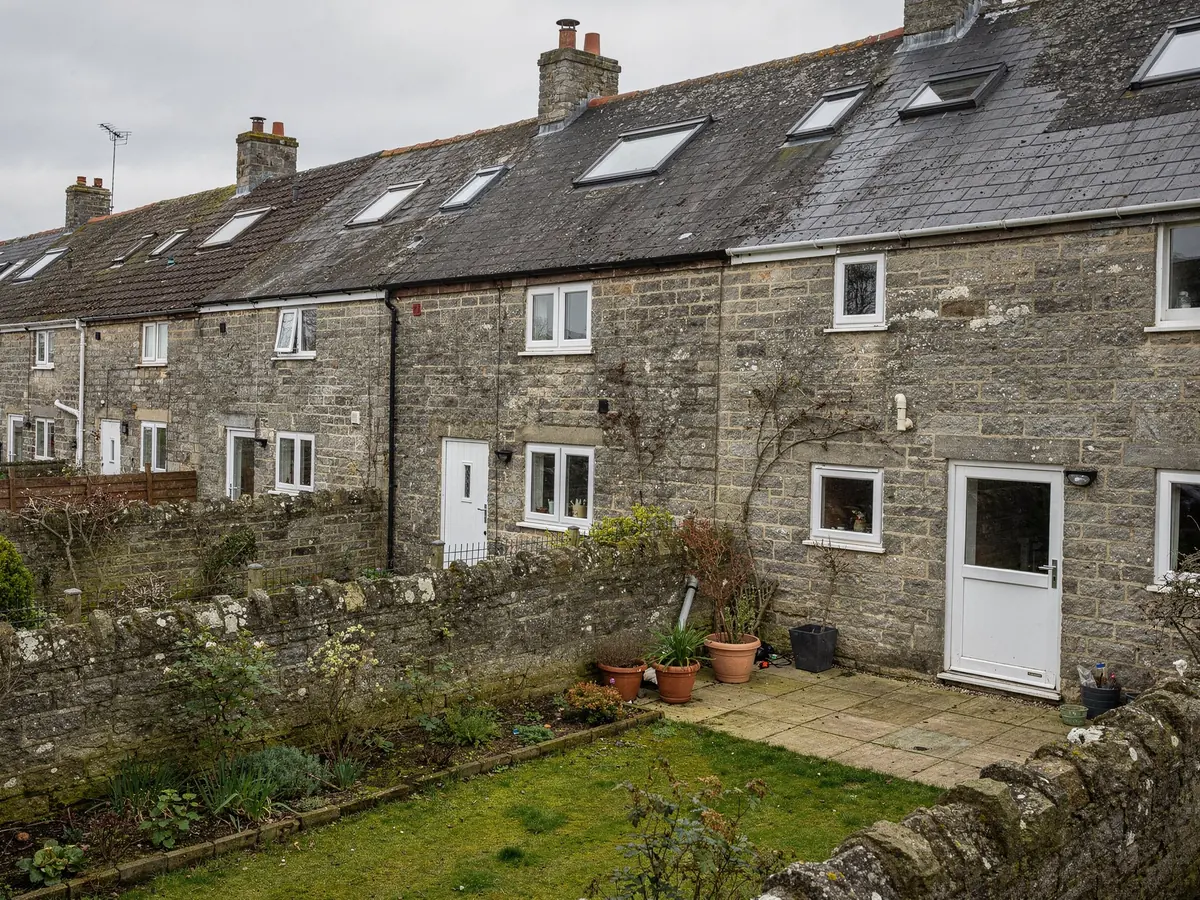
The older buildings of Wanborough are cottages and farm-side houses in brick and local stone, under clay tile or slate, with the odd thatched example. Chimney stacks are often large and stand right in the middle of the slope. Many of these houses have been altered over the years: a back room added here, a low outshot there, and a loft now used for sleeping that was never planned as a bedroom.
Stacks, valleys and neighbouring rooflines all limit where a frame can go. We plot the unit so that it clears them while still landing daylight where the room below needs it. Wanborough roofs so often carry a stack mid-slope that this check removes more candidate positions than you might expect, and a spot that looked ideal from the garden is sometimes ruled out once the stack is measured.
Old rafters were never cut to a standard, and one slope may hold timbers of several different sizes, so the tape goes across the exact bay where the glass will sit and the unit is sized to what is really there. Indoors, we stand beside you and agree what the window is for. A reading nook, a bathroom, a landing and a bedroom each want a different height and a different way of opening, and it is quicker to settle that standing in the room with a tape in hand.
| Building | Covering | First question |
|---|---|---|
| Country cottage | Clay tile, slate, some thatch | How sound are the timbers? |
| Farm-side house | Mixed | What does the frame allow? |
| Mid-century house | Concrete tile | How wide is the rafter gap? |
| Rear addition | Flat or lean-to | Will the deck carry glass? |

Stage 02 · Mid-century brick
Post-war houses and the dark places inside them
The other half of the village is more recent. After the Second World War, houses went up in brick with concrete tiles, usually in straightforward shapes on decent plots. Most have been extended since, and the dark places are familiar: a stair landing with no window, a bathroom in the middle of the plan, a boarded loft.
These houses are quicker to survey than the cottages, because the rafters sit at regular spacing and the structure is easy to predict. A landing or bathroom that has never had daylight calls for a sun tunnel, with only a modest hole in the slope plus a diffuser set in the ceiling. A boarded loft that is wanted as a room is a different case, and a roof window between the rafters does that job.
Because so many of these houses have been extended, a second roof often sits behind the first. A flat or lean-to addition is surveyed on its own: the deck, the upstand and the falls are read before any glass is proposed, because the glass depends on the structure carrying it. The main house and the addition each get a line in the written plan, and each can be done in a different season.", "Bigger jobs follow the same pattern. A roof lantern over a rear extension makes a longer plan, but the order does not change: look first, write it down, order the unit, then fit it on the day we agreed.
Windowless landing or bathroom
- Sun tunnel with a small slope opening
- Diffuser set into the ceiling
- Loft stays a loft
- Tube route checked in the roof space
Boarded loft wanted as a room
- Roof window between regular rafters
- Sized to the rafter gap
- Worked from the room below
- Height and opening agreed in the room
Stage 03 · Under the downs
A village in Swindon Borough with protected hills above
Swindon Borough Council handles planning for Wanborough, village or not, which surprises people who think of the village as separate. Many a house can take a rooflight as permitted development. The planning guide gathers every limit on that route, which spares you hunting through separate pages. What follows is the reasoning behind why one Wanborough address can differ from its neighbour.
Wanborough has old buildings, and some are listed. Alterations that change how a listed home looks and feels need separate consent, whatever else is true of the property. Parts of the village may also lie inside a conservation area, which does not ban a rooflight but can bring a direction with it. Both turn up on the borough's conservation pages and in its online register of applications, and we print the relevant pages for the file so you can read them alongside the plan.
Above the village rise the chalk hills, a designated stretch of the North Wessex Downs, now called a National Landscape. A few householder freedoms are narrowed on that land, yet nothing forbids a rooflight on a house. Where a plot sits near the line, we advise a question to the council before ordering.
Newer houses can have an approval condition that removed householder rights, and flats never had them. We read what applies and record it in the plan.
Searched before ordering in Wanborough
- Is the building listed
- Borough conservation pages and register
- Condition on a newer house's approval
- Closeness to the National Landscape edge
- House, or flat without householder rights
Stage 04 · Thatch and tile
A thatched slope and the tiled outshot behind it
Coverings matter more than people expect, and they are the next thing read after the timbers. A tiled roof is simple to work with in one respect: the opening is cut, the tiles are trimmed to it, and a flashing kit ordered for that particular tile closes the gap. Slate behaves similarly but shows every line, which is why a slim conservation rooflight suits it so well.
Thatch is another matter entirely. A rooflight in thatch is rarely routine, and the building is often listed, so it becomes a conversation with the council and the owner long before anything is priced. If one slope of a cottage is thatched, the tiled outshot behind it may be the better place for glass.
Whichever covering you have, we take the pitch with a level. Every roof window and conservation rooflight comes with a stated span of angles, and one used outside that span will not close up correctly. The minimum pitch answer explains the reasoning.
Tile or slate slope
- Tiles trimmed to the new opening
- Flashing ordered for that covering
- Frame sized to the rafter gap
- Pitch read with a level
Thatched slope
- Rarely a routine rooflight job
- Council and owner consulted first
- Listing checked before anything else
- A tiled slope nearby may suit better

Stage 05 · Lanes and gates
Narrow lanes and a very short drive
Few places on our list are as close as Wanborough, so travel barely features, the team arrives fresh and the working day can begin at a sensible hour. The real question is how things reach the roof. Lanes can be narrow, cottage doors open straight onto the road, and the back garden may be reachable only down a side passage. We walk those routes during the visit, front door to roof, so the carry for each frame and pane is known before a date is fixed.
For a pitched roof, the roof window is lifted in from the inside and the outer work stays small, limited to flashing and tiling around the frame. A steep slope or a big drop at the eaves means hiring a tower, which is arranged in advance. Flat roofs begin with finding a safe way onto the deck.
Wider openings need their plasterboard line checked afterwards, and the plan says who looks. Cutting a new opening through the roofing is building work, and that brings an inspector in; the plan tells you whether the borough or a registered private approver will attend.
Things that move a Wanborough job
| Lane width | Sets the parking spot and the carrying route for the glass |
|---|---|
| Route round the house | Via a passage, a gate or through the building |
| Eaves height | A tall drop means a tower is hired |
| Covering | Tile, slate or thatch changes the method completely |
| Lining | Inside lining of the opening is settled alongside the unit |
The visit records each factor and the quote reflects them.