









Thames-side town
A Saxon street beside the young Thames
Cricklade sits where the infant River Thames is joined by the Churn, and the town still follows the straight line of its Saxon street. Limestone, brick and tile all appear along that line. Its roofs, its conservation area and its newer building each bring their own questions to a rooflight job, and we answer them before ordering anything.
Stage 01 · Saxon street
One long street and what grew off it
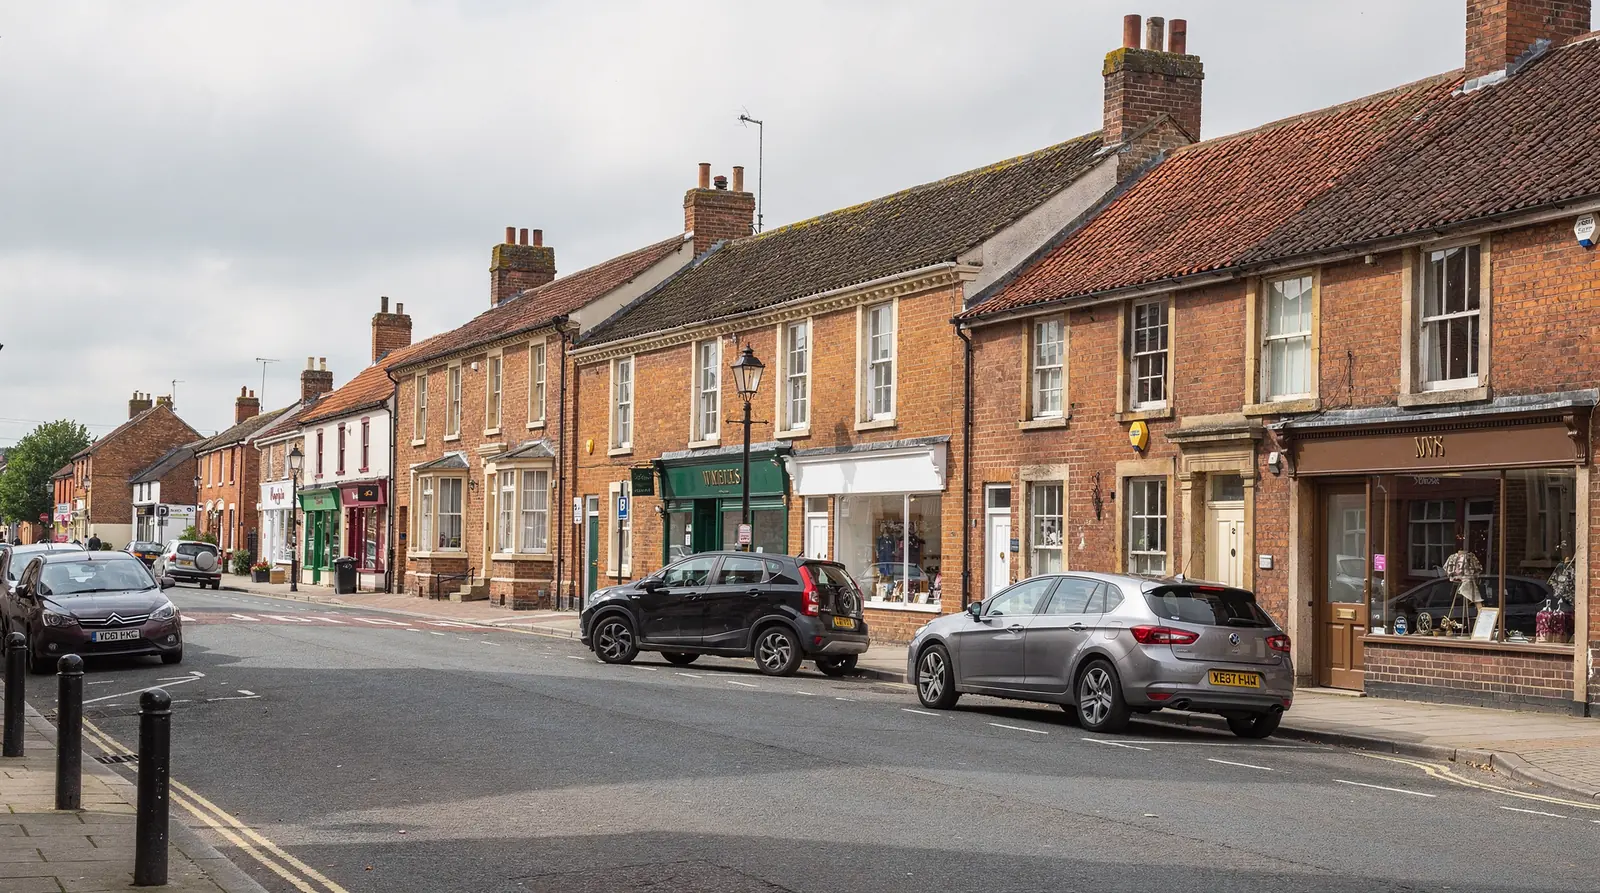
Cricklade's shape comes from its history. The Saxons laid out the town as a defended settlement, and the High Street still runs through it in one long line, with the church of St Sampson and its great tower at the heart. Houses along it range from stone cottages with steep roofs to Georgian fronts in brick, with narrow yards and outbuildings stretching behind them.
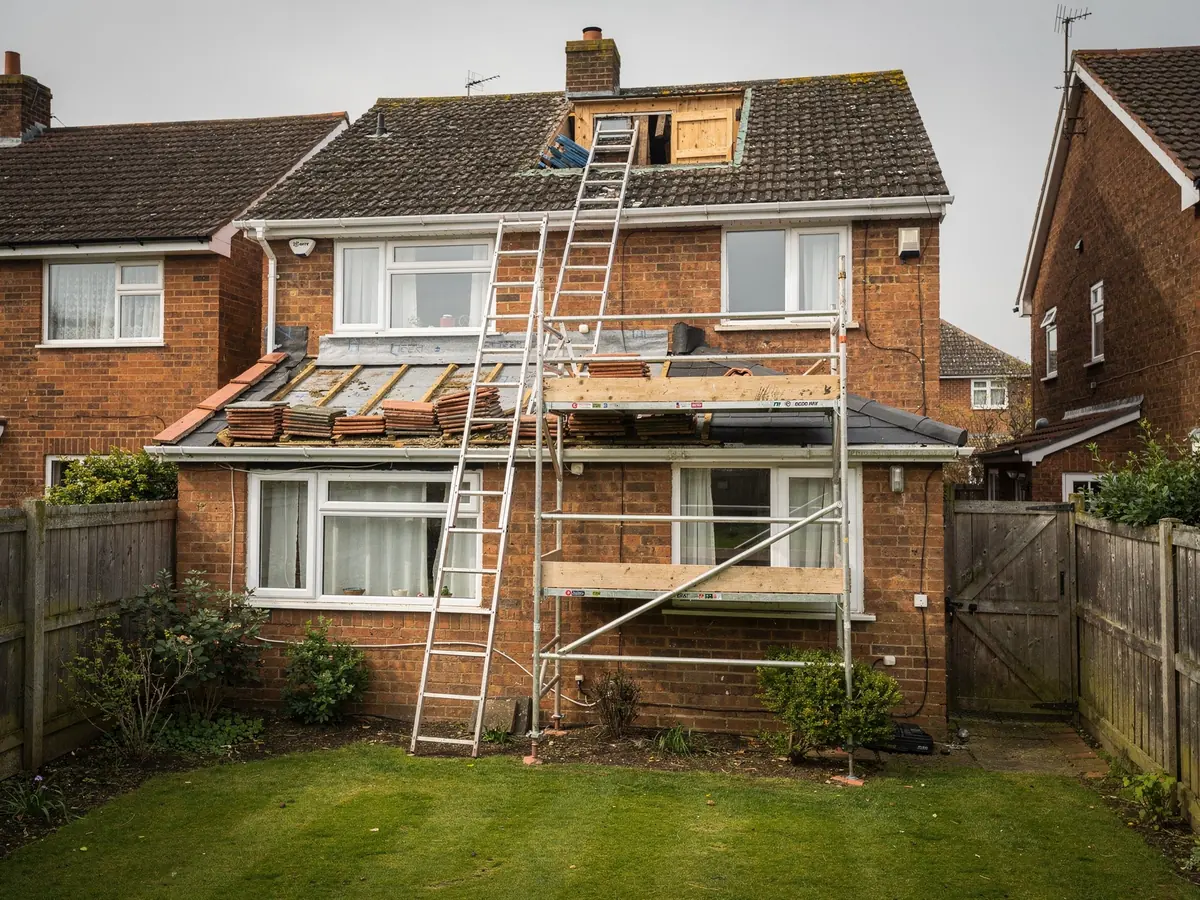
Those rear plots matter for rooflights. Many older houses have lean-tos, kitchens and outshuts that were added over the years, so the back of a Cricklade house is often a patchwork of roof slopes at different pitches. A roof window may light a bedroom in the main roof, while a flat rooflight or small lantern suits a kitchen at ground level behind it.
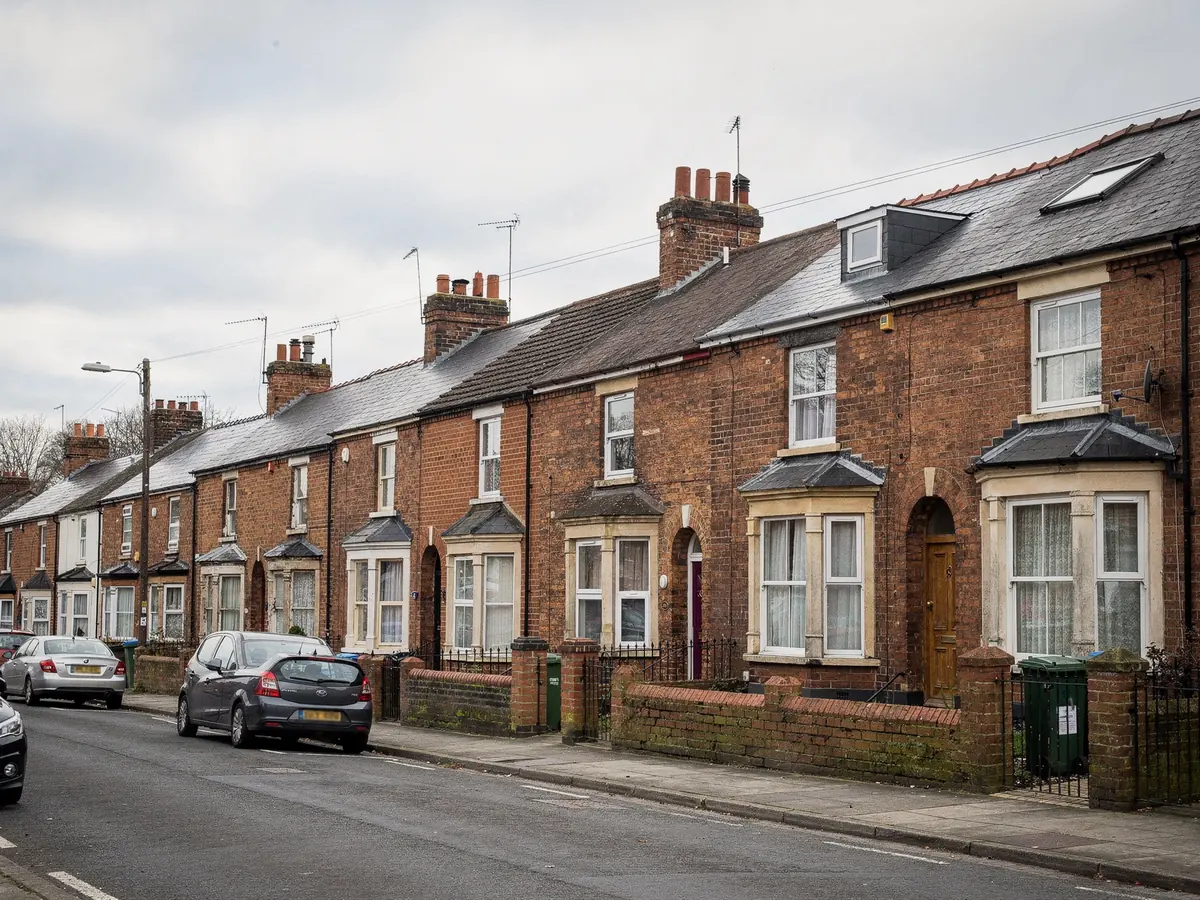
Away from the street the town has grown with brick houses and bungalows from more recent decades, mostly roofed in concrete tile. They carry regular rafters or trusses and, in some cases, planning conditions that took away householder rights when the estate was approved. The estate's decision notice settles it, and we will help you track it down.
A Cricklade survey therefore opens with the building's age and where on the town's plan it stands. That one note steers the unit, the flashing and the planning route.
| House | Likely roof | Look at first |
|---|---|---|
| High Street cottage | Stone slate or tile | Conservation area, rafter size |
| Georgian front | Slate or clay tile | Listing, rear slope pitch |
| Later estate house | Concrete tile | Planning conditions, truss layout |
| Single-storey extension | Flat or low pitch | Kerb, fall and structure |
Stage 02 · Rear roofs
Making sense of a patchwork of slopes
The back of an old house rarely has one clean roof. A main slope may sit beside a lower lean-to, a flat-roofed addition and a gable from an earlier extension, each at its own pitch and in its own covering. Every unit is made for a minimum pitch, so we measure each slope separately before deciding where a unit goes.
Where a lean-to is shallow, a roof window designed for steeper slopes may not be suitable at all, and a flat rooflight with a built kerb can be the better choice. Where the main roof is steeper, a roof window set between the rafters will give a loft room more outlook than a flat unit could. The two are different products with different rules.
The joint between slopes needs thought as well. A new unit near a valley or an abutment must sit clear of it with room for flashing, or the opening is better moved a rafter along. We mark this on the roof at the survey, with the exact distances, so the order is for a unit that fits the place it will go.
If your plan involves more than one unit, we compare them together. Two windows on one slope, or a window and a sun tunnel on a landing, are best chosen as a set, so the finished roof looks planned rather than added piece by piece.
Each slope on a patchwork roof is measured on its own, then the units are chosen as a set.
Steeper main slope
- Roof window set between rafters
- Good outlook for a loft room
- Flashing kit matched to the covering
- Opening unit helps air the room
Shallow lean-to or flat
- Flat rooflight on a built kerb
- Minimum pitch checked first
- Fall for water clearance confirmed
- Lantern possible if the structure allows
Stage 03 · Council rules
Reading the conservation area and the register
Planning decisions in Cricklade rest with Wiltshire Council, and the old centre has conservation area status. A Class C rooflight can still be allowed there if the street has escaped an Article 4 direction, so the boundary is a reason to look closer, not a reason to give up.
Wiltshire Council's website maps the boundary, and its planning register lists earlier decisions on your property and the ones beside it. Conservation officers tend to like flush, thin-framed units, above all where a slope faces the street. We say which kind has the best chance on your roof.
For the permitted development limits themselves, read the planning guide for rooflights. Past that, a listed house needs separate consent for any work that touches its character, a newer estate may carry a condition on rights, and a flat or maisonette is outside householder rights.
Everything above ends up as one line in your plan: apply for nothing, apply for something, or obtain consent first. We do the checking and the advising, and Wiltshire Council gives the answer.
What gets checked for a Cricklade address
- Conservation area boundary
- Article 4 directions issued locally
- Listing status of the house
- Planning conditions on newer housing
- Whether the slope faces the street

Stage 04 · Back kitchens
Lighting a back kitchen from above
A deep, single-storey kitchen at the back of a Cricklade house often has one door and a small window, and the middle of the room stays dim. Rooflights are the natural answer, and the choice is between a row of small flat units, one larger rooflight and a roof lantern that adds height as well as glass.
Each choice changes what the roof must carry. A flat unit sits on a modest kerb with little extra load, while a lantern frame and its glass are heavier and often need the joists checked or doubled. We measure the structure at the survey, and the plan says plainly whether any strengthening is needed, rather than raising it halfway through the day.
Glass is the other decision. Clear, tinted and solar control coatings all behave differently in summer, and laminated inner panes are a sensible recommendation over a room people sit in. The plan sets the options side by side with the reasons, so the decision rests on what you can see written down.
Finally, the inside. A kerb and light well need lining and plastering, and that finish is agreed in the plan, so you know whether it is part of the job or left for your own decorator.
What shapes an extension rooflight job
| Number of units | A row or one larger unit changes the schedule |
|---|---|
| Joist strength | Heavier frames may need strengthening |
| Glass type | Clear, tinted or solar control, with laminated inner pane |
| Light well | Lining and plaster finish around the opening |
| Access | Carrying large glass to the back garden |
These feed straight into the written quote and the timetable once the survey has measured them.
Stage 05 · High Street access
Parking on the High Street and getting to the back
Cricklade's High Street has houses that open straight onto the pavement, and the way to the back is sometimes only through the house or down a shared passage. That affects where the van stops, how long glass is carried and whether the roof needs a scaffold. The route gets walked at the survey, well before the day itself. The town's streets are old and compact, so a lorry bringing a large lantern frame needs a plan of its own, and we agree where it will stop before it is booked.
A pitched slope takes a roof window from the room below, leaving only the flashing and the covering to do outdoors. Should a tower or scaffold be needed, it is booked early and appears in the schedule, and a neighbour who is affected hears about it in good time.
The Building Control side sits in your plan too. Adding a rooflight to an existing roof is building work, so wherever the job calls for it we submit the notice, and the plan says which of them gets it: the council, or a private registered approver.
The fitting date is fixed as the unit is ordered. A conservation rooflight or lantern can have a longer delivery wait than a standard window, and the plan shows it. The roof is shut before the team leaves, and our workmanship guarantee runs for 10 years.
Noted at a Cricklade survey
- Route from van to the back garden
- Pitch of each slope and its covering
- Rafter spacing at the planned opening
- Whether scaffold is needed
- Unit and size code, with the planning route