










Saxon tower
Limestone, barns and a ring of newer houses
North Leigh is a village in West Oxfordshire. Its Roman villa is looked after by English Heritage, and the parish church has a Saxon tower. Stone cottages, farmhouses and barns gather near the church, and newer streets have grown outwards from them. The age and material of a building decide most of what is possible on a rooflight job here.
Stage 01 · Near the church
Cottages and farmhouses in local limestone
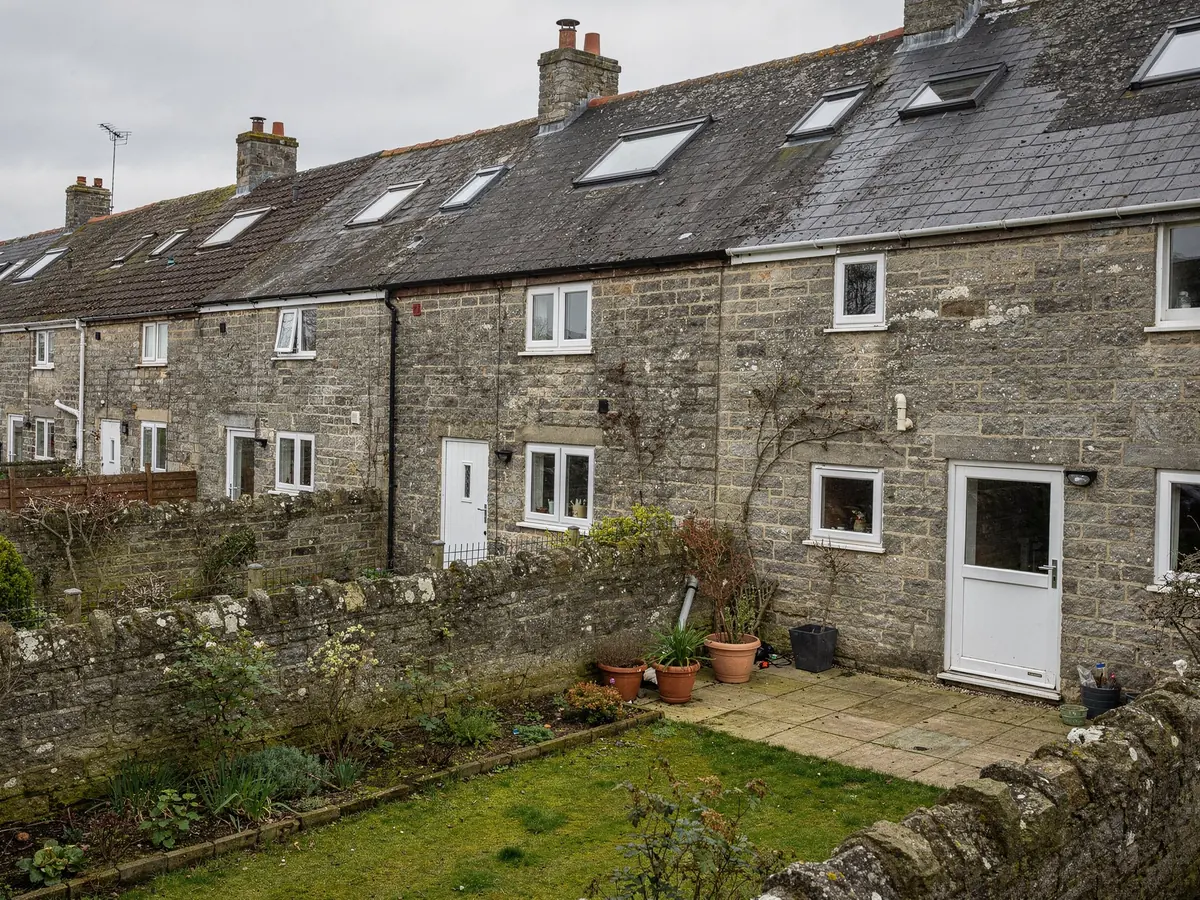
The older buildings in North Leigh are built in the local limestone, with roofs that may be stone slate, clay tile or slate. Cottages in the village lanes are usually modest in size, and their bedrooms tuck up under the roof, with sloping ceilings that leave only part of the floor at full height. A farmhouse is larger, yet it often has the same low eaves, deep walls and irregular timbers, and that combination makes every new opening a considered decision.
A farmhouse roof may also have been added to in several stages over the years. A wing built later can sit on different timbers from the main range, and its covering may not match the rest. For that reason each opening is judged on its own slope. The timbers are examined at the spot where the unit would go, and the nearest chimney or valley is marked on the sheet.
Deep walls and small windows leave the middle of an old room short of daylight. A window cut into the wall cannot fix that. A rooflight in the slope above the bed or the stair brings daylight in from overhead and reaches the middle of the room, which is why cottage bedrooms and farmhouse landings are the rooms people ask about first. Under the slope the usable floor is limited, so the unit is placed against the bed or the stair, and its height from the floor is checked to make sure a window that opens can actually be reached.
| Building | Roof | Checked first |
|---|---|---|
| Stone cottage | Stone slate or tile | Timber condition, listing |
| Farmhouse | Stone slate, clay tile | Rafter size, which wing |
| Converted barn | Long plain slope | Conversion consent conditions |
| Later infill house | Concrete tile on trusses | Where the trusses run |
Stage 02 · Old timbers
What a heavy roof asks of the rafters
Stone slate is thicker and heavier than the slate most people picture. It is laid in courses that shrink from eaves to ridge, and each piece is held by a peg or a nail. When an opening is cut, the slates come off by hand, the sound ones are set aside and a few are cut afresh to close the courses round the new frame.
Because the covering is heavy, the timbers below matter as much as the slates above. Rafter size and condition, the line of any purlins and the way the roof has settled with age all go on the sheet. We choose a unit that sits between the existing timbers, so that the structure carries on doing the job it has done for generations.
Flashing kits come in versions for each covering, and for stone slate or old clay tile the choice is more careful than for modern concrete tile. A low-profile conservation unit lies close to the slope and keeps the line of the roof. Where the slates are old and fragile, the plan says so, and it notes where spares will come from: the roof itself, or a supplier of reclaimed stone. The glass in the unit meets the energy limit for its type, one figure for roof windows and a looser one for rooflights, and the plan quotes the figure for the unit chosen.
Sound slates go back; a few are cut new to close the courses.
Settled before a slate is lifted
- Rafter size and condition at the opening
- Line of any purlin nearby
- Flashing kit for the covering
- Source of any spare slates
- Unit sized to sit between timbers
Stage 03 · Barns and listings
A converted barn, a listed outbuilding, a newer street
For planning, North Leigh falls to West Oxfordshire District Council, and the village contains listed buildings. Listing changes the rules: where works touch a building's character, listed building consent is needed, and permitted development does not override that. It reaches barns and outbuildings that are listed in their own right or that stand in the grounds of a listed house.
Barn conversions follow a pattern of their own. A converted barn commonly had its householder rights stripped out by the consent that allowed the conversion, so the paper to read first is that conversion approval. The same applies to other farm buildings that have become homes. Ordinary houses usually keep their rooflight rights, and the planning guide describes the limits.
On a newer North Leigh street the same rights may have gone through a condition attached to the first approval for the estate, and an Article 4 direction would have the same effect. Whether a conservation area covers any part of the village is something to confirm on the council's pages and its planning register. Whatever turns up, the plan records it and says which way the job goes: no application needed, an application advisable, or consent required first. An owner of a flat in a converted outbuilding or a divided house stands outside householder rights altogether, so there the route is an application, and the plan names who should make it. If the records leave real doubt, a query to the council clears it up before anything is bought.

Stage 04 · Rear additions
A darker room at the back and a lantern for it
Many village houses have been extended at the back, and the new room is often darker than the old ones. A kitchen with a flat roof, a garden room or a link to an outbuilding all lend themselves to a rooflight in the middle of the ceiling, a spot that no wall window can reach. A narrow link or passage under a pitched roof, with no room for a full unit, may take a small sun tunnel instead.
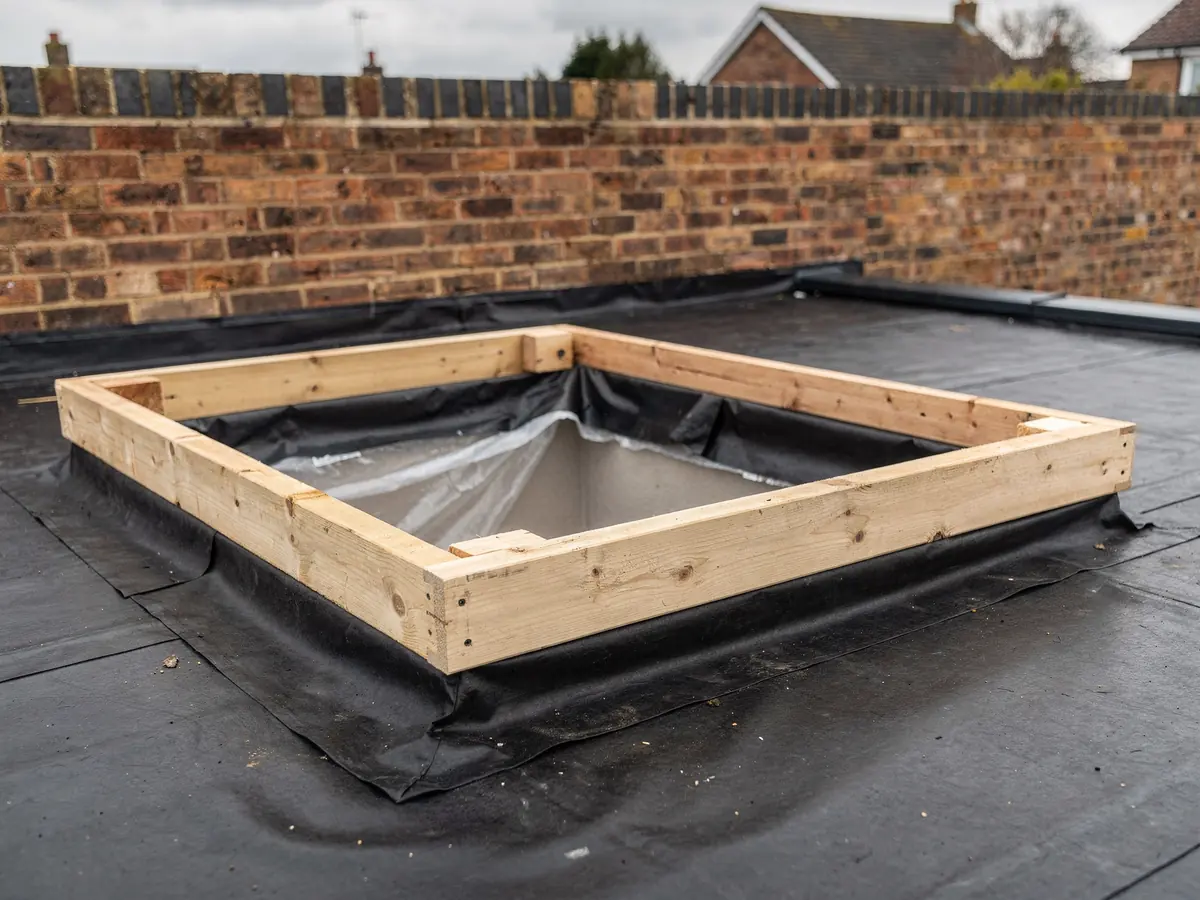
The flat-roof job begins on the deck itself. Its material, the direction of the falls, the outlet positions and whatever carries the structure are all established, and the kerb for the glass is chosen to suit. A roof lantern is the heavier choice and may call for extra support, which the plan spells out. The thermal performance of the unit is checked against the limits and the figures are written down.
Where an extension is still being designed, the best moment to settle the rooflights is before the roof is built. Forming the kerb at that stage is simpler than cutting it into a finished roof, and it leaves a new membrane undisturbed.
Read on a village extension
- Deck material and falls
- Position of outlets
- Kerb height the unit needs
- What supports a lantern
- Thermal limits written into the plan
Stage 05 · Lanes and drives
Reaching a house up a private drive
Village lanes can be narrow, and a number of houses sit up a private drive or behind another property. For each one we work out the van's route to the door, the spot for unloading and the carry to the roof. A scaffold, where one is wanted, is arranged ahead and appears in the plan.
A pitched-roof window is put in from the room side, and outside that means flashing and covering only. A flat rooflight takes somewhat longer, because kerb and membrane are done together. Anything built to order, a slim heritage-style frame or a big lantern for example, arrives later than a stock roof window, so the order is placed with that in mind.
North Leigh is a longer drive from Swindon than the villages close to us. The team leaves Swindon for the survey, and again on the day of the fitting, with the time on the A4095 allowed for in the hour you are given. At that distance the fitting is treated as a full day's work, and the morning's arrival is fixed so that nobody has to hang about waiting for a van to appear in the lane.
| Property | Settled beforehand |
|---|---|
| Cottage in a lane | Van position and the carry to the door |
| House up a private drive | Length of the carry and the turning space |
| Behind another property | Access agreed with whoever owns the way |
| Rear extension | Route for the lantern's frame and glazing |