







Under the roofs of Cumnor
A hill village and what sits on its roofs
Cumnor stands on rising ground just west of Oxford, around the church of St Michael and a handful of old lanes. Roads of later housing run outward from that core, many of them laid out along the hill. Several kinds of roof share the parish, and daylight reaches each of them by a different route.
Stage 01 · Cumnor Hill
Detached houses and bungalows on large plots
Cumnor Hill and the roads off it carry houses and bungalows from the twentieth century, many of them detached and set back on generous plots. These are the roofs on which loft rooms are most often planned. Their rafters are usually regular, and that makes the arithmetic of fitting a window fairly simple.
Modern roofs tend to have rafters or trusses on a regular spacing, often 600mm apart. A window about half a metre wide drops neatly into a gap of that size, and nothing structural is cut. Each window is also built for a range of roof angles, so the pitch is read at the survey with the same care as the spacing.
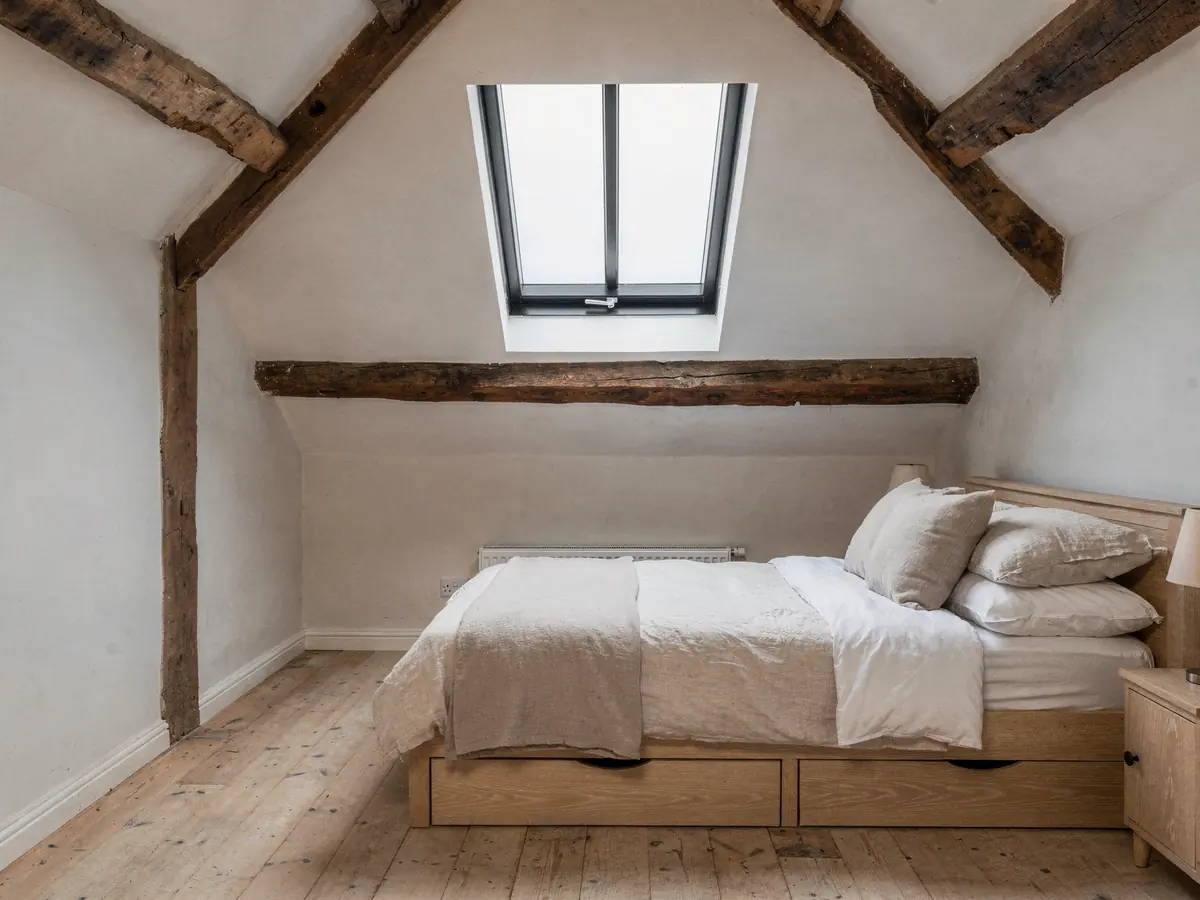
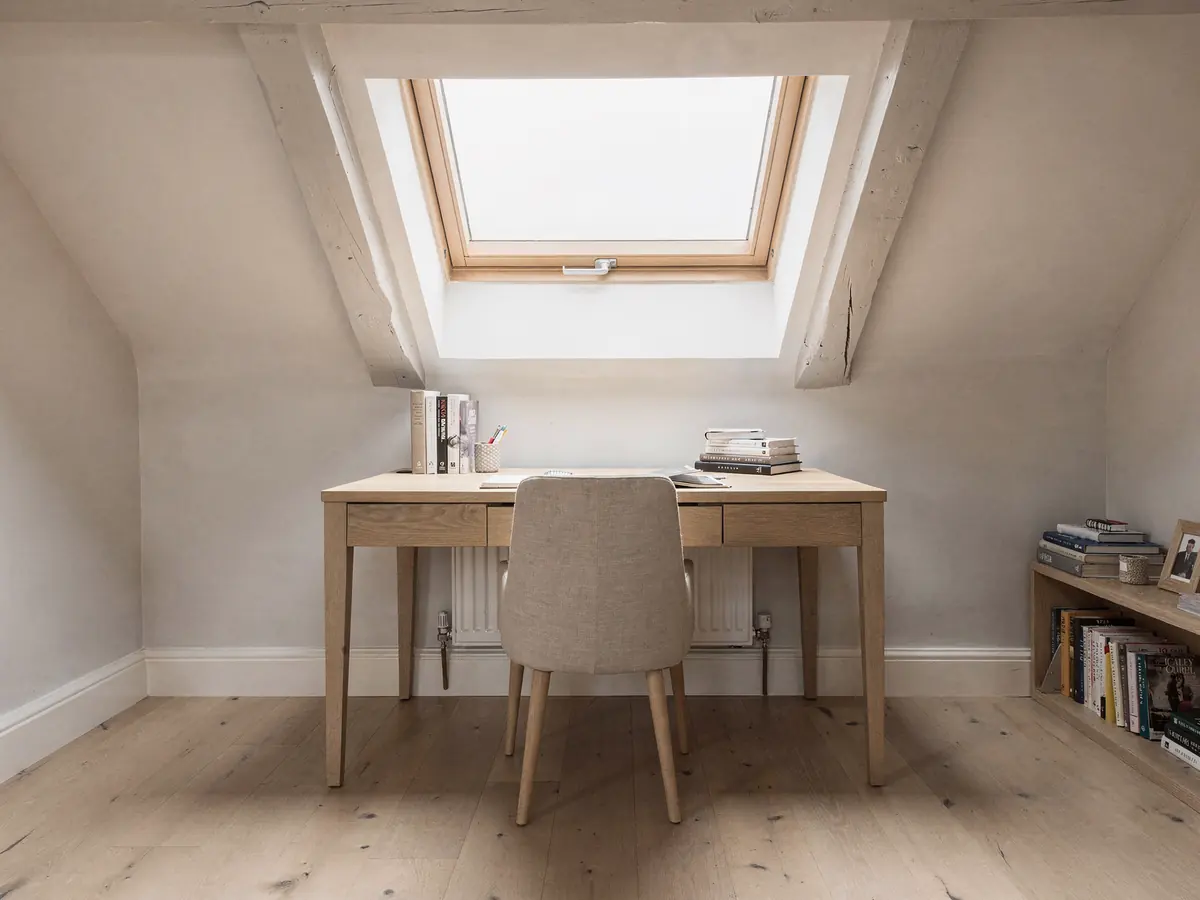
Where a loft is planned as a bedroom, the position of each window is marked on the rafters from inside before anything is ordered. The glass might sit above the bed or the desk and clear of the stair, with a sill low enough to see out of from a chair. Blinds are made to fit a particular frame, so the size code of the window settles which ones are on offer, and the colour and fabric are listed in the plan.
A bungalow is a special case. A bedroom in the roof space of a bungalow brings in the escape rules, and for a bungalow a roof window of the right size and position can double as the escape window. In a two-storey house it cannot, which is why the plan names the type of house you have before it says anything about the stair.
| Roof clue | What it decides |
|---|---|
| Even rafter spacing | A window between two timbers |
| Shallow slope | A flat rooflight instead of a pitched unit |
| Chimney or valley | Position moved along the slope |
| Bungalow roof space | Roof window sized to serve as the escape |
Stage 02 · St Michael's lanes
Stone cottages with rooms in the roof
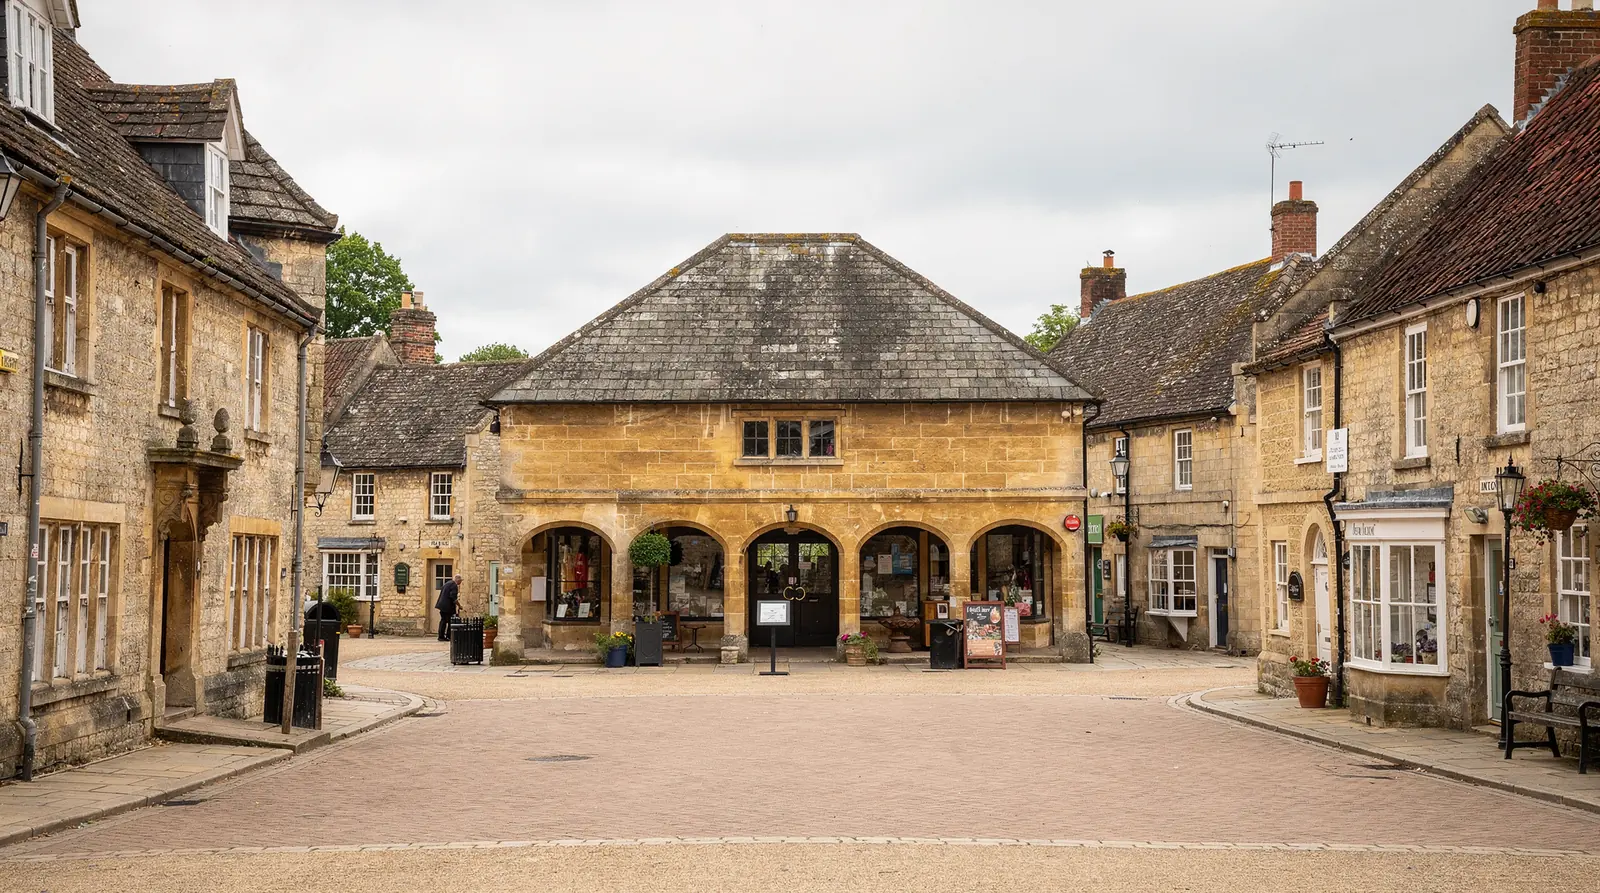
Round the church and the old lanes, Cumnor keeps its stone cottages, many with low walls and steep roofs and some with attic bedrooms squeezed under the slope. A roof window of the right proportions, or a slim rooflight divided by a single glazing bar, is usually the gentlest way to give such a room daylight. The street face stays as it was.
Timbers here are less tidy than in a modern house. Old rafters vary in section, spacing and condition, which is why the measurement is taken at the exact spot where the opening will go and no standard spacing is assumed. Where a rafter must come out, a header and extra support are drawn into the plan before the order.
The old village centre may lie inside a conservation area, and the council's own pages show where any boundary runs. A street can look historic and fall outside the line, or look ordinary and sit inside it, so the map is checked and nothing is guessed. A boundary on its own removes nothing. The right is lost only if an Article 4 direction covers the street, and the register will say whether the Vale has made one for your street.
Stone cottage by the church
- Steep roof with a low eaves line
- Attic room with sloping ceilings
- Slim unit with one central bar
- Listing checked before anything else
Standard tiled slope
- Regular rafters, standard roof window sizes
- Flashing kit matched to the tile
- Nothing structural cut where the gap suits
- Conditions on the estate looked up

Stage 03 · The newer closes
Where the planning history matters more than the carpentry
The newest housing in Cumnor is in compact closes with concrete tiles and trussed roofs, and sometimes a flat-roofed garage or extension tacked on. Trusses cannot be cut, so any roof window or sun tunnel is placed between two of them. We pick a unit to match the gap, and a narrow gap means a smaller unit.
On a close like this the paperwork carries more weight than the roof. The permission behind an estate can carry a condition limiting extensions or alterations, and the notice that granted it is the document to read. We look it up before a unit is named, and if one applies the plan says so in plain words.
A house divided into flats is treated differently from a family home, because a flat has no householder rights. Listed cottages are another separate case: work that touches their character needs listed building consent, regardless of the general position. Our planning guide explains where the general rules stop, so the figures stay out of this page.
Questions put to the Vale's records
- Does a conservation boundary cross the lane?
- Is there an Article 4 direction on the register?
- Is the house or its neighbour listed?
- What did the estate's original consent say?
- Is the home a house or a flat?
Stage 04 · Hill and lane
Reaching a roof on a sloping village road
Houses on a hill bring their own problems on the day. Drives can be steep, the road itself may climb, and a rear garden can sit well above or below the road with steps in between. A heavy frame or a sheet of glass has to travel from the van to the roof by a route that is safe, and we walk that route at the survey.
In the old lanes the difficulty is width. Narrow roads and little room to park mean a delivery has to be timed, and the loaded vehicle may have to wait some way off while the glass is carried the rest of the distance. Where that is so, the plan says where the van stands, who carries what and in what order, so the neighbours are not surprised by a delivery at the gate.
Height is the other variable. A house set up on its plot can have eaves far above the drive, and one at the bottom of a slope can have them close to the ground at the back. A ladder reaches some roofs, while others call for a tower or scaffold, so the survey notes the height of the eaves on each side and the booking follows from that.
Delivery time becomes known once the unit is ordered. A standard window arrives sooner than a lantern, and conservation-pattern frames can take longest. If the work is notifiable, the Building Control notice falls to us and the plan names the recipient, either the district's own team or a registered approver.
Factors on a Cumnor fitting day
| Gradient of the drive | How a long frame is carried to the house |
|---|---|
| Narrow lane | Where the van waits during the day |
| Garden levels | Which side of the house gives safe access |
| Height of the eaves | Ladder, tower or scaffold to reach the slope |
| Type of unit | Standard windows arrive before lanterns |
Each factor is noted at the visit and carried into the written quote.
Stage 05 · Back additions
Flat roofs on kitchens and garages
Many Cumnor houses have gained a kitchen, a family room or a garage conversion at the back, and those roofs are flat or nearly so. A roof with no real slope raises questions that a pitched one never does. We want to know the thickness of the build-up, the direction of the falls, the height of any upstand and where the rainwater leaves the roof.
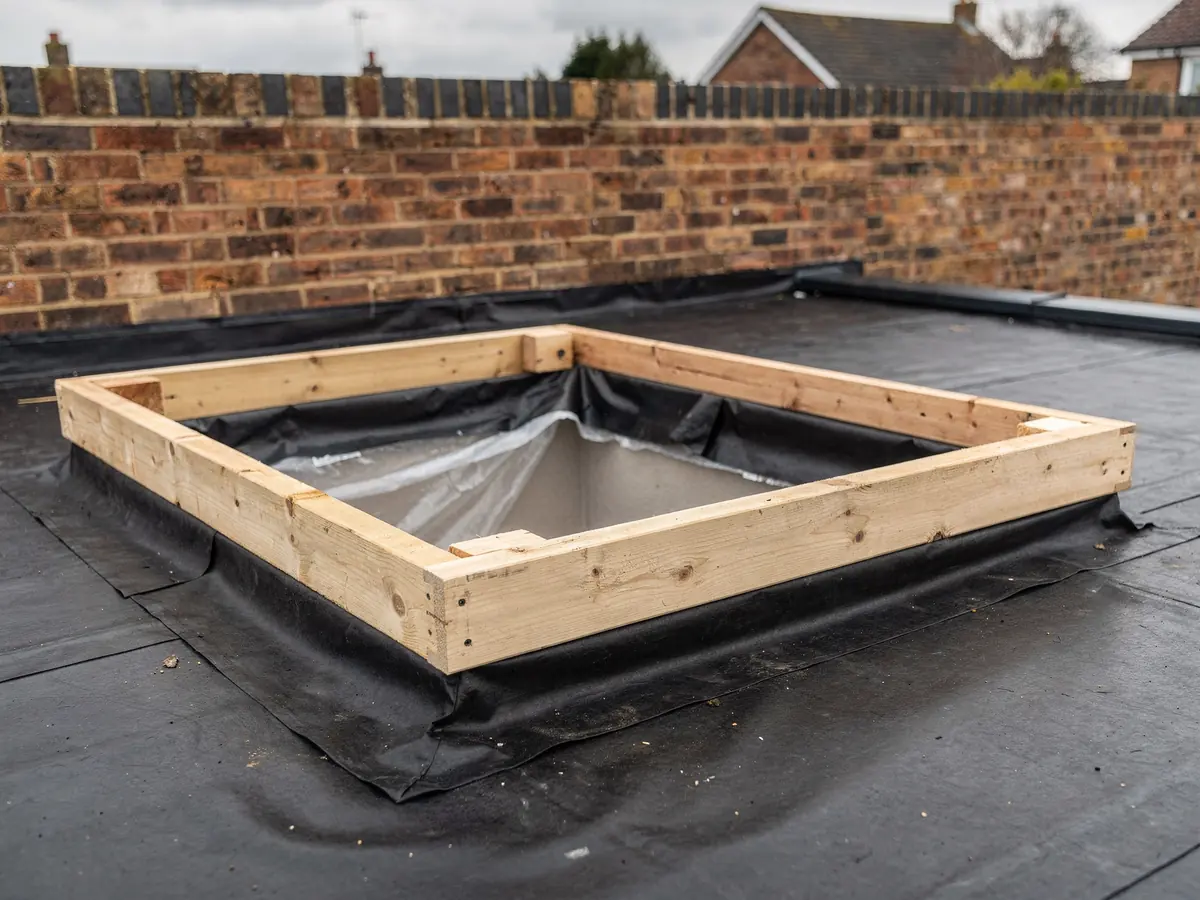
Under a low ceiling, with a wish for a clean look, a frameless flat rooflight fits. Where there is height to play with, a roof lantern gives a taller shape. Either way the glass is carried on a timber kerb rising from the deck and dressed with the roof membrane, and the height of that kerb is one of the figures the plan records.
A deep extension often has a dim middle, far from the garden doors, and that is the best spot for the unit. We mark it on the sketch drawn at the visit so you can see where the daylight will fall before anything is ordered. If a rooflight is already in the roof and a new one is wanted in the same opening, the guide to replacing a rooflight explains what that involves.