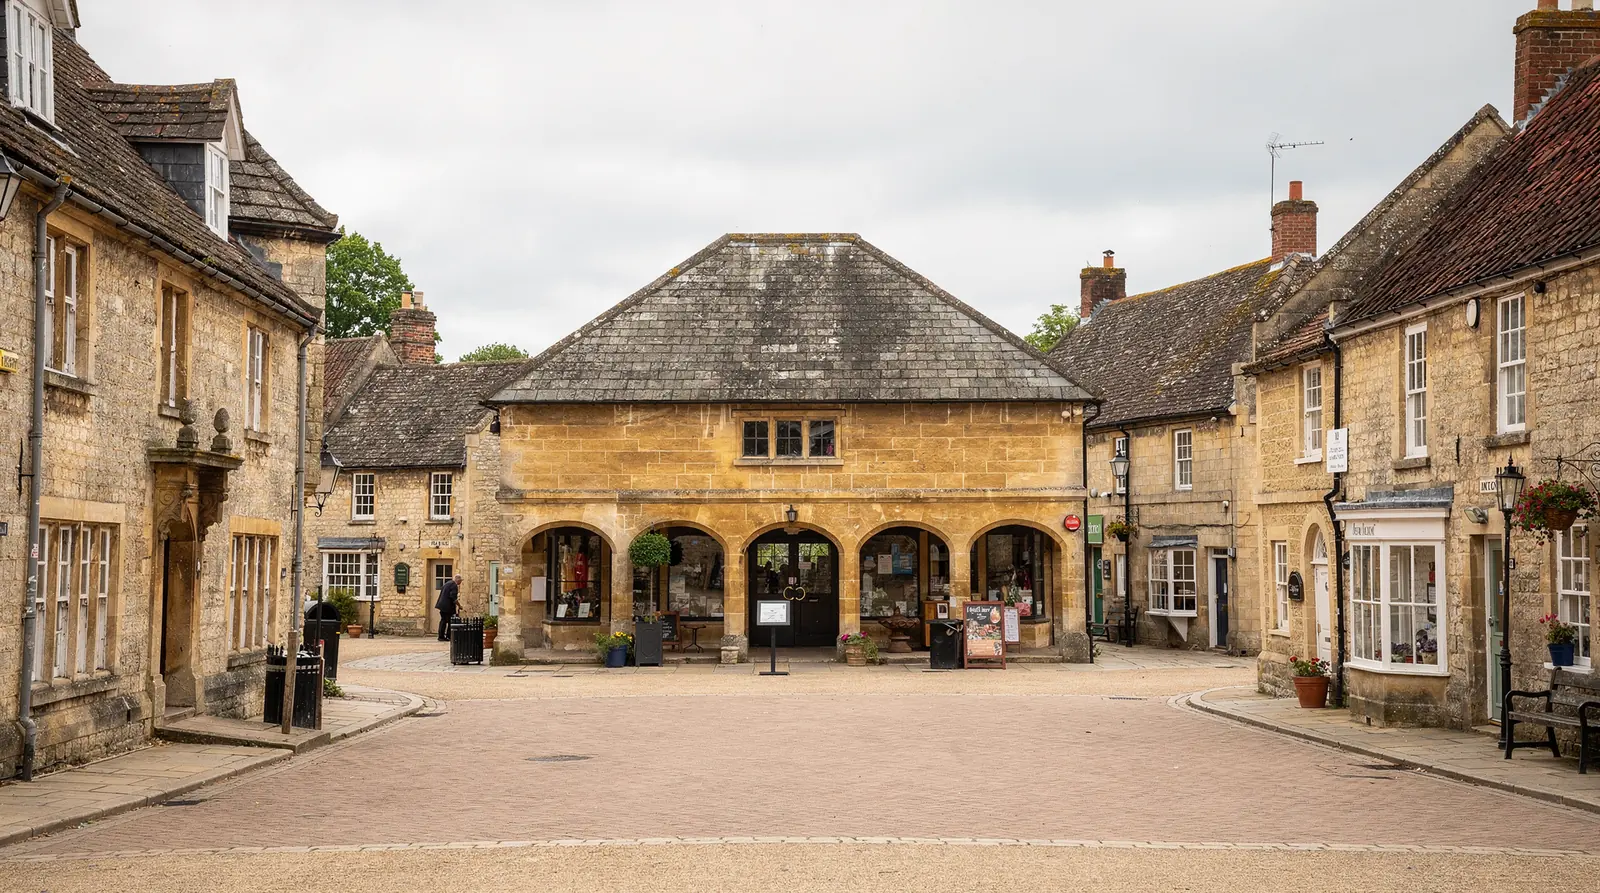









Old and new Witney
Limestone centre, brick streets, Windrush gardens
Witney, a market town on the River Windrush with a long record of blanket-making, keeps its older buildings in Oxfordshire limestone around the Market Square, Butter Cross and Church Green. Brick terraces, interwar streets and large modern estates follow outwards from there. Each period has its own roof, and each roof brings its own rooflight questions.
Stage 01 · Stone centre
Limestone houses behind the Butter Cross
The oldest houses in Witney are built in pale local limestone, under stone slate, clay tile or slate. The Butter Cross stands in the Market Square, and the best-preserved houses cluster round it and along Church Green. Many have long rear ranges and outshots, and the roof spaces behind the street fronts are where most rooflight work happens. A slope facing the square is a different proposition from one facing a back yard, and the survey records which is which.
Stone slate is a heavy covering whose courses shrink in size towards the ridge, and it will not behave like a modern tile. To open it up for a frame, slates are lifted one at a time, the sound ones are kept, and a few new ones are cut to close the courses around the unit. That takes patience, and it is the reason a slim conservation rooflight, lying flush in the slope, is so often the right answer here.
Timbers in these houses are frequently old and irregular. Rafter sizes vary, the spacing drifts and earlier alterations are common, so the gap is measured at the exact spot the unit will occupy. Where a unit can be chosen to drop between two existing rafters, the framing is left alone and the opening is simpler to form. The same attention goes into the lining indoors, because an old house rarely has a square opening to meet it.
On stone slate
- Heavy slates, courses shrinking upwards
- Sound slates lifted and kept
- A few new ones cut to close the gaps
- Flush conservation frame suits it
On clay tile
- Small tiles hung on battens
- Flashing kit chosen for the tile profile
- Spare tiles to match looked for early
- Courses dressed back round the frame

Stage 02 · Brick and estates
Terraces, interwar streets and the edge-of-town estates
Away from the stone core Witney changes character. Victorian brick terraces stand close to the centre, interwar housing lies further out, and large estates built since the middle of the twentieth century fill the edges of the town. Tiled roofs are the norm in all three, and the later estates have trussed rafters at an even spacing.
The interwar streets sit between the two. Their roofs are clay or concrete tile over rafters of ordinary size, and the check is the size and spacing of those rafters at the spot chosen. A rear roof window in such a house usually lights a bedroom or a landing, and the flashing kit is picked to suit the tile in use.
Terraces often have a loft that can take a room, and a roof window on the rear slope is the usual way to light it. A converted loft in a two-storey house relies on its protected stair for escape, so the survey says at the outset that the window plays no part in that. Bungalows and chalet bungalows work differently, because there a roof window may serve as the way out from a room in the roof.
Trussed rafters on the estates leave little room to shift a unit along the slope, so the size is chosen to suit the gap that exists. Trussed rafters are no obstacle by themselves, so the paperwork for the house is read before anything is ordered. Estates are sometimes older than the rule that applies to them, and the permission that created one may have taken away rights a house would normally have.
| House | Roof | First check |
|---|---|---|
| Limestone town house | Stone slate or tile | Conservation area, listing |
| Victorian brick terrace | Slate or tile | Loft height, rear slope |
| Interwar house | Clay or concrete tile | Rafter size and spacing |
| Edge-of-town estate home | Concrete tile, trusses | Conditions on the permission |
Stage 03 · Windrush gardens
Back plots by the river and the extensions on them
The Windrush runs along the edge of Witney, and some of the older plots back onto the water meadows or the river itself. Rear extensions are a fixture of houses here: a kitchen that now reaches into the garden, or a conservatory whose glass roof has been replaced by a solid one. Flat and low-pitch roofs like these are where flat rooflights and lanterns are used. Where a plot backs onto the river, the route from the road to the extension is walked at the survey and a clear path is agreed for the frame and the glass.
A flat roof is surveyed from the deck up. Falls, outlets, membrane and the structure that carries the weight are all examined before the height of the kerb is chosen. If a larger lantern is wanted, the written plan states what framing or steel it needs and who designs it, so the support is agreed before fitting.
Swapping a conservatory roof for a solid one with rooflights is a common request. It counts as building work as well as a planning matter, so both are looked at together, and the glazing is chosen to meet the Part L limits for existing homes, which differ for a rooflight and for a roof window. On a brand-new extension it is simpler to settle the rooflights while the roof is still on the drawing board, since a flat rooflight designed into the structure is easier than one cut into it later.
Surveyed on a Witney rear extension
- Deck, falls and outlets
- Membrane condition at the edges
- How high the kerb must stand
- What carries a lantern or larger opening
- Thermal limits for the unit

Stage 04 · Paper trail
Conservation boundary, listed fronts and estate conditions
West Oxfordshire District Council, whose offices are in Witney, is the planning authority. The historic centre lies inside a conservation area, and the boundary and appraisal are on the council's website. A house inside the boundary can still take a rooflight. The usual right is lost only where a direction under Article 4 covers the property, and a search by address shows if one does.
To look up an address, open the conservation area section of the website for the line on the map, then look through the council's planning register for past applications and any directions. The survey repeats that search for your house and the result goes into the paperwork. The general limits sit in the planning guide.
Listed houses are a separate matter, and the centre holds many of them. Altering their character needs listed building consent however permitted development reads. A flat or maisonette starts with no householder rights at all. Where the picture is unclear, we say so plainly and ask the council a direct question while the unit is still unordered.

Stage 05 · Getting to the roof
Terraces on the pavement edge and shared alleys
Access in the older streets needs thought. Terraces front straight onto the pavement, the back slope may only be got at by walking through the house or down an alley the neighbours share, and parking can be tight. All of it is noted at the survey, because the spot where the van waits and the path the frame takes up to the roof decide how the day goes.
A window in a pitched slope is lifted into place from the loft, which keeps the work outdoors to the flashings and the tiles or slates around the frame. High or steep slopes can call for a scaffold or tower, booked early. Flat rooflights and lanterns call for working space around the upstand, the roofing membrane and the panes.
Slim conservation units and large lanterns take longer to arrive than an ordinary roof window, since they are made to size rather than taken off a shelf, and the fitting day is chosen at the moment of ordering. The team drives out from Swindon, so the timetable allows for the run along the A420.
Witney factors that move the date
| Kerbside space | How near the van can stand to the door |
|---|---|
| Rear access | Via the house or a neighbours' alley |
| Covering | Stone slate and clay tile take longer to close up |
| Scaffold or tower | Arranged early for high or steep slopes |
| Inside finish | Lining and decorating on the room side |
Each is measured at the survey, so the quote already counts it.