








Evenlode valley
A stone town above the river
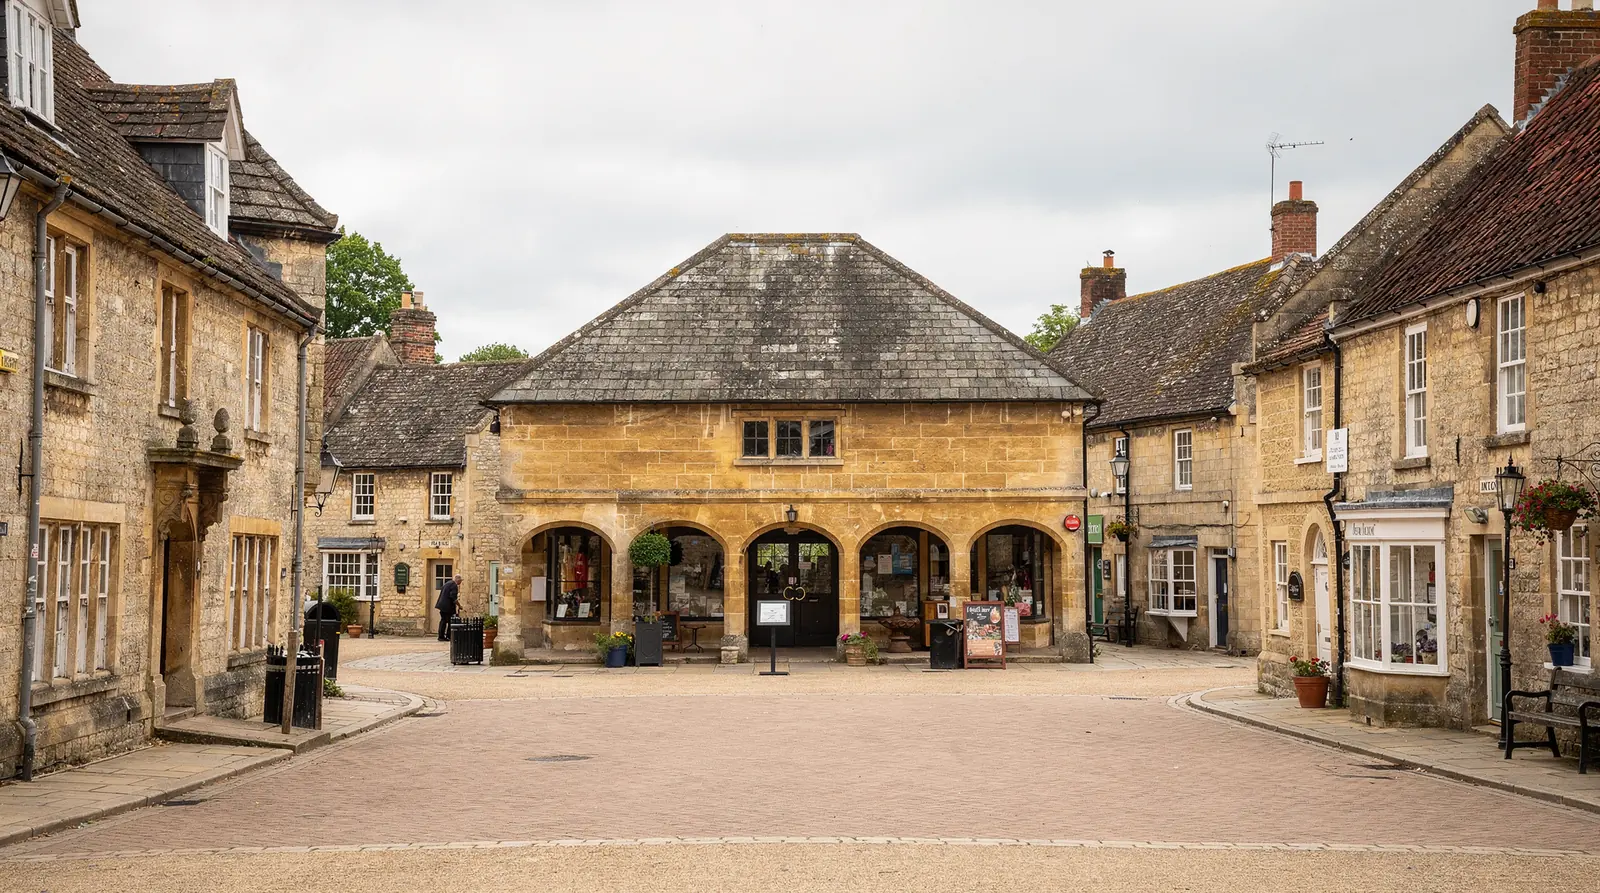
Charlbury climbs a hillside above the River Evenlode on the edge of Wychwood, a long-established small town whose cottages, terraces and larger houses were built in the local limestone. It sits within the Cotswolds National Landscape and has a conservation area. Every one of those facts alters how a rooflight is planned.
Stage 01 · Local limestone
Cottages, terraces and a glove-making past
Charlbury's streets fall steeply towards the river, lined with cottages and terraces of honey-coloured limestone, some with roofs of stone slate and others of Welsh slate or clay tile. The town was once known for glove making, and some of the older buildings still show the workshop windows and long upper rooms that trade left behind. Many have attics that were never fully used.
Those attic rooms are where the questions begin. A bedroom under the rafters, a study, a bathroom squeezed into a dormer-less roof: each wants daylight, and the back slope away from the street is often the sensible place for it. In a town this tightly built, the slope that faces the neighbours matters as much as the one facing the lane.
Newer building sits on the edges, with later infill and a few larger houses on more generous plots, and each of these brings the planning question in a different form. A house on an estate may be tied by a condition, while an older plot may not. The roofs on these houses are easier to work with, usually concrete tile on regular timbers, though they can carry planning conditions of their own.
A first visit therefore begins with a plain question: what is this building, how old, and how is it designated? The answer governs the product, the process and the timing.
| Building | Roof | Main question |
|---|---|---|
| Terraced cottage | Stone slate or slate | Listing, or conservation area |
| Old workshop house | Slate, long upper floor | What survives of the old timbers |
| Larger stone house | Stone slate, many valleys | Listing and valley flashings |
| Newer edge house | Concrete tile | Estate conditions on permission |
Stage 02 · Heavy roofs
Old oak, thick slates and a flush frame
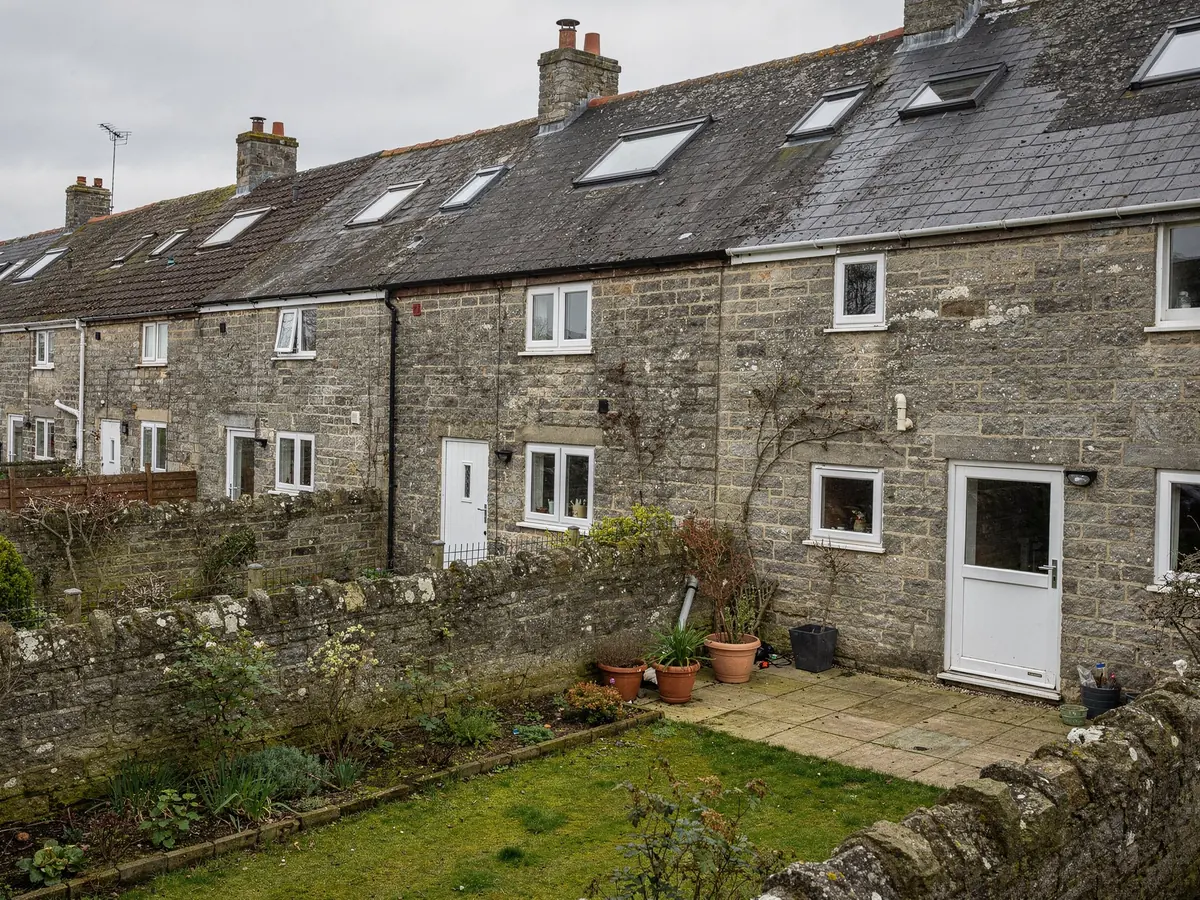
A stone slate roof is a serious load. The slates are thick, laid in diminishing courses, and the oak rafters under them were sized for the job a very long time ago. Some have bowed or been spliced over the centuries, and spacing may wander from one bay to the next. We measure the gap where the unit will go, test the timber and write down whether any trimming is needed.
Because the surface is irregular, a clumsy frame is obvious from the street, and from the hillside above it as well. A conservation rooflight is most often the answer: slim steel or aluminium sections, a flat profile that sits in the slope and a single bar down the middle in the manner of an old cast-iron skylight. To the eye it belongs to the roof, not to a later alteration.
Cutting the opening means lifting and storing the slates, then dressing them back around the frame so the courses close up properly. On a listed building even that must be agreed beforehand. Where spare slates do not exist, a supplier is found before the day, not on it, and the plan records where the stone slates will be stacked so nothing is chipped on the way.
On stone slate the frame should disappear into the courses.
Conservation rooflight
- Slim frame, flush with the slope
- Central bar echoing an old skylight
- Suited to stone slate and slate
- Often the council's preferred style
Standard roof window
- Sits proud of the covering
- Larger opening and top-hung or pivot action
- Better for a lived-in loft room
- Best on a rear slope out of view
Stage 03 · Designations
Listing, landscape and West Oxfordshire's record
Planning in Charlbury is handled by West Oxfordshire District Council. Charlbury has a conservation area, and the town lies inside the Cotswolds National Landscape, formerly known as an Area of Outstanding Natural Beauty. On a house, a rooflight inside the conservation area can remain permitted development, barring an Article 4 direction to the contrary, and the National Landscape does not ban rooflights. It does reduce some other rights, so the council is worth asking, and a short email to the planning team usually settles the point.
Listed buildings are the sharper test. A good number of houses in the town are listed, and anything that alters how a listed building looks or is built needs listed building consent, however small the opening seems. That consent is a separate process, with its own drawings and its own officer, and the plan sets it out so the process is clear from the start.
For your own address we go through each of these: the conservation area map, the planning register, the list entry and any condition from an earlier permission. Then we write down which route applies. The national rules appear in our rooflight planning permission guide, and the local answer is the one on your plan.
We would rather learn at the survey that a front slope is out of the question than discover it after glass has been ordered. A rear slope hidden from the lane is often the practical way through, and the plan weighs the two.
What is looked up for a Charlbury house
- Listed building entry, if there is one
- Conservation area boundary and any appraisal
- Article 4 direction on the register
- National Landscape guidance from the council
- Conditions from any earlier planning permission

Stage 04 · Steep lanes
Carrying glass up a hillside
A house on Charlbury's slopes can be hard to reach. Lanes are narrow, plots climb, and the back of a terrace may be reached only along a narrow passage or across a neighbour's yard. A conservation rooflight is a heavy item of glass and steel, and moving it takes thought long before the day.
At the survey we walk the whole route, van to roof, and note what we meet. Sometimes it can be passed through the house. Sometimes a hoist or a longer carry is needed, and occasionally scaffold on the downhill side. Everything is entered in the written plan, with a time allowance.
Roof windows in a pitched slope mostly go in from the room beneath, so outside there is only the covering round the frame to deal with. On stone slate that covering is the slow part: each slate lifted for the opening is stacked flat, with its place in the course marked, then dressed back round the frame course by course.
The downhill side of a plot is often the only place a tower or scaffold can stand, and on a sloping site that means building a level base first. Where the back of a terrace is reached only along a passage, long items go in by hand and the glass stays in its crate until it is at the roof. These details sit in the plan beside the lane width and the parking, so they are settled at the survey.
Weighing up a Charlbury fitting day
| Lane width | Parking for the van and the walk to the door |
|---|---|
| Rear reach | Through the house, or a lane or yard shared next door |
| Hillside plot | Scaffold or a hoist on the downhill side |
| Stone slate | Slow, careful lifting and re-dressing |
| Drive from Swindon | Longer travel, so a full working day on site |
These five are logged during the survey and carry through to the diary and the quote.
Stage 05 · Inside the roof
Beams, plaster and the room under the slates
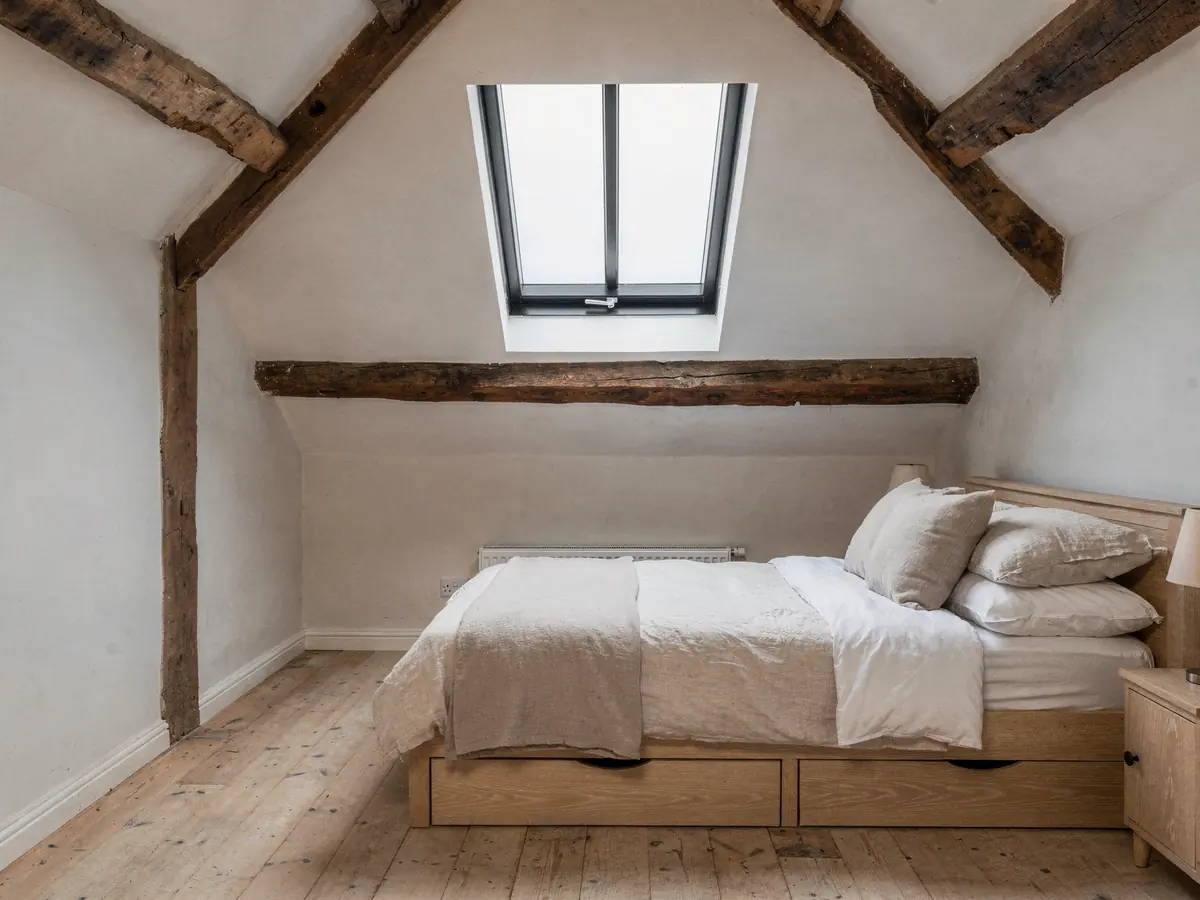
Inside an old Charlbury roof the details multiply. There may be oak purlins and collars, lath and plaster to a low ceiling, and a floor that has never been properly levelled. The unit we choose has to work with what is there, not against it, and the survey is the moment to notice a sagging ridge, an old chimney breast or a hatch that is too small for a new stair.
We record the headroom and the run of any beam, plus where a window will sit against the bed, the stair or a bath. In some rooms, moving a rooflight by a hand's width makes the opening far easier to use, and it is better to find that out with a tape than with a saw. The size code goes into the plan, so what is ordered matches what is on the roof, and the frame is checked against the opening before the glass is carried up.
The finish round the opening is agreed as part of the plan as well: lined and plastered, or left exposed where the timber is handsome. The depth of the rafters decides how the lining is formed, so it is measured and written down with the rest.
A rooflight in an old roof should look as if it was always meant to be there.
