Under Standlake roofs
Gravel lakes, lanes and the roofs between
Standlake sits in the Thames valley between Witney and Abingdon, with the Windrush close by and a scatter of lakes left where gravel was dug. The village grew in stages, and its roofs show it. Each stage left a different kind of roof for a rooflight to go into.
Stage 01 · Three layers
A village built in stages, roof by roof
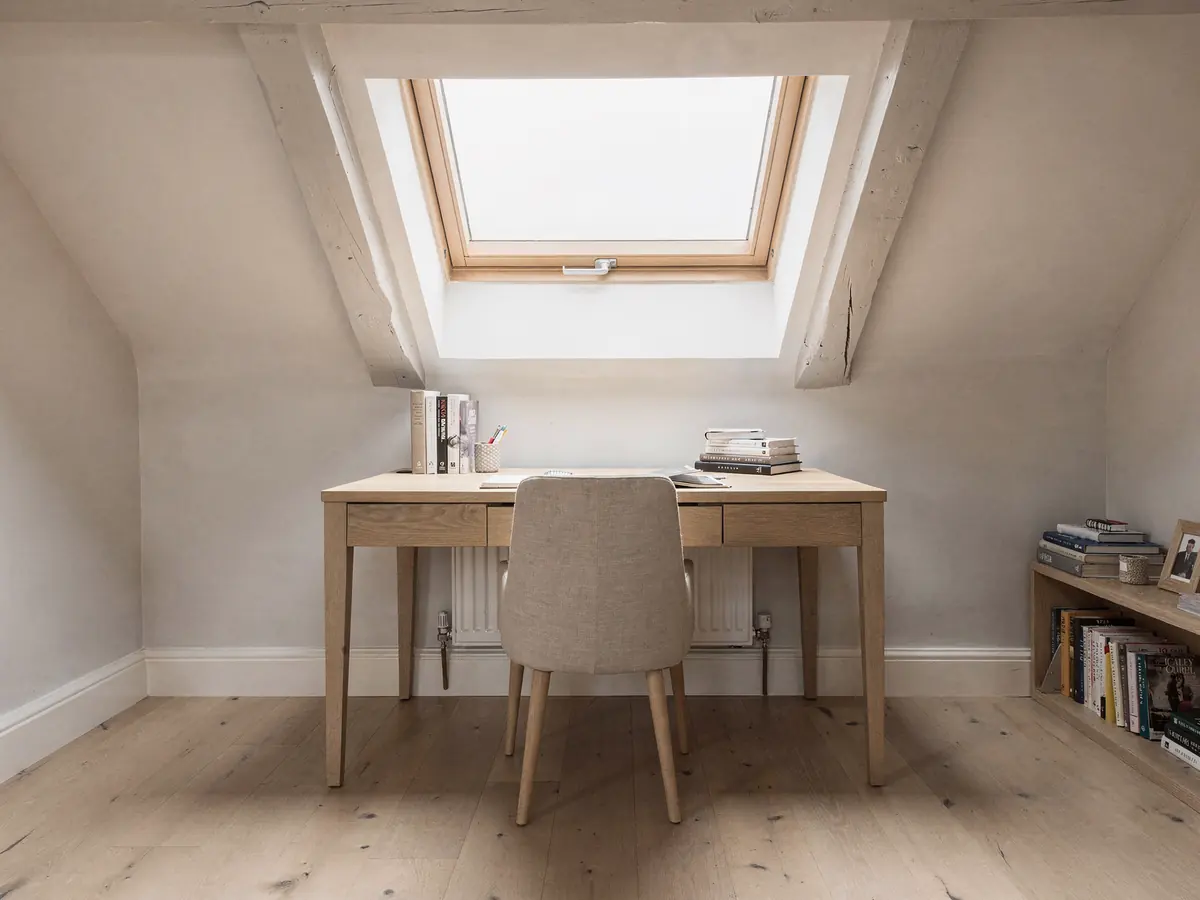
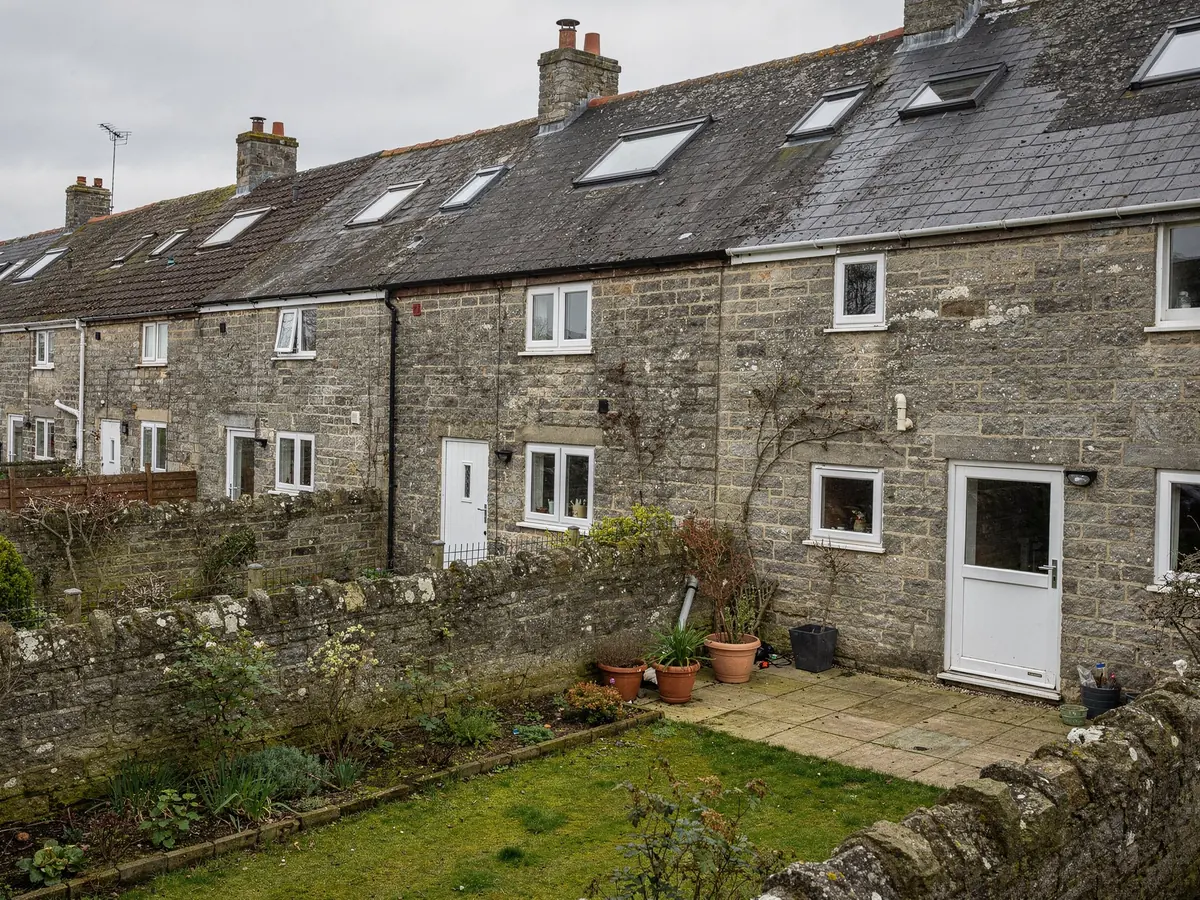
The oldest Standlake houses are of local limestone, some under thatch (several thatched cottages at Church End and Rack End are listed), others under slate or clay tile, and they cluster around the church and the lanes leading from it. Eaves are low, walls are thick and the first-floor bedroom often runs right up into the roof, with a ceiling that follows the slope. For a room like that a roof window or a slim conservation-pattern rooflight is the natural way to bring in daylight without touching the street face of the house.
Later building filled the gaps. Brick and render houses, bungalows and little closes stand on concrete tiles laid over regular, factory-made rafters. The questions there are practical ones: did the permission for the close carry a condition about extensions, how will the trussed roof take an opening, and is a loft room really planned or is this about a dark landing?
Rear extensions form the third layer, and they are common on village homes. Kitchens and family rooms added to the back of village homes usually have a flat or shallow roof, and they suit a lantern or a frameless flat rooflight. A wide extension lit by one small window at the far end is a very common starting point for us.
Age, covering, rafter pattern and planning history all follow from which of the three a house belongs to, so that is the first line written down at a visit.
| House | Likely roof | First question |
|---|---|---|
| Stone cottage | Slate, tile or thatch | Listed or not, timber soundness |
| Brick or render close | Concrete tile | Estate conditions, truss layout |
| Bungalow | Concrete tile | Height in the roof space |
| Back extension | Flat or lean-to | Falls, upstand, drainage |
Stage 02 · Thatch, slate, clay
What a Standlake covering will and will not take
Thatch cannot be cut like tile. We would rather tell you so at the first visit than after an order has gone in, because a thatched roof changes everything that follows, from the choice of unit to the person who fits it. A thatched house needs a separate conversation with a thatcher and with the council, and sometimes the better answer is daylight at a gable or from an extension at the back. We tell you which applies to your roof.
Slate and clay tile are kinder. A flashing kit is ordered to suit the profile in front of us, thin flat slate in one case and the gentle lap of small clay tiles in another. The coverings round the frame are cut and dressed so the courses close up tight, and a low-set unit then looks like it was always part of the slope.
Concrete tile behaves the most predictably. Battens run true, the profile is standard and the flashing kit is a close match. What counts is the gap between rafters at the exact spot, since a unit sized to drop between two of them leaves the timbers alone and shortens the job.
If the roof is thatched, you hear what is realistic before anything is ordered.
Lane-side cottages
- Slate or clay on older, uneven timbers
- Slim conservation pattern sits flush
- Covering cut and dressed round the frame
- Thatch talked through before any order
Close and bungalow roofs
- Concrete tile on regular rafters
- Standard roof window between two rafters
- Flashings chosen for the tile shape
- Estate conditions read before ordering
Stage 03 · The council's say
Working out the planning route for your address
Planning in Standlake sits with West Oxfordshire District Council. Householders in Standlake can often fit a rooflight as permitted development, and our guide to rooflight planning rules has the limits in full, which is why no measurements appear on this page. Our own job is to find anything attached to your address that alters the normal answer.
Four things can. On a newer estate, a condition in the original consent may have removed those rights, which the notice on the council's online register will reveal. An Article 4 direction has the same effect, and whether one covers your lane is something the council's conservation pages can confirm. For a listed cottage, consent has to be granted before work that alters its character. A flat or maisonette starts without householder rights at all.
Whether a lane falls inside a conservation area is not something to assume. Boundaries are published by the council, and we read them against your street. Where the map or the register leaves doubt, we advise asking the council directly before a unit is ordered.
What we find goes into the plan as a single line, naming one of three outcomes for the house: nothing to submit, an application worth making, or consent that has to be granted before work begins.
Looked up for a Standlake house
- Conservation area map on the council website
- Article 4 directions on the register
- Listed status, yours and next door's
- Conditions on the estate's first permission
- House, flat or maisonette?

Stage 04 · Lanes and ladders
Getting frames and glass up to a village roof
Standlake's lanes are narrow, many houses stand close to the road and plenty of back slopes are reachable only by a side passage or across someone's garden. Those details decide how the day runs, so we walk them before quoting: where the van waits, how far a long frame is carried and which stretch of ground is firm enough for a ladder or tower.
Windows in a pitched roof are generally lifted in from the room beneath, which keeps the outdoor job to flashings and the slates or tiles that surround the frame. Where the slope is tall or steep, a tower or scaffold is arranged in advance and noted on the plan. A lantern for a back extension needs a clear carry for its frame and heavy glass, and we check that route too.
Lanterns and conservation-pattern units usually take longer to reach us than a stock window, so a cottage job and a bungalow job can have quite different lead times.
Indoors, the opening is lined and decorated once the frame is in. Clay and slate demand more cutting round the frame than concrete tile, and the day is planned with that in mind.
What moves the Standlake schedule
| Narrow lanes | Where the van waits, how far the load is carried |
|---|---|
| Reaching the back | Through the house, down a passage or across the garden |
| Height of the slope | Tower or scaffold, booked in advance |
| Slate or clay | More cutting, so more time closing the courses |
| Lining indoors | Plasterwork and decoration after the frame is in |
Every item here shifts the programme and the quote, so each is recorded when we first measure up.
Stage 05 · Trusses and landings
What a Standlake bungalow roof can hold
Bungalows are a steady part of Standlake's housing, and the loft above one is the first thing people ask about. A concrete-tiled roof on factory-made trusses is built differently from an old cottage roof, and here the framing matters more than the covering. The timbers cross the roof space in a fixed pattern, so a loft room is only possible if the headroom and that pattern allow it, and a roof window has to sit where the members leave a clear opening. Cutting through one means the structure must be supported again, which is why the truss layout is noted at the survey.
If the loft is to become a bedroom, the way out in a fire decides the layout. The rules treat a bungalow differently from a two-storey house, so the plan states which applies to yours and sizes the window and its sill to match.
Often the real problem is smaller: a dark landing, or an inner bathroom with no outside wall. For those a sun tunnel is the compact fix, a roof dome feeding a reflective pipe that ends in a round ceiling diffuser. It suits a short, fairly straight run, since manufacturers note that light falls with length and bends. Where no loft room is planned this is frequently the right unit, and the sun tunnel page explains how a run is judged.
Roof window in a loft room
- Lights and airs a bedroom or study
- Sized to fit between two trusses or rafters
- Sill height set by the escape rule
- Needs the headroom and a stair
Sun tunnel on a landing
- Lights a hall, landing or bathroom
- Dome, tube and ceiling diffuser
- Best on a short, straight run
- No loft room needed