










Bampton homes
A small market town beside the Shill Brook
Bampton is a small market town in West Oxfordshire. The Shill Brook runs through it, the church has a spire that can be seen across the flat land, and the town is known for its Whitsun Morris dancing and its summer opera. Stone cottages, larger town houses and later housing sit close together, and each calls for a different approach.
Stage 01 · Town houses
Stone cottages, larger houses and a newer fringe
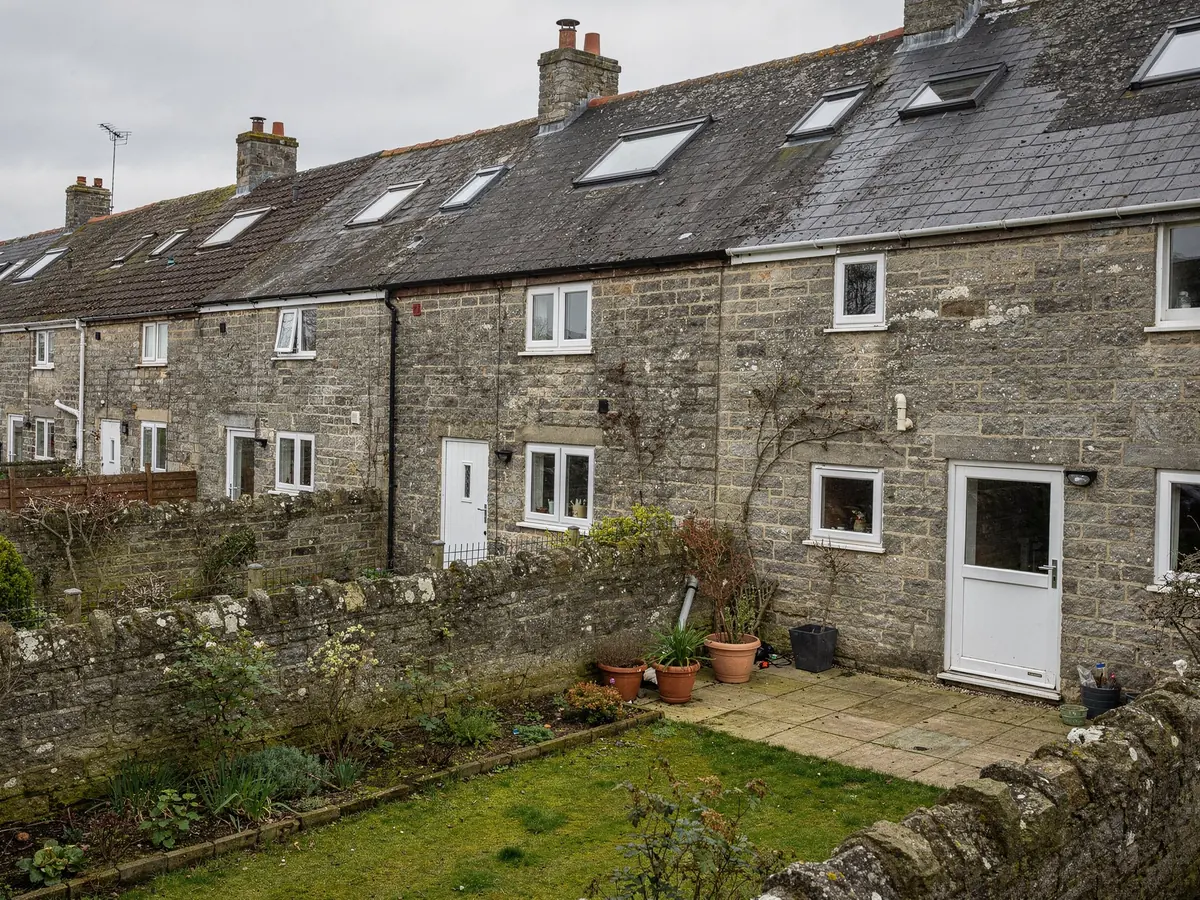
The streets round the church and the Market Square are lined with stone: small cottages that lean slightly, taller town houses and former trade buildings with rear ranges added over the centuries. Coverings run from stone slate through clay tile to slate, and the spaces under them, behind the fronts, are the ones that most often need daylight.
Bampton also has newer streets on its edges, built in brick or reconstituted stone with concrete tiles. These roofs are more regular, and the more recent houses are trussed, which fixes the gap available for a unit. Where an older stone house has been extended in brick, the joins between the two ages of roof are looked at closely, since timbers and coverings rarely match. The questions there turn on structure and planning rather than history.
In a town like this the survey opens with a simple question: which of these houses are we in? Age fixes the likely timbers, the covering and the planning history, and so it decides which products are even sensible. An attic bedroom, a windowless landing and a rear kitchen each point to a different unit.
We write that first answer down alongside the room in question. By the time anything is ordered, you can see why one product was picked over another.
| House | Roof | Look first at |
|---|---|---|
| Stone cottage | Stone slate, tile | Timbers, listed status |
| Town house with rear range | Tile or slate | Which slope, conservation area |
| Newer fringe house | Concrete tile, trusses | Truss gaps, conditions |
| Flat-roofed addition | Membrane over a deck | Deck, falls and kerb |
Stage 02 · Old timbers
Measuring where the unit will really go
Roofs of this age were built by eye, and the timbers show it. Rafters can differ in size from one bay to the next, spacing may drift along the slope and earlier owners may have cut or added to the frame. A single reading taken at the nearest convenient spot tells us very little. For the same reason we never rely on drawings of a house that may have changed since it was drawn.
So the measuring happens at the planned position, from the loft side, in any space we can get into. The section and soundness of the timber, any sign of past movement, the battens and whether there is underlay at all are noted. Older roofs sometimes have none, and that changes how the opening is made weathertight.
The unit is then chosen to fit the gap. On a VELUX-type roof window, the C in a size code like CK02 stands for width and the 02 for height, so matching the code to the space between timbers is part of the plan. A unit that slots between the existing rafters leaves the structure alone.
If a rafter needs cutting back, you read about it in the plan before signing, with the framing described and a name against who is responsible.
One reading at the nearest convenient spot tells us very little.
Noted in a Bampton roof space
- Rafter size and spacing at the unit
- Soundness of the timber
- Battens and underlay, or its absence
- Signs of past movement
- Size code that fits the gap
Stage 03 · Listing and area
Conservation, listing and the district council
Bampton's planning decisions rest with West Oxfordshire District Council. The historic core is a conservation area, and its conservation area pages show the boundary. Standing inside that line does not end the matter, because an Article 4 direction is the thing that would take the usual rooflight right away, and only the council's records show whether one exists.
The town also has many listed buildings. A listed house follows its own rule: works that touch its character need listed building consent, even where permitted development would otherwise apply, and the council can confirm whether a particular house is on the list. A flat or maisonette cannot rely on householder rights either.
The rooflight planning permission guide collects the limits that apply in general. On newer streets, the first paper to read is the decision notice for the estate, because a planning condition may have removed rights there. The planning register shows past decisions for most addresses, and the council's pages explain how to put a question to a planning officer. Asking the council a question before the unit is ordered is far cheaper than discovering a problem afterwards.
The survey looks all of this up and the plan records it, saying whether no application is needed, one is wise, or consent is a must. The council makes the decision.
Likely in the old core
- Conservation boundary to look up
- Listed buildings nearby or the house itself
- Flush conservation unit favoured
- Council asked early if in doubt
Likely on newer streets
- Decision notice for the estate
- Possible condition removing rights
- Standard roof window between trusses
- Which Building Control route applies

Stage 04 · Rear rooms
Lighting a kitchen or garden room from above
Many Bampton houses have grown at the back, with a kitchen built out into the garden or an old outbuilding turned into a living space. The new room usually has a wall window at one end and a dim middle. A flat rooflight or lantern brings daylight to the centre of the room, which no wall window can do. Overhead glass also carries light further into a deep room, so one well-placed unit can do more than a second window on the wall.
Before choosing a kerb we want to know what the deck is made from, which way the water runs, where it drains and what holds the whole thing up. A roof lantern carries more weight than a flat unit, so it may need extra framing; the plan says what.
New openings here are building work too: the plan sets out the Building Control route, you will not need to send the notice, as we do that wherever the work is notifiable, while the specification carries the thermal figures of the unit.
In an old stone house the junction between the new roof and the old wall also needs care. The flashing and weathering at that edge are described in the plan so that nothing is improvised on the day, and so the finished joint looks as though it belongs.
What shapes a Bampton rear-room job
| Deck and falls | Whether the roof needs work before the kerb goes on |
|---|---|
| Unit type | Flat rooflight or lantern, and the support each needs |
| Opening size | Larger glass can need extra framing |
| Wall junction | Flashing where the roof meets older stone |
| Inside finish | Lining and plastering round the opening |
Everything here is pinned down at the survey, so the quote holds no surprises.

Stage 05 · Market-town access
Lanes, access and a time we hold
Small market towns make access a real question. Some houses front straight onto the street, the back slope may be reachable only by a passage or through the house, and parking near the Market Square is limited. We work out where the van can stand and where the unit is unloaded, and book any scaffold ahead of time.
A window in a sloping roof is set from within, so up on the roof there is little beyond fitting the flashing kit and relaying the covering round the frame. Come the end of the day the slope is closed up and the opening inside waits for its lining. Flat rooflights and lanterns also need a way to reach the kerb, membrane and glass.
The day we fit is chosen at the point of ordering. Delivery of a slim conservation unit or a big lantern can run longer than for a standard roof window. The plan therefore names the ordering day, the likely delivery and our start date. Time on the road from Swindon is already counted in the arrival time.
Sign-off starts the 10-year workmanship guarantee, and a copy of any Building Control paperwork goes in your folder. The plan itself stays yours, so if you sell the house later you hold a record of what was fitted and when.
Fitting-day plan for a Bampton house
- Arrival time from Swindon
- Where the van stands and the unit is unloaded
- Scaffold or tower, if booked
- Roof closed in before the team leaves
- Sign-off and paperwork handed over