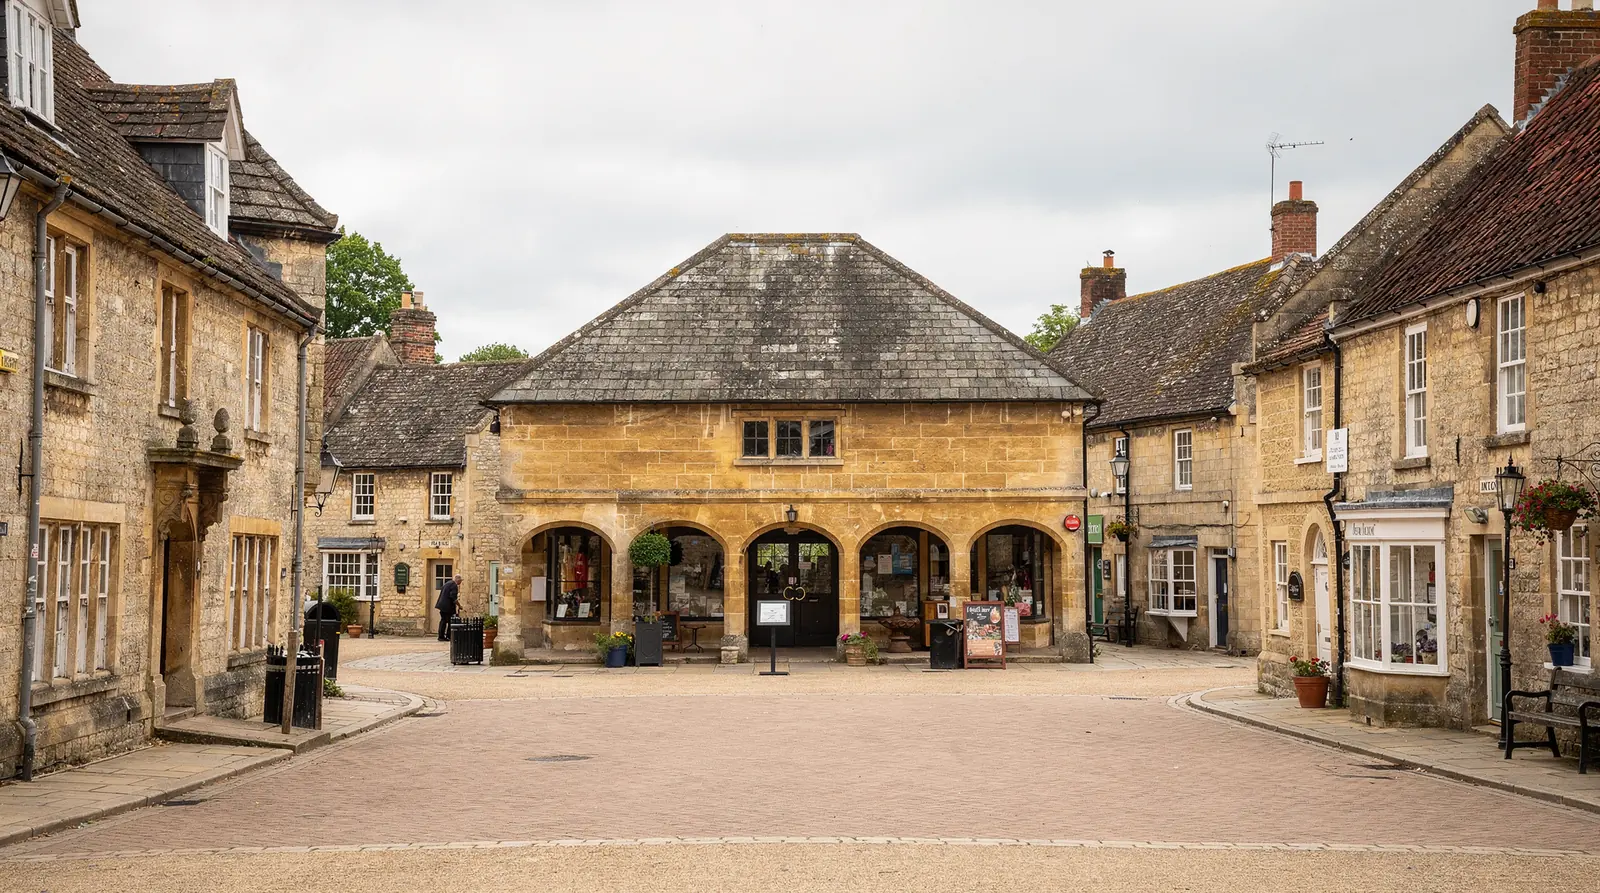









Eynsham rooftops
Bungalow lofts, flat kitchens and the stone of the Square
Eynsham is a large village in West Oxfordshire, a short way from the Thames and well placed for Oxford. It grew around a medieval abbey and a market Square, then expanded steadily through the twentieth century. The result is a mixed set of roofs, and most of the work here begins in the newer streets before it reaches the old stone.
Stage 01 · Under bungalow tiles
A bungalow roof with a loft worth using
Eynsham grew through the twentieth century as a place to live within reach of Oxford, and the housing shows it. There are pre-war semis, post-war family houses in brick, bungalows with unusually big lofts and modern estates roofed in tile on trusses. For anyone wanting more daylight, the bungalow is often the best starting point.
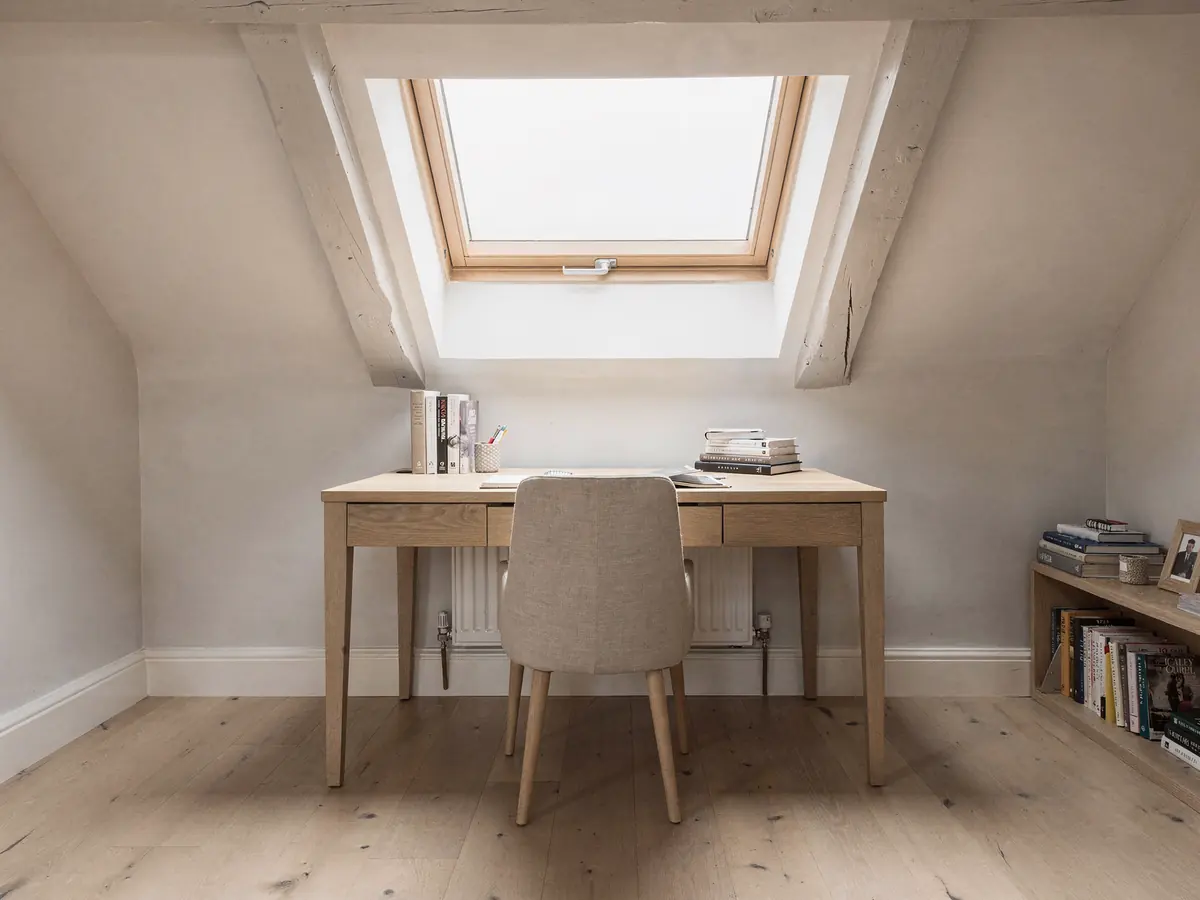
A bungalow loft with decent headroom usually works with a pair of roof windows in the rear slope, sized to sit between the existing rafters. How much headroom the roof space gives is the first question, because it sets how far into the room the light can reach. On a trussed estate roof the job is tighter. Trusses are designed as a system, so we leave them uncut and choose a unit that fits the gap between two, or draw up a structural trimmer for the opening.
A loft that becomes a bedroom raises the matter of escape as well as fresh air. Approved Document B accepts an escape window for a storey up to 4.5m off the ground and no further. The roof of a bungalow or chalet bungalow sits inside that height, so an opening roof window may serve there. Above two full storeys it may not, and a conversion would need the stair itself protected. We check which of the two applies to your Eynsham house before suggesting a unit.
| Building | Typical roof | Opening question |
|---|---|---|
| Old-centre stone house | Stone slate or clay tile | Listed, or inside the conservation area? |
| Pre-war semi | Clay or concrete tile | Rafter section and loft height |
| Post-war bungalow | Concrete tile | How much headroom the loft gives |
| Modern estate home | Tile on trusses | Any condition on the permission |
Stage 02 · Flat felt
Rear kitchens, orangeries and the low roofs above them
Extensions are as common in Eynsham as anywhere, and a good many went up in the decades when flat felt was the cheap, quick answer to a rear kitchen. The rooms they created are deep, and the windows at the back of the house were never going to reach the far end. Rear kitchens and orangeries with flat or low-pitched roofs are the natural place for a lantern or a row of flat rooflights.
A lantern gives height as well as light, which suits a kitchen that feels low and flat under its original ceiling, and it lets the room borrow a little volume from the sky. A flat rooflight sits lower and suits a roof with less depth to spare. Which of the two goes in depends on the joists, the fall of the roof and what the existing covering will take, all of which are measured on the roof itself.
Pitch deserves a check of its own, and it surprises people more than any other measurement. Every roof window and rooflight has a minimum pitch it can be fitted to, and low-pitched garage or extension roofs sometimes fall short. When they do, the plan proposes a flat rooflight on a kerb, which is made for shallow roofs.

Stage 03 · The Square
Stone round the Square and the edge of the conservation area
The oldest part of Eynsham clusters round the Square, with Newland Street and Mill Street running off it. The houses are limestone, many roofed in stone slate or tile, and some carry later extensions tucked behind. What shows on the roofline today is the sum of rebuilds, re-coverings and additions made by owners across several centuries.
The district council designated a conservation area for this old centre in the 1970s. Its map is published online and shows where the boundary falls, and the register of past applications carries the history, including any direction that applies to a particular property. We look up each address separately, because a house just outside the line can have a different answer from its neighbour just inside.
West Oxfordshire District Council handles planning from Witney. On an ordinary house a rooflight is often permitted development, which means no application is made. What can overturn that is a listing, a conservation area direction, a condition from an estate's first permission or a direction withdrawing the usual rights. For the measured limits, turn to the rooflight planning permission guide, which holds them all.
If the house is listed, listed building consent becomes the question and the conservation officer is likely to give a view. Above a flat or maisonette the householder allowances do not apply at all, so a rooflight there is judged on a different footing. Where the position is unclear, a brief question put to the council ahead of ordering costs nothing, and we say when we think that step is wise.
Looked up for an Eynsham address
- Listed status on the national list
- Conservation area boundary near the Square
- Planning register history for the house
- Estate conditions on newer streets
- House, flat or maisonette

Stage 04 · Coverings
Stone slate, clay and concrete under one council
Stone slate is heavy and laid in diminishing courses, so cutting into it is slow work that rewards patience. A slim conservation-style rooflight suits it best, and the surround has to be dressed to the uneven surface rather than pulled flat. Clay tiles are lighter and more regular, but their profile still needs a matching flashing, and concrete tiles come in several profiles that a kit must match exactly.
Behind every covering lies the structure. Older stone houses may have rafters of varied age and an absent or very old underlay, and each rafter is measured one by one. Pre-war roofs usually have regular softwood rafters at predictable gaps, which makes fitting between them simple, and the opening needs little more than a measured frame and a flashing kit cut for the tile.
Stone slate and clay
- Heavy or closely lapped, cut slowly
- A slim flush frame suits the covering
- Surround dressed to an uneven slope
- Old rafters measured one by one
Concrete tile on trusses
- Profile matched by a ready-made kit
- Frame sized to the gap between trusses
- Truss members left uncut, and a trimmer only where one is drawn up
- A wide range of stock sizes
Stage 05 · Nearly thirty miles
Getting a frame from Swindon to Eynsham
Eynsham is a longer trip than most on our list, so the fitting day is laid out more tightly than a local one. The team travels in together with the unit, the flashing and every fixing, which means nothing has to be fetched. A missing part costs more here than it would in town, so the order is checked against the survey sheet before the van leaves.
Streets in the old centre can be narrow, with little parking and houses opening straight onto the road. The survey records where the vehicle can wait, and how the frame is carried round to the rear. Newer estates have their own habits: shared drives, cars parked along the road and gates that do not open wide. A large frame such as a lantern is measured against every gate and passage on the route, because a pane that will not turn a corner is better found out on paper than on the day. Where a crane or powered lift is the only sensible way to get glass up, the plan says so and the booking is made in advance.
Lead times follow the product. Stock sizes may arrive quickly, while made-to-measure lanterns and conservation frames take longer, so the delivery window sits next to the fitting date in the plan. If anything changes, you hear before the date moves and not afterwards.
What lengthens or shortens an Eynsham day
| Distance from Swindon | Early start, all parts loaded the day before |
|---|---|
| Narrow old streets | Parking and carrying the frame to the rear |
| Estate gates and drives | Width for a lantern frame or glass |
| Size of frame | Large units need two pairs of hands or a lift |
| Plaster and lining | Finishing around the opening inside |
We log these points at the survey, and the quote reflects them.