









West of Oxford
Twentieth-century streets beside the river meadows
Botley lies just west of the Oxford city boundary, spread along West Way and the roads beside it, with the river meadows to the east. Most of it went up during the twentieth century, wave after wave. That gives many streets similar roofs and a handful of repeating problems, and a rooflight happens to solve most of them.
Stage 01 · The A420 and the kerb
Getting a frame to a Botley roof
Botley is a place people drive through, and the A420 brings the van in without trouble. The difficulty comes at the end of the road. Streets laid out between the wars were never designed for parked vans and scaffold towers, and the kerbside is often taken up by residents long before the working day begins.
Driveways are short, many houses stand close together and the back garden is reached by walking through the hall or along a side gate. Those details decide how a roof window gets from the van to the roof, so we take the route on foot at the survey and set down the findings in the plan.
On a pitched roof the window can usually be passed in from the loft side, leaving only flashing and tile work outside. Should a tower or scaffold have to go up, it is booked early and its position is marked, with a note of anything the neighbours should hear first.
Delivery is matched to the fitting date, which means the team never turns up ahead of the glass. Off-the-shelf roof windows come quicker than a lantern or a made-to-measure rooflight, and every date in that chain is on the plan for you to read.
Where a Botley day gets complicated
| Short drive | Where the van stands and where deliveries wait |
|---|---|
| Rear access | Through the hall or via a side gate |
| Steep roof | Tower or scaffold, booked in advance |
| Tile type | Interwar clay and later concrete cut differently |
| Inside finish | Lining the opening once the frame is in |
The survey sheet lists all five, and the quote is written from that list.
Stage 02 · Interwar semis
Is there a bedroom hiding under a Botley roof
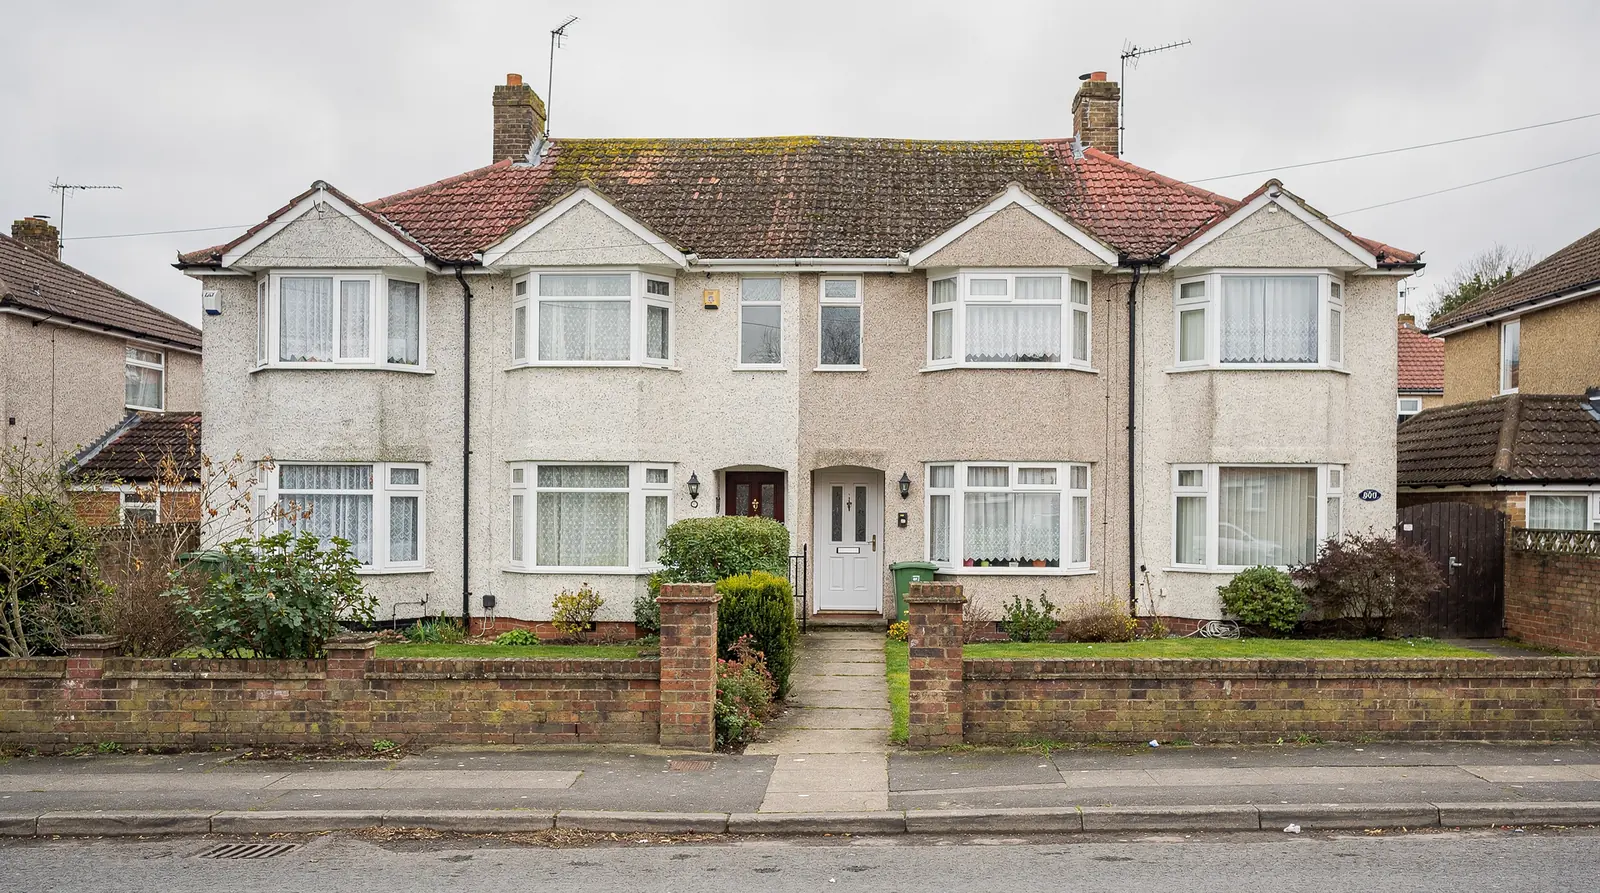
Loft owners in Botley tend to start with one question: is the roof space big enough? Interwar semis come with hipped or gabled tile roofs and a steep pitch, and a steep roof usually leaves a roomy loft. The answer still starts with a tape measure. We take the height up to the ridge, the width where a ceiling would meet the slope and the line of the existing timbers.
On a hipped roof the main slopes are large and unbroken, which leaves room to place a window where the space below needs it, clear of the hips and the chimney. A gabled roof makes the choice simpler: the long back slope, facing the garden, takes the unit and leaves the street side as it was.
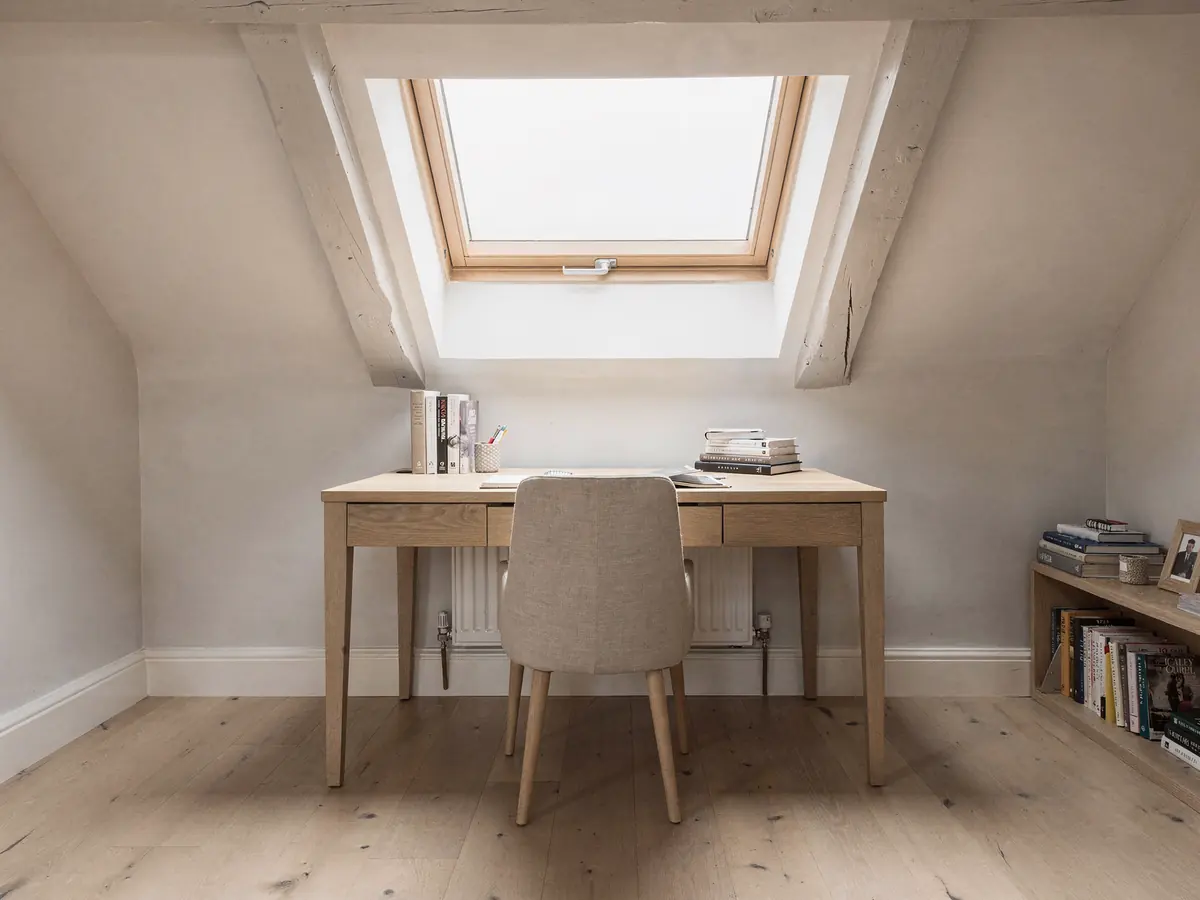
Roof windows bring most of the daylight and they help with headroom too, because a window set into the slope lets you stand closer to the wall. In a room under the roof, a pair of windows side by side brings in more light than one large one, and they are easier to place between rafters.
A room for sleeping brings Building Regulations into play, fire escape included. On a two-storey house the way out in a fire is a protected stair, and a roof window does not serve as the escape. The plan records this and where the opening for the new stair will fall.
If the loft is better left as storage, a single window can still make it far more useful, since you can see what you are looking for and the roof space gets some air. A window that opens will also freshen a bedroom, and it can cut down condensation. If the landing is the real problem, a sun tunnel lights it without touching the loft at all.
Measured in a Botley loft
- Floor to ridge height
- Clear width under the slopes
- Timber sizes and spacing
- Position of the stair below
- Where a chimney or valley intrudes
Stage 03 · Later estates
Shallower roofs on the post-war streets
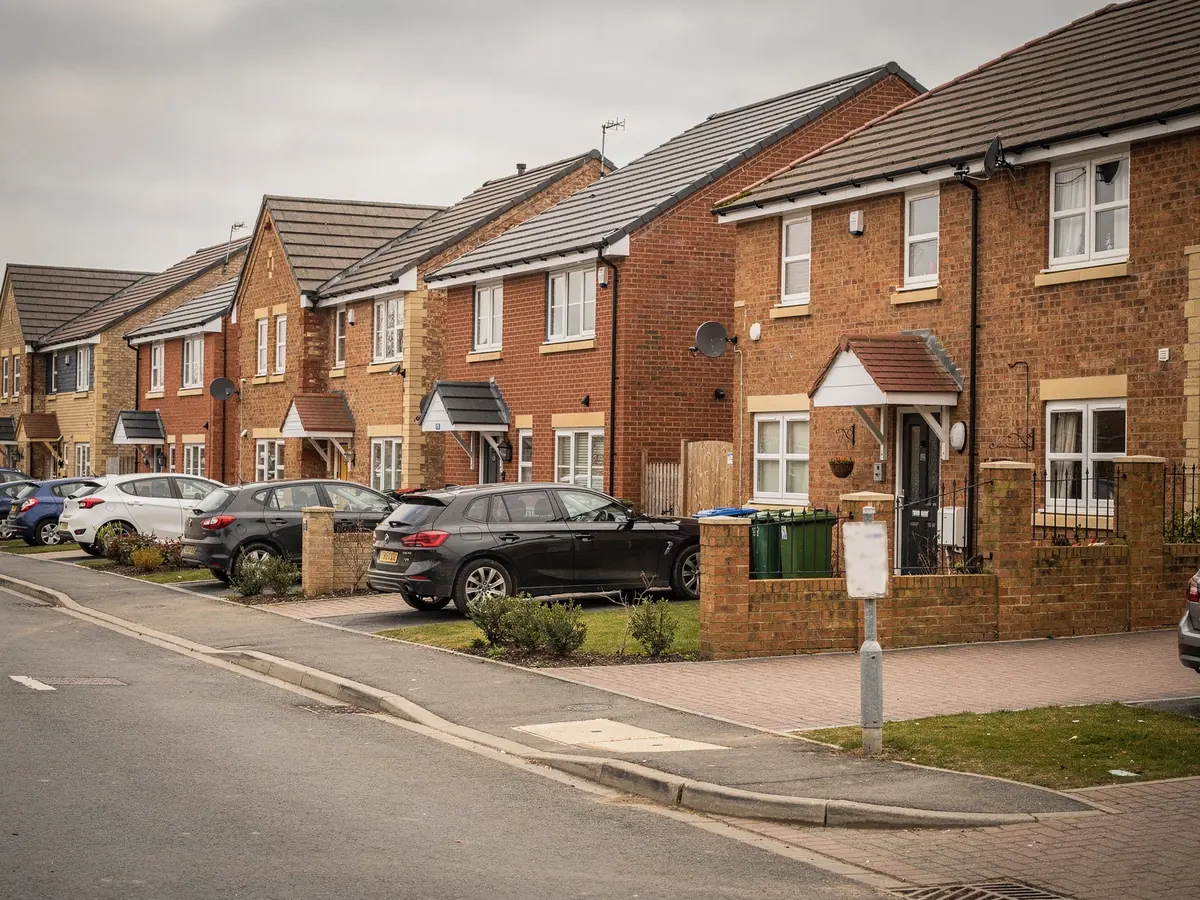
Post-war and later estates follow the interwar semis, with shallower roofs, concrete tiles and simpler shapes. Flats and a few older cottages complete the patchwork, and each has its own limits. Two houses that look identical from the road can differ in the roof space, in the covering and in what the original consent allowed.
Concrete tiles are more uniform than the clay on the older semis, and they cut cleanly to a flashing kit made for their profile. That is one reason a later roof, though it offers less headroom, is often quick to fit. The kit is ordered with the window so that the two match.
A shallow later roof gives less headroom than a steep one, so a loft room may not be on offer. The answer on those houses is often a smaller window, a sun tunnel for the landing or a different product altogether. The survey records the decade, the roof shape, the covering and any extension, which narrows the choice quickly and stops us suggesting a window the roof cannot take.
| Roof | What it offers | Typical idea |
|---|---|---|
| Interwar tiled semi | Steep pitch, roomy loft | Roof windows for a loft room |
| Later estate house | Shallower tiles, less headroom | Smaller window or sun tunnel |
| Flat-roofed extension | Dim middle of the room | Flat rooflight or lantern |
| Flat or maisonette | No householder rights at all | Planning position checked first |
Stage 04 · Rear extensions
Brightening the room you added at the back
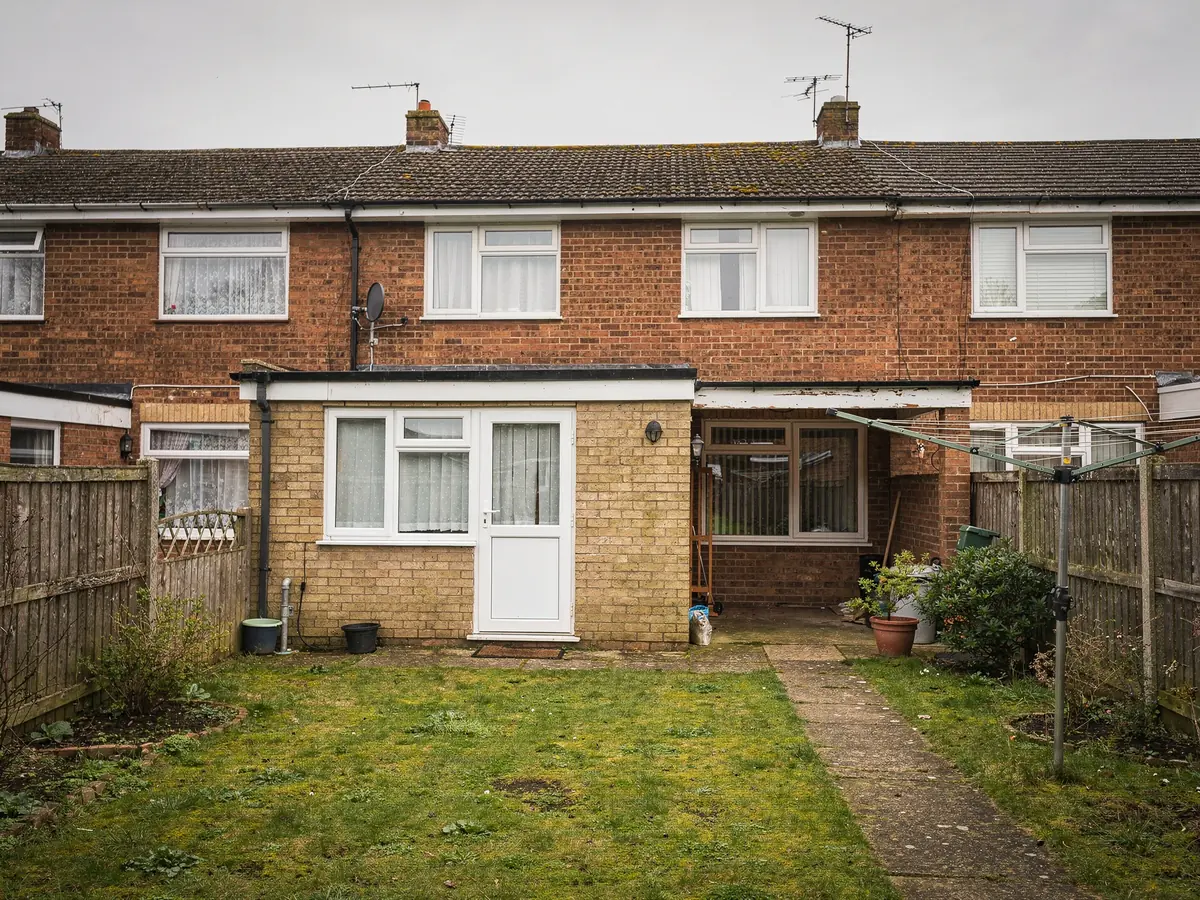
An extension with a flat top is a familiar addition to a Botley house, and it can have a plain ceiling with a long dark middle. Daylight comes in from the garden doors and fades before it reaches the kitchen. One or two rooflights, set where the room is darkest, make a bigger difference than extra wall lights.
Before choosing a unit we check the roof build-up, the falls and the thickness of insulation, because a rooflight sits on a kerb that rises from the deck. The kerb must be tall enough for the membrane to be dressed up it properly, and the plan records that figure beside the size of the glass.
A kerb that is too low, or falls that leave a pool beside the frame, cause trouble later, so both are settled before the order goes in. Frameless flat rooflights suit a plain, low ceiling. A lantern needs more height and gives the room a feature.
Light from above also changes how the room is used. A kitchen that was dark at the back becomes somewhere to sit and eat, with the glass over the table or the worktop, and the garden doors stop being the only daylight. Where space allows, two small units spaced along the room give an even spread rather than one bright spot, and the plan can show both layouts for comparison.
If you already have a rooflight that has misted between the panes, our guide to replacing a sealed unit explains the options, and the answer may be a new glass unit rather than a whole new frame.
Stage 05 · Vale, not city
Why Oxford City Council is not the one to ask
Vale of White Horse District Council takes the planning decisions for Botley, even though the city is only a short way off. Rooflights on houses are often permitted development, and the guide to rooflight planning carries the limits, so they are left out here. What we look for is whatever is particular to your own home.
A few things can change the position. A newer estate house can be bound by a condition in the original consent that removed householder rights. Listed buildings fall under separate consent rules for work that touches their character. In a flat or maisonette the householder rights do not exist at all. The places to look are the council's planning register and its conservation area pages, and we read both for you.
We do not assume Botley is clear of conservation areas, nor that it lies inside one. The boundaries are published, and any Article 4 direction would show on the council's pages. Where doubt remains, we advise putting the question to the council before an order is placed. You will find the result in the plan as a plain statement.
Usually straightforward
- Freehold house with no estate condition
- No Article 4 direction on the register
- Not a listed building
- Rooflight within the guide's limits
Worth asking first
- Estate with a planning condition
- Article 4 direction in force
- Listed house or listed neighbour
- Flat or maisonette