How many loft conversion roof windows the room needs
There is no fixed number for a loft conversion, and the Building Regulations do not set a daylight requirement for houses in England. The number comes from what the room is for, how deep the slope is and how much of the roof you are willing to open. A loft bedroom with a single sloping side usually wants two units, so that one can be reached from the bed and one from the floor. A narrow loft study can work with one well-placed unit. A bathroom under the slope often needs one over the bath or basin and nothing more.
The surveyor looks at the room as built, not as drawn. Rafter bays, purlins, the chimney breast and any existing water tank all limit where an opening can go. We record each bay's width and what sits behind it, because a window that suits the floor plan can land on a purlin or on a hip that nobody drew.
Two smaller units side by side are sometimes better than one large one. They let you leave a rafter bay between them, which keeps more of the original structure and can be easier to trim. A single wide unit gives one clean opening but needs a longer header and more of the roof stripped at once. The job plan names whichever route suits the roof, with the size code beside it.
If you are weighing the whole roof shape rather than the number of windows, read the comparison in roof window or dormer: which suits your loft before you settle the count.
- What the room is for: sleeping, working, bathing or storage
- How steep and how long the sloping ceiling is
- Which rafter bays are free of purlins, hips and flues
- Whether each unit needs to open, and who will reach it
- Whether both slopes are available, or only the rear
Where loft skylights sit against head height and furniture
Position matters more than size. A loft window that is set too low gives you a view of the roof next door and an awkward sill. One set too high leaves you reaching for the handle on tiptoe. The aim is a unit whose lower edge sits around the height of a person standing at the sloping wall, with the glass reaching up toward the ridge, so you can look out when seated or standing.
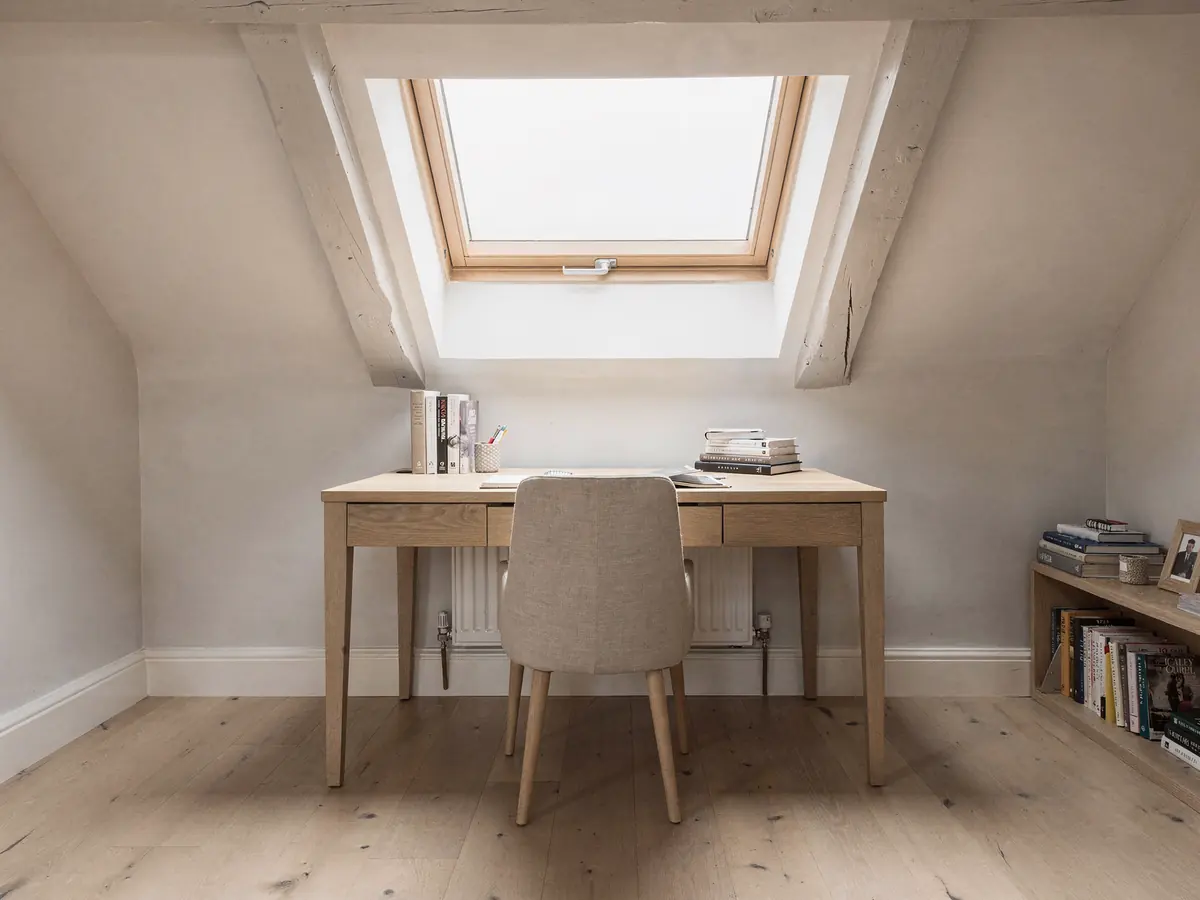
Furniture settles the rest. Draw the bed, the wardrobe and the desk on the floor plan first, then place the windows to suit them. A bed pushed under the slope loses its headboard to a low sill. A wardrobe wants the full-height part of the room, which is where windows are least useful. Loft skylights over a desk or a reading chair do the most work, and the area over the stairwell is the place where a unit lights the landing below.
Head height in a loft room is only generous near the ridge. A roof window at the top of the slope lets in the most daylight and is the unit that lights the middle of the floor. A second lower unit gives the view and the ventilation reach. If both are on the same slope, they should line up vertically so that the plasterer's splay and the blinds match.
| Position | What it suits | What to watch |
|---|---|---|
| High on the slope | Lighting the middle of the floor | Reach to the handle or a pole control |
| Mid slope | A view from a chair or bed | Bed and desk heights against the sill |
| Over the stairwell | A dark landing below | Trimming around the stair opening |
| Over a bath or basin | A loft bathroom | Splash zone and the blind fabric |
| Gable or kneewall end | Small rooms with a short slope | Where the slope stops and the wall begins |
Rafter spacing, trimming and the frame in the opening
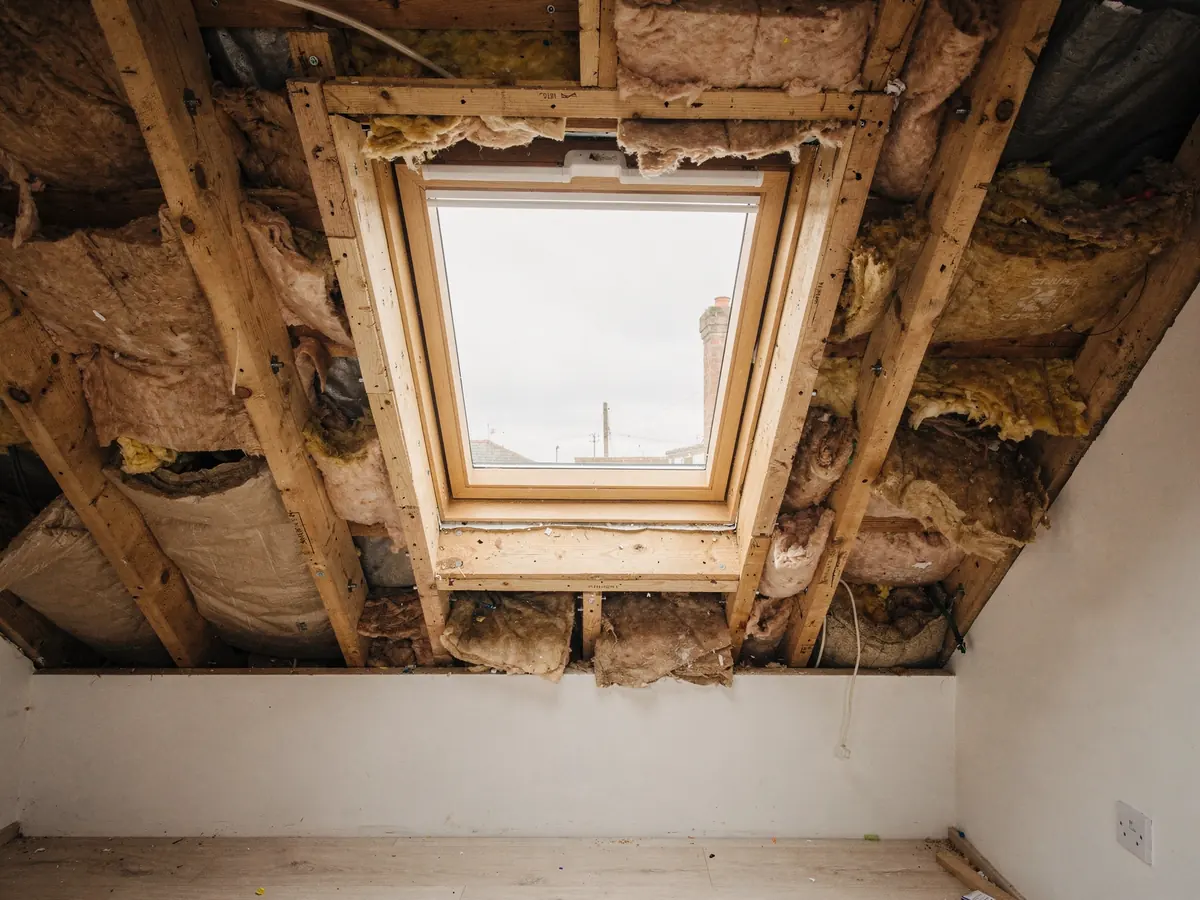
Rafters in a house of this age often sit at about 600mm centres, though older roofs vary and some run wider. The clear gap between two rafters is less than the centre measurement, because the timbers themselves take up width. A unit with the narrowest frame fits between the timbers with no cutting. Anything wider needs one or more rafters cut, and the load taken round the opening.
That carrying is the trimming. A pair of trimmers, or a header, is fixed across the cut rafters and tied back to the uncut ones either side. This is structural work and it is part of the roof's strength, so it is measured and written into the plan, not decided with a saw in hand. What gets cut, and what then takes the weight, is set out in the answer on cutting rafters.
The survey records spacing in several bays, not one, because spacing drifts. It also records the rafter depth and condition, the felt or sarking under the tiles, and whether insulation sits between the rafters. A newly fitted window sits in the same depth as the insulation, with a lining that closes the gap to the plasterboard.
Matching the width of the unit to the bays is often the quickest way to save work on the day. Our guide to VELUX sizes and size codes sets out which widths sit between rafters at standard centres and which need trimming.
Fire escape: what the rules say about the loft
Approved Document B treats escape windows by height, not by room. An escape window only serves storeys within 4.5m of ground level. A loft conversion on a two-storey house sits above that line, so the new room needs a protected stair, with fire-resisting construction down to the front door. A roof window in that loft is not the escape route, however wide it opens.
Single-storey homes work differently. Rooms in the roof of a bungalow or chalet bungalow can fall inside the 4.5m height, and a roof window may then serve as the escape window, provided it opens wide enough and sits at a usable height. The size and position tests are in the approved document, and the Building Control officer checks them on the finished opening.
So the question of whether a loft window must be an escape window has two answers. With two storeys below, the stair carries the escape and the window is there for daylight and air. With a bungalow, the window can form part of the escape provision. The job plan states which case applies and records it against the Building Control row. Our short answer on roof windows as fire escape windows gives the same split in a few lines.
Thermal performance and Building Control for the loft
Cutting a new opening in a roof you already have is building work, because it affects the structure, the heat loss through the roof and the fire provisions. That makes it notifiable, and the Building Control notification is ours to make. Inspection is carried out by the local authority or by a registered building control approver (the name for private inspectors since April 2024).
Part L sets the performance limit for the new windows. Roof windows take the window figure: 1.4 W/m²K, or Band B on the Window Energy Rating scale. True rooflights are allowed a looser 2.2 W/m²K. A roof window set in a sloping loft ceiling is judged as a window, so the tighter number is the one that applies.
That figure belongs on the unit's data sheet and in the job plan, so the officer can see it before the window goes in. It is also the reason we name the glazing specification alongside the size, rather than leave it for the supplier to choose later.
A loft conversion usually has other building work running next to the windows: insulation, a new stair, floor strengthening. Where a separate builder runs those, we agree at the start who notifies what, so the council is not asked twice and nothing is missed. The wider picture is covered in our guide to rooflight Building Regulations.

Planning permission and the front slope
For a house, a roof window usually falls under Class C permitted development. The measured limits are written up in the rooflight planning permission guide, so they are not repeated on this page. What matters for a loft is that the rule is the same for rear and front slopes in principle, while the exceptions bite hardest at the front.
A front slope faces the street, so it is the slope most likely to be caught by a conservation area, an Article 4 direction or a condition on a newer estate. The rear slope of the same house may be quite free. That is why we write the permission finding slope by slope. In the Railway Village conservation area of Swindon, check the current Article 4 direction with Swindon Borough Council before planning any unit on a street-facing slope.
Flats and maisonettes have no householder permitted development rights, so a loft in a flat with roof windows needs a closer look, with the freeholder's consent as well.
A window on a side slope carries glazing rules for neighbours: obscure glass, with the sash fixed unless its opening part is high enough off the floor. The same guide covers them. We look up the position for the address and put what we find in writing.
- Rear slope: usually the simplest position
- Front slope: check any direction or condition first
- Side slope: obscure glass and the opening height rule
- Flat or maisonette: planning application and freeholder consent
Ordering the windows against the loft build
Roof windows are made to order in the size codes you choose, and the wait can run longer than the first scaffold booking. If the windows are not on site when the roof is opened, the opening stays under temporary cover while the build waits. The job plan exists to prevent that.
The order of work in a loft conversion is generally structure first, then the roof openings, then insulation and lining, then plastering and finishing. The windows go in at the roof opening stage, so they have to be on site before the insulation and boarding are fitted around them. Ordering is therefore tied to the date the builder opens the roof, not to the date the room is finished.
The fitting day is agreed when the units are ordered. For one or two roof windows the roof is generally opened, the window set and flashed and the roof closed within the day, and the loft builder or plasterer finishes the lining afterwards. Our answer on the time a roof window takes to fit covers the day in more detail.
If a separate builder is running the conversion, we work to their programme, and the dates for ordering and fitting sit in the plan. Anything that moves is moved in writing, and the dependent dates move with it. Typical UK market figures for the cost side are set out in the roof window cost answer, a starting point only, with the written quote following the survey.
| Stage | What happens | Windows |
|---|---|---|
| Survey | Rafters, bays and slopes measured | Codes chosen |
| Order | Units made to the codes | Lead time starts |
| Roof opened | Rafters trimmed, frames set | Windows fitted and flashed |
| Insulation and lining | Boards and plaster go in | Linings finish the opening |
| Sign-off | Building Control inspection | Certificate follows |
