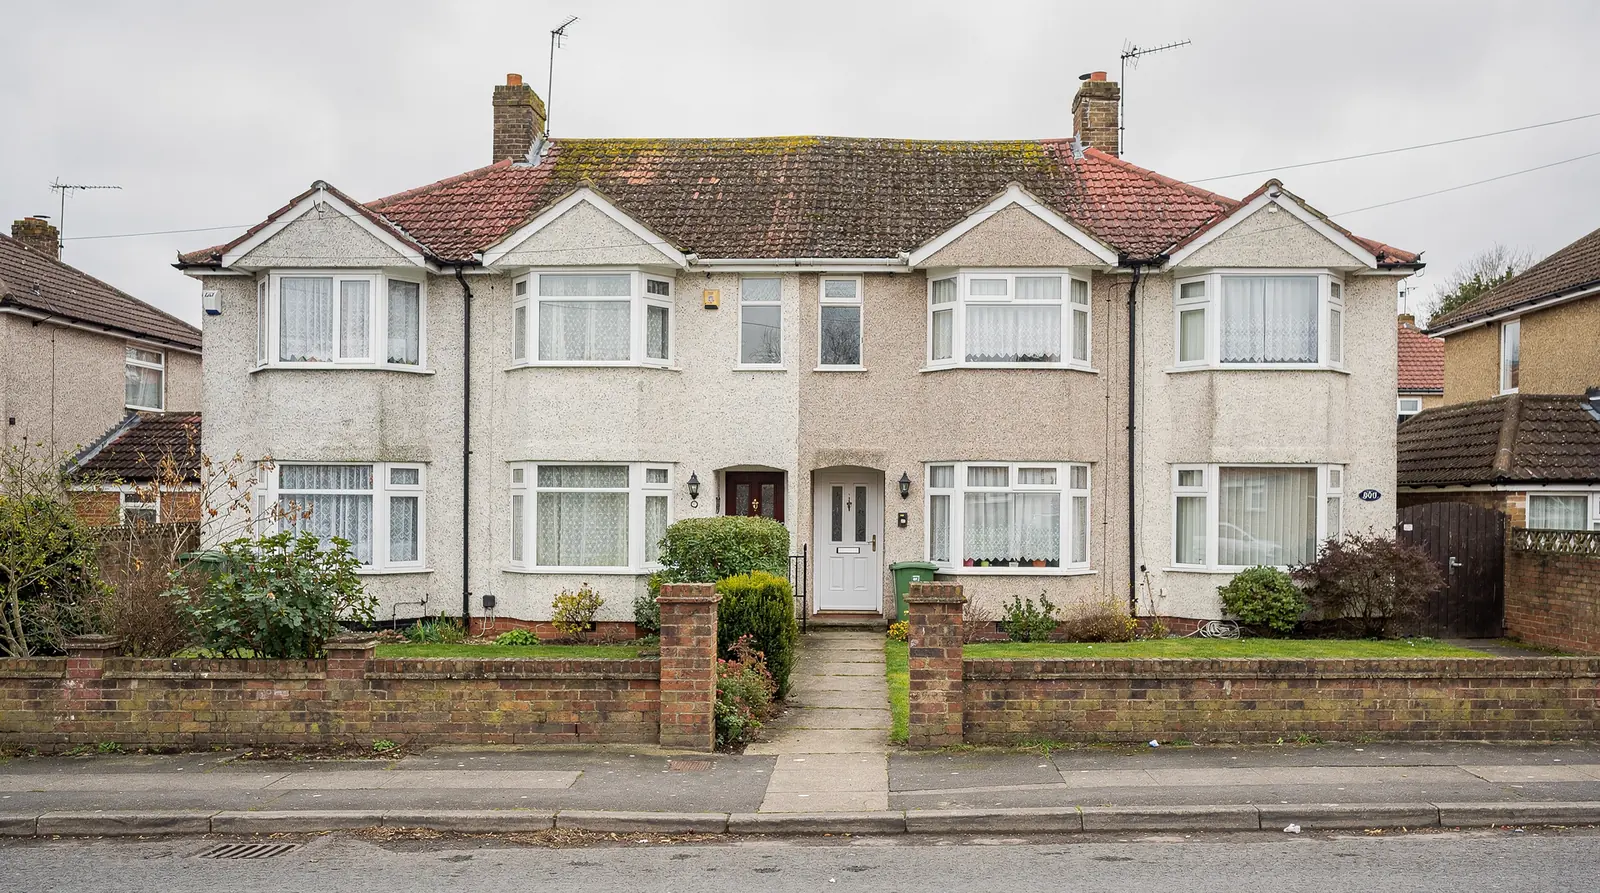









Lower Radley to the closes
Roofs from old Lower Radley to modern closes
Radley is a village a few miles south of Oxford and north of Abingdon, under the Vale of White Horse authority, known for its college and its station on the line between Oxford and Didcot. A village that grew in stages like this has roofs of many ages, and each age wants a different approach.
Stage 01 · The streets
Four building ages in one small village
Walk around Radley and the building ages announce themselves, one street at a time. Lower Radley keeps houses from the 1500s and 1600s, and until the middle of the last century that hamlet was where most villagers lived. Since then the main village has filled out with semis, bungalows and estate houses, and finally the compact closes added more recently.
Each age leaves its own pattern in the roof. The oldest houses tend to have cut rafters of varying size, set by a carpenter on the day. Mid-century roofs are neater, with a regular spacing that makes sizing a roof window straightforward. Postwar and modern houses are often framed with factory-made trusses, braced as a system, which cannot be cut like rafters and change the sort of unit that fits.
Radley College is a large presence in the village, and it is a school, not a house. We fit units in private homes, and a neighbour with a famous name changes nothing about how a roof in the streets around it is surveyed. Every house is judged on its own roof and its own planning record, wherever it stands. Handing you that judgement in writing is the first thing we do.
| Age of house | Roof frame | What it means |
|---|---|---|
| Lower Radley period house | Cut rafters, old tile | Measure each gap, check the timber |
| Mid-century semi | Regular rafters, tile | Straightforward sizing, hips to allow for |
| Postwar bungalow | Rafters or trusses | Pitch and headroom decide the unit |
| Recent close | Factory trusses | Trusses limit width, conditions may apply |
Stage 02 · Slate and tile
Why a Radley loft is surveyed twice over
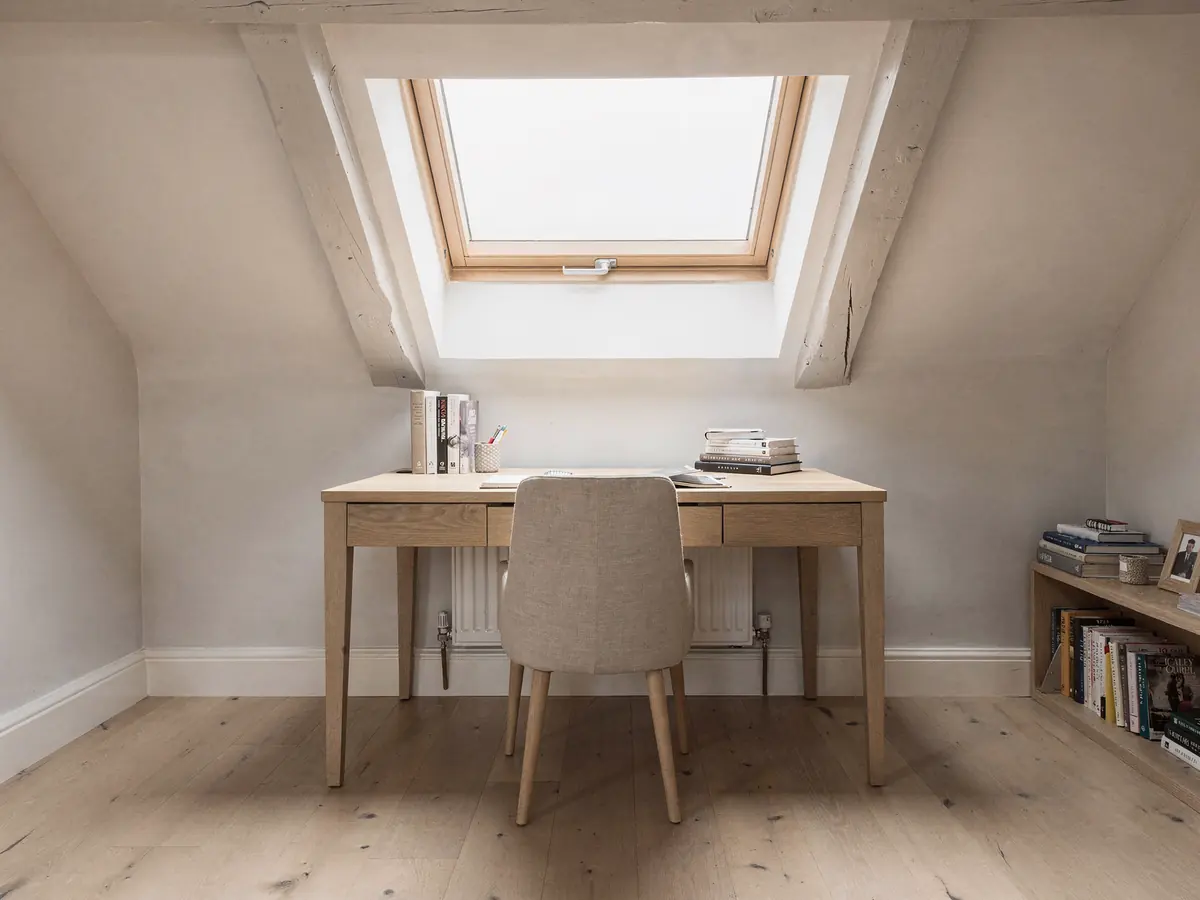
Lofts above the older houses are the quiet opportunity in Radley. The roof space is often tall, the walls are solid and the slope facing the garden is easy to reach. Putting a window there turns an attic of boxes into a bedroom or a study, provided the structure and the stair allow it. A tall roof also takes a pair of units side by side, which lights a wider room more evenly.
That proviso is why we survey twice over: once for the roof and once for the room beneath. For the roof we measure rafter gaps, test the timber and look at how the tiles or slates are fixed, since old nails and brittle coverings complicate cutting an opening. For the room we check headroom, the position of the stair and where the sill will fall against the floor.
A room in the roof also brings the escape question. On a two-storey house, a roof window is not the escape route for a loft room: that job falls to a protected stair, which is a design matter we flag early. On a bungalow or chalet the rules differ, and a Radley roof window can serve as the way out when its sill is within the permitted height of the ground. Which of the two situations you have is something we establish at the visit and write down.
A loft is surveyed for the roof above it and for the stair below it.
Radley loft checks before any order
- Rafter gaps at the planned position
- Slate fixings and condition of the timber
- Headroom beneath the opening
- Stair position and the escape route
- Sill height against the finished floor
Stage 03 · The council
Vale rules, Radley addresses
Planning decisions for Radley come from the Vale of White Horse council. Rooflights on houses are mostly covered by Class C of the permitted development order. The limits are listed one by one in our rooflight planning permission guide, so we leave them there. Nothing in this page replaces that guide. The point of our own check is that general rules meet specific streets, and a street can carry something the rules do not mention.
A few things to rule in or out for any Radley address. An Article 4 direction would lift permitted development in a defined area, and the council's pages on conservation areas and its planning register show whether one touches your road. A condition on a newer close may have taken householder rights away, as the decision notice will state. If the house is listed, any work touching its character needs listed building consent, which is a separate matter.
Radley is close to the Thames and to open countryside, but being near somewhere special settles nothing about a rooflight. What counts is the designation on your own address. If a designation applies, we tell you what we found and what the council would need to see, and the plan records the route. We advise, and the council decides.
Likely straightforward
- Unlisted house with no direction on the street
- No condition on the original permission
- Unit within the permitted limits
- Rear slope away from the road
Ask the council first
- Listed house or listed neighbour
- Article 4 direction on the register
- Condition removing householder rights
- Flat or maisonette, with no such rights
Stage 04 · Back extensions
Flat roofs behind the semis and bungalows
Many Radley households have already added a kitchen or garden room across the back, and the flat roof on top is the dullest ceiling in the house. Without a rooflight, the middle of that room is the part furthest from any window. A rooflight turns that around, and it does so without touching the garden view or the walls. The question is which kind: a single frameless pane, a row of smaller panes, or a lantern that rises through the roof and lights the room from above and from the sides.
Each flat rooflight is carried by a kerb, which is a low upstand of timber or insulated board wrapped in the roof membrane. We examine the kerb on the survey, because its height, its condition and the fall of the roof all settle whether the new unit can sit on the existing one or needs a new upstand built. The size of the opening is set by the joists, which may need a trimmer.
Building Control comes into the same job, since cutting through rafters and covering is building work in law. If the job is notifiable, the notice is ours to send, and the plan says who receives it: Vale council inspectors, or one of the registered approvers working privately. The fitting day is agreed when the order goes in, and the roof is closed up before the team leaves.
What shapes a Radley extension rooflight
| Kerb condition | Reuse the old upstand or build a new one |
|---|---|
| Joist layout | Decides the opening and any trimming |
| Unit type | Fixed pane, opening pane or lantern |
| Glazing choice | Clear, tinted or self-cleaning glass |
| Access | How the glass is lifted to a rear roof |
These points set the timetable and the written quote, and each is noted on the survey sheet.

Stage 05 · Plan in hand
Paperwork readable in one sitting
After the visit a job plan is written for your house. Its lines cover the chosen unit and the size code printed on it, what we found about permission at your address, the Building Control arrangement made for you, the delivery wait and the date of the fitting. Spare a quarter of an hour to read it; it is written in plain sentences. The point of this is that you decide with every fact in front of you, in your own time, before any payment is requested.
When the day comes, the team is at your door at the hour the plan gives. Scaffold or access equipment is already in place if the roof needs it, the unit is on site, and the work follows the plan you signed. At the end the roof is closed up, the inner reveal is left ready for lining and we walk through the result with you.
When the job is finished, our guarantee on the workmanship, which runs for 10 years, applies. Neighbouring places such as Abingdon and Sutton Courtenay follow the same sequence, so you can ask about those addresses too.
