








City houses
Terraces, villas and suburbs between two rivers
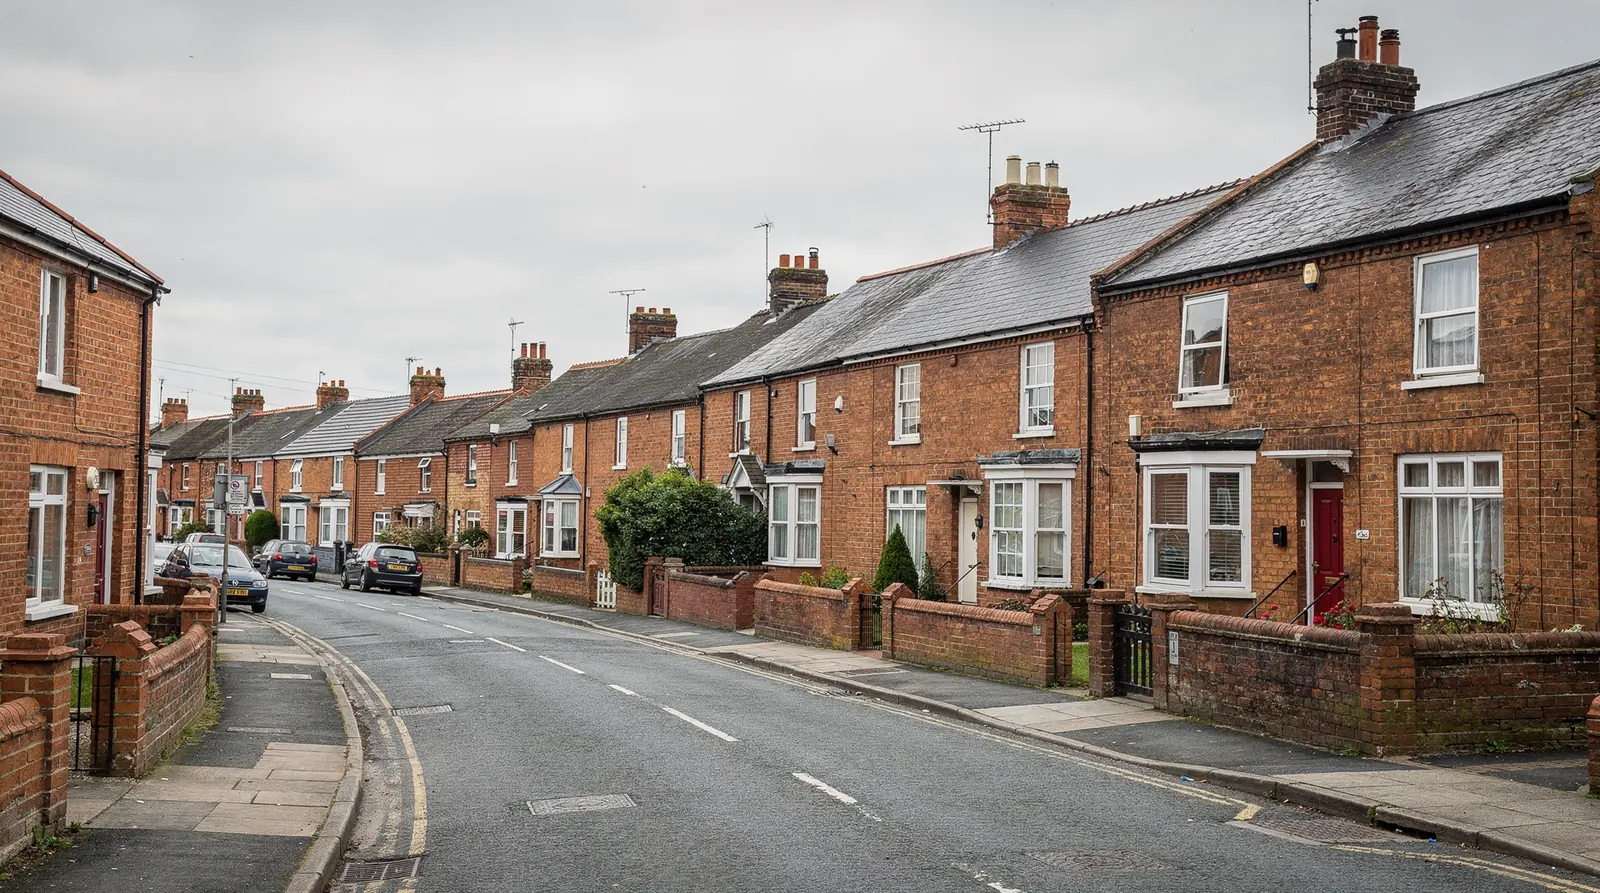
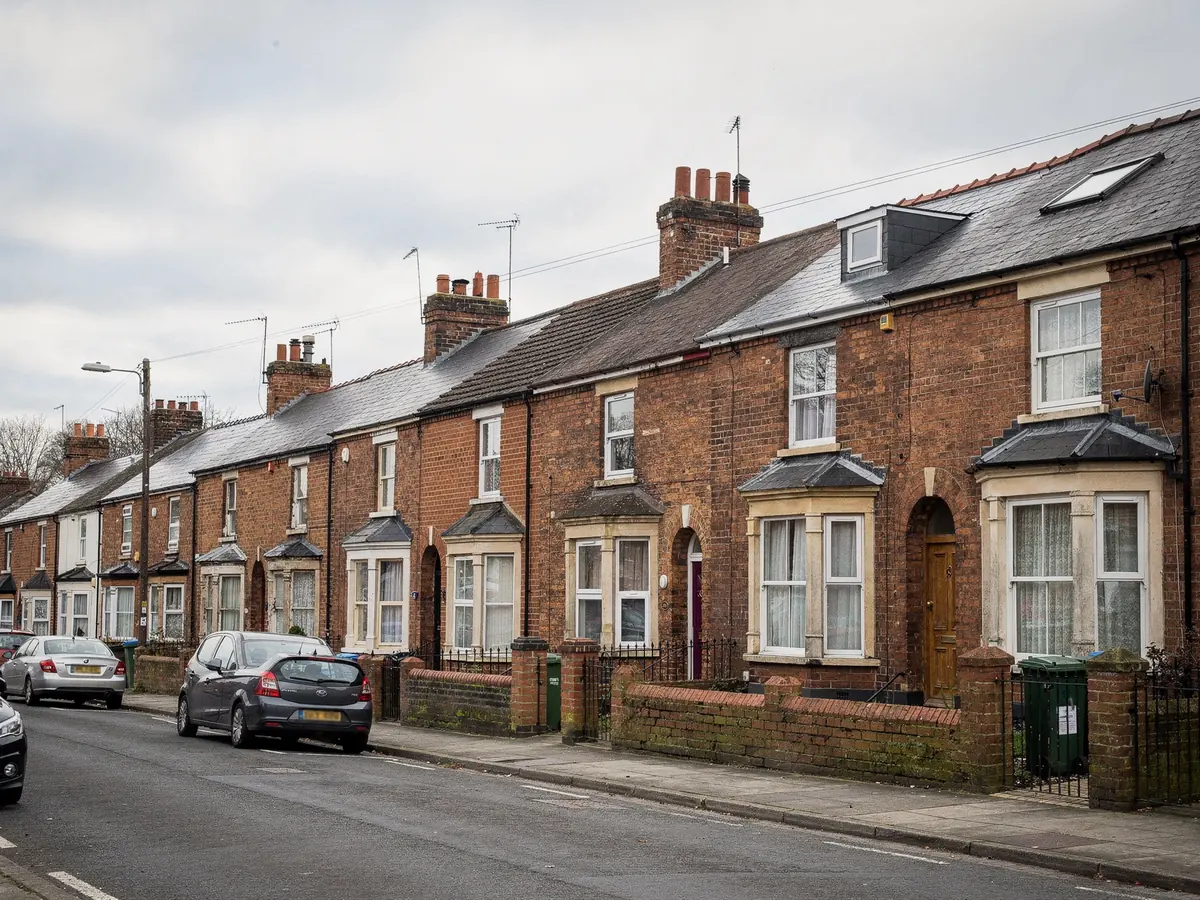
Oxford grew in phases beside the Thames and the Cherwell. Brick terraces went up for Victorian workers, large villas for the professional classes north of the centre, and suburbs spread outward between the wars. A rooflight suits each in a different way, and the streets themselves make the fitting a different job from one in a village.
Stage 01 · Street access
Controlled parking, narrow streets and no rear lane
A city street is a harder place to run a fitting day than a village lane. Many Oxford roads have controlled parking, some are narrow, and terraced houses open directly on to the pavement, so there is no drive or front garden where a vehicle could stand. The survey settles where the van can wait, how a long frame reaches the back and whether a tower can go up safely.
Back access is often the real puzzle, more so than the roof itself. Windows and flashing kits are bulky, and a lining board or a box of plaster does not travel lightly through a narrow hall. A terrace may have no rear lane, which sends everything through the house. That means laying protection on the floors and clearing the route before the team arrives, and the path is written on the job sheet so nothing is improvised on the day.
Stock roof windows turn up sooner than custom conservation rooflights or lanterns, which are made to the measurements taken at the survey. The order therefore goes in first and the fitting date is agreed against the delivery, with a tower for a tall roof booked ahead of both.
Oxford factors that move the programme
| Controlled parking | Where the van waits, settled before the day |
|---|---|
| No rear lane | Everything carried through the house |
| Tall villa roof | Tower or scaffold, booked ahead |
| Slate or clay | Careful cutting and dressing round the frame |
| Listed or conservation status | Time for consent and a particular frame |
Each one is recorded at the first visit and feeds the quote.
Stage 02 · Brick rows
Jericho and east Oxford: the back slope of a terrace
Streets of Victorian brick terraces are among the most familiar sights in the city, and their roofs are usually slate over simple pitched timbers. The houses are narrow, with a small back bedroom, a slim loft and a rear slope that faces a yard or a little garden. That slope is where a roof window most often belongs. The glass faces the garden or the yard, which keeps the street frontage as it was and puts the light into the room that is usually the smallest in the house.
Some houses have already gained a rear extension, a bathroom over the kitchen or a loft room with a dormer. A roof window can sit alongside what is there, or light a loft too low to stand in everywhere. The rafters in older terraces are often slender and sometimes uneven, so the structure is measured rather than assumed.
Terraced houses share walls, and that brings the party wall into some jobs. Work near it, or work that affects a neighbour's roof, may fall under the Party Wall etc. Act 1996, which is raised at the visit so that you can tell your neighbours in good time.
The stair gets a look as well. A loft that cannot be reached safely needs more than a window, and the conversion rules for stairs and fire protection apply to it.
Checked on an Oxford terrace
- Rafter size and spacing on the rear slope
- Slate condition and pitch
- Party wall between neighbours
- Stair and headroom in the loft
- Conservation area and listed status
Stage 03 · Villa roofs
North Oxford and Summertown: long slopes and tall stacks
North of the centre stand the big Victorian and Edwardian houses that give parts of Oxford their character. Their roofs carry steep slopes, tall chimney stacks, gables and projecting bays, usually in slate or clay tile. Ridges and valleys cross one another, and the layout has to be drawn before a unit is chosen. A sketch of the roof from outside, set beside the loft measurements, shows which slope can take a window without meeting a valley or a stack.
Rooms in these roofs are generous, and some lofts are converted already. A roof window or rooflight can light a stair landing, a bathroom or a bedroom tucked beside a gable. On a long slope the position matters: close to the ridge a window is hard to reach, and close to the eaves it sees little beyond the garden fence.
Several areas of North Oxford are conservation areas, and many of the houses are listed. Rooflights may still be possible, though the frame and the choice of slope carry more weight there, and the council's own guidance for the area is the sensible starting point.
A high roof needs access gear, so a tower or scaffold is booked along with the other arrangements. Old slate can be brittle and is handled gently, and matching spares are worth finding before the first slate is lifted so that the courses round the frame can be made good to match.
Terrace roof
- Narrow rear slope in slate
- Slender, closely set rafters
- Party wall to consider
- One or two modest windows
Villa roof
- Long slopes, gables and chimney stacks
- Slate or clay, sometimes both
- Listed or conservation status likely to matter
- Tower or scaffold for access
Stage 04 · Flats and listings
Oxford City Council, conservation areas and flats
Oxford City Council is the planning authority. A rooflight on a house is often permitted development, and our rooflight planning guide covers the limits, so the measurements are left to that page. For each address the question is what might override the usual position.
Oxford has many conservation areas, and the city centre is only one of them. Boundaries and appraisals are published on the council's website, and its online register of applications records past rulings on a street and shows whether an Article 4 direction applies. Both are read for the address, and no street is assumed to be covered or free. Neighbouring houses can sit on opposite sides of a boundary line, which is why a street name is never treated as the answer. The register search also turns up old applications for the house itself, such as an earlier loft conversion or a rear extension, and those shape what is sensible now.
The city also has a great many listed buildings, and work that changes the look of one needs listed building consent before it starts. Flats and maisonettes fill many streets and were never given householder rights, so a rooflight above a flat is taken up with the council directly.
The written plan sums up the position in a single sentence: nothing needs submitting, an application is the safer course, or consent has to come first.
| Home | Question to put to the council |
|---|---|
| Terrace in a conservation area | Is there an Article 4 direction? |
| Villa or large house | Is it listed, or in a protected area? |
| Flat or maisonette | Is any consent needed at all? |
| Interwar suburban house | Any condition from the original consent? |

Stage 05 · Suburbs
Headington, Cowley and the dark middle room
Beyond the Victorian core Oxford spreads into suburbs built between the wars and after, such as those around Headington and Cowley. Semi-detached houses with tiled roofs, generous lofts and later rear extensions are common, and the usual questions are about headroom, stairs and the dim room at the back.
A loft with real height can take roof windows and become a bedroom, with a fixed stair, a proper floor and a way out in a fire, all of which the Building Regulations care about. A landing with no window can be lit by a sun tunnel. A flat-roofed kitchen built out behind the house can take a rooflight or a lantern, and either may turn its gloomiest corner into the best-lit part of the house.
Newer estates, including some on the edge of the city, bring a planning question of their own, because the consent that created them may have taken away some householder rights. The notice issued with that consent is the place to look, because the wording of any condition can be quite specific, and it is read before any unit is named. Interwar semis usually have simple tiled pitches, which makes the survey direct: rafter spacing, the pitch and the tile type are recorded, and a roof window is sized to the gap between two rafters.
If an older rooflight has misted between its panes, replacing only the sealed unit may be all it needs, and the survey will say which.
