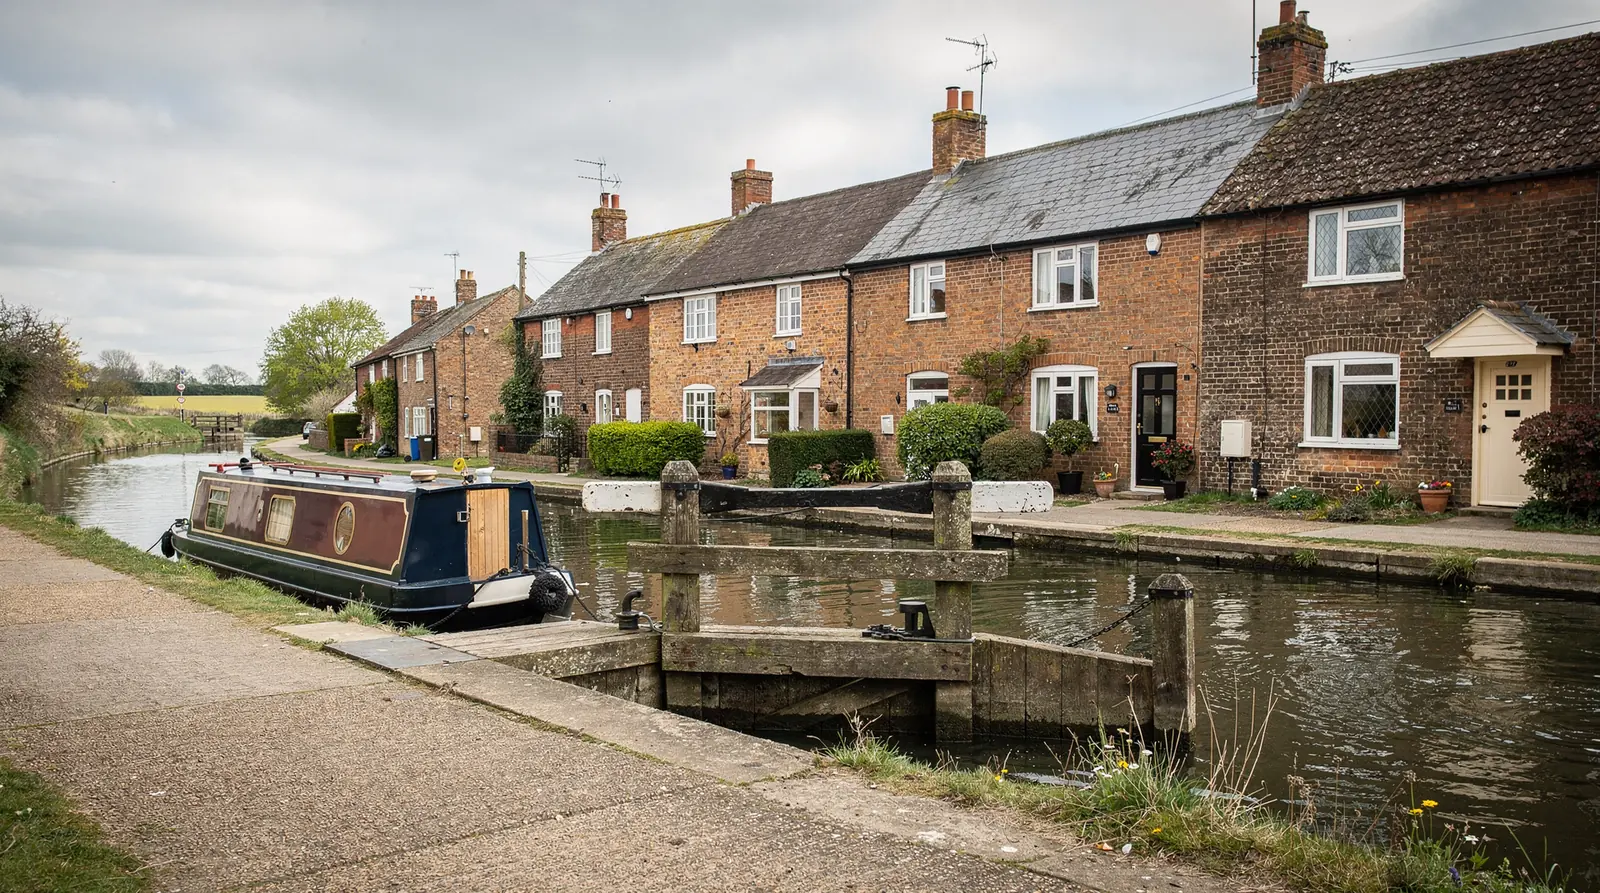









Canal village
Canal, river and clay tile: reading Kintbury roofs
Canal and river both run through Kintbury, and the village is small enough that most roofs can be seen from a lane or the towpath. That visibility, the age of many houses and the protected countryside around them mean a rooflight here is chosen with some care. The chapters below go through what gets looked at, from the tiles upward.
Stage 01 · Brick and tile
Clay, slate and concrete between the church and the station
Kintbury has an older core of brick cottages and farmhouses, many roofed in clay tile or slate, with later houses added along the lanes in every generation since. Beside the old buildings stand plenty of ordinary twentieth-century houses and bungalows, whose simpler roofs carry plain concrete tiles. One street can therefore hold half a dozen different roof problems.
The railway station links the village to Reading and Newbury, which helps explain why people commute from houses of every age. Many owners want to turn an attic store or a spare landing into something more useful, and a skylight is often the first step. Others simply want a dim stair to feel less like a tunnel, which asks for a smaller job and a different unit.
What goes down first on a Kintbury survey sheet is the age of the building and what its roof is made of. On clay tile the flashing kit has to be one made for that tile profile. A slate roof needs a slim frame that lies low. A concrete tile roof is the most forgiving and rarely narrows the choice of unit. Because tile ranges differ between makers and decades, a spare tile or a photograph of the roof close up helps when the flashing kit is ordered.
Everything else follows from those answers: which rooms are worth lighting, which frame fits between the rafters and what the council is likely to make of the slope you choose.
| Covering | What it favours |
|---|---|
| Clay tile | Flashing matched to the tile profile |
| Natural slate | Slim, low frame that lies flush |
| Concrete tile | Most standard roof windows |
| Flat extension | Kerb-mounted flat rooflight or lantern |

Stage 02 · Attic rooms
Sloping ceilings, short walls and a unit that suits them
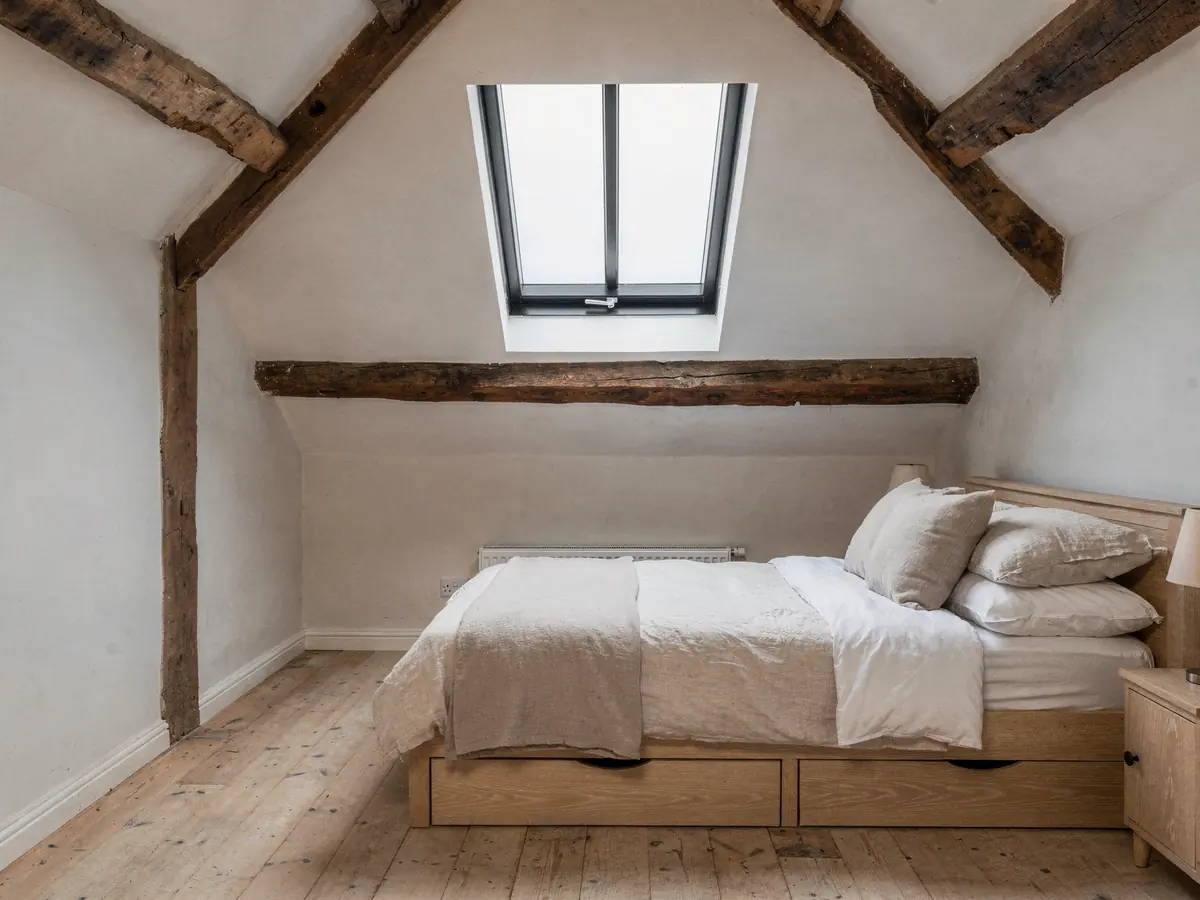
Attic rooms in old cottages can be tight. The ceiling may slope almost to the floor, and the wall that remains is often short. In that space the instinct to fit the biggest window available can backfire, because a tall frame in a shallow slope leaves the sill too high to see from. Headroom, and the distance from floor to the lower edge of the opening, are measured before a unit is picked.
Rafter sizes and spacing in older roofs vary, so the measuring happens at the exact position planned for the frame. A unit narrow enough to fit in the gap between two rafters needs no structural change. If it does not fit, trimming a rafter needs a proper header and a note for Building Control, and both go on the plan.
A VELUX window is a sensible choice where the slope is plain and the covering is tile, because the range of sizes is wide and the flashing kits are matched to common tiles. On slate, a slimmer conservation unit may look calmer. Either way the opening is lined and finished inside by arrangement, so the room is not left half done.
Where a landing or bathroom has no outside wall, a sun tunnel can carry daylight down a short tube. What reaches the room depends on the tube: each bend or extra metre takes some daylight away, so the run through the loft is checked before one is suggested.
Old roof spaces in the countryside sometimes shelter bats, which are protected by law. If you have seen them in your loft, tell us at the first visit. Work that could disturb a roost needs advice from the right body before it starts, and the job would pause on that point instead of pressing ahead. Learning this before a unit is ordered is far easier than learning it on the day the tiles come off.
Window in the slope
- Gives a view and fresh air in the room
- Needs enough headroom under the sill
- Sits between the rafters if sized to fit
- Wider choice of finishes and openings
Tube from the ridge
- Fits a stair or washroom lacking an outside wall
- Needs a clear run through the loft
- Light drops with length and bends
- Smaller hole in the roof covering
Stage 03 · Designation and listing
Listed cottages, a National Landscape and West Berkshire Council
Planning in Kintbury belongs to West Berkshire Council, which publishes conservation area maps and a planning register online. The maps show if your street falls within a conservation area, and the register is searched under the house. The same searches are made before a quote, because a street can carry a direction that takes away rights other streets still have.
Some of the older cottages are listed. Listed building consent is needed before the character of a listed house is altered, and a new opening in a visible roof slope counts as that kind of work. If the house is listed, our plan says so at the start and recommends a conversation with the council before any order.
The North Wessex Downs National Landscape surrounds Kintbury. The designation can narrow some householder freedoms without banning rooflights on houses, so rather than guess, the question is put to the council for your address and the reply is recorded. If you want the general rules first, the planning guide covers them.
Houses built in the last few decades may be under a condition imposed when they were approved, and the notice that came with the approval shows it. Flat and maisonette owners hold no householder rights, so a rooflight above their home goes to the council each time.
Questions put to the council about a Kintbury house
- Is the street inside a conservation area?
- Does an Article 4 direction apply?
- Is the house listed?
- Did the original approval remove householder rights?
- Does the National Landscape designation alter anything here?
Stage 04 · Behind the house
Flat-roofed kitchens at the back of village houses
Behind many Kintbury houses sits a newer kitchen or garden room. A flat-roofed extension is often dim in the middle, and one or two flat rooflights pull daylight into the centre of that space. A lantern adds height and light from several sides, and it demands a stronger kerb.
The extension roof is looked at from above and from below. On top, the deck, the covering and the fall are checked. Underneath, the joists are noted, along with whether any of them must be moved. The frame sits on a kerb, and a flat roof with no kerb gets one as part of the job.
Part of the survey is the practical question of getting glass to the roof. A rectangular lantern with its panes is bulky and awkward on a garden path, and a rooflight pane is heavy for its size. Some back gardens in the village can be reached only by walking through the house or along a narrow side path, so the route the unit takes is planned, along with who keeps the garden clear.
A rooflight in a flat roof usually comes with a plastered or lined well. When the roof is closed up, the plan records who finishes that well and when.
What alters the work on a Kintbury extension roof
| Roof deck | Timber or concrete, and how sound it is |
|---|---|
| Joist layout | Whether the opening fits between them |
| Glass weight | Lantern frames and glass need a firmer kerb |
| Carrying route | Through the house or along a side path |
| Inside finish | Lined well, plaster and decoration |
The quote includes these points once the survey has looked at them.

Stage 05 · Lanes and lorries
Narrow lanes, delivery slots and one agreed day
Village lanes are narrow, and a delivery lorry or a scaffold lorry needs room to turn and to stand while it is unloaded. The lane, the drive and the nearest place to unload are looked at, and the plan says where the vehicles will stand. Should the job touch a neighbour's drive or a track you share, you hear about it early, which leaves time to ask permission.
Orders are placed once you accept the plan. Standard roof windows come quickly, while made-to-size lanterns and conservation rooflights wait longer. The plan therefore shows the day the order goes in and the day the unit is due, and the fitting day is held against that delivery. If the delivery slips, you are told in writing with a revised date.
Where the work is notifiable, the notice is sent to the building control team at West Berkshire or to a registered approver, as the Kintbury plan sets out.
