








Along the Kennet
Reading roofs from wharf to Wash Common
Newbury grew up on the River Kennet, with the Kennet and Avon Canal threading through the middle and the North Wessex Downs National Landscape not far off. Its housing runs from old brick near the centre to estates laid out around the edges. Each period puts a different question to a rooflight, and here is how we work through them.
Stage 01 · Wharf to Wash Common
Canal brick, post-war estates and new edges
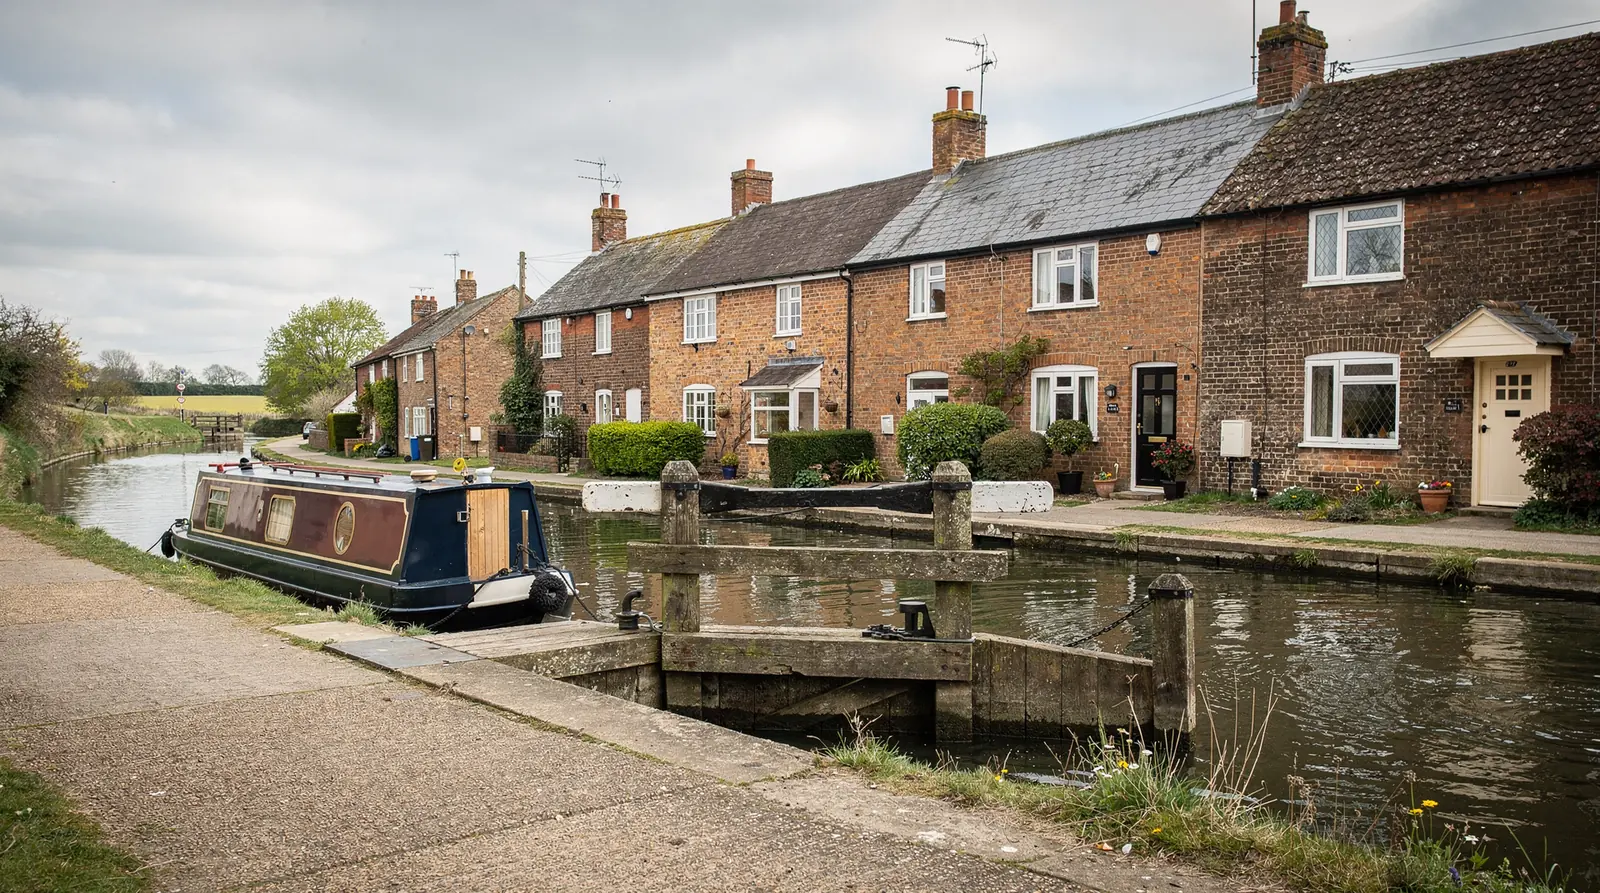
The oldest part of Newbury sits around the Market Place and the wharf, where brick and some timber-framed buildings crowd close to the canal and the river. The roofs here tend to be steep, carry slate or clay tile and often have rear ranges, lean-tos and outshots added over the years. Daylight reaches an attic bedroom or a stair landing with no window most simply through a roof window on the back slope.
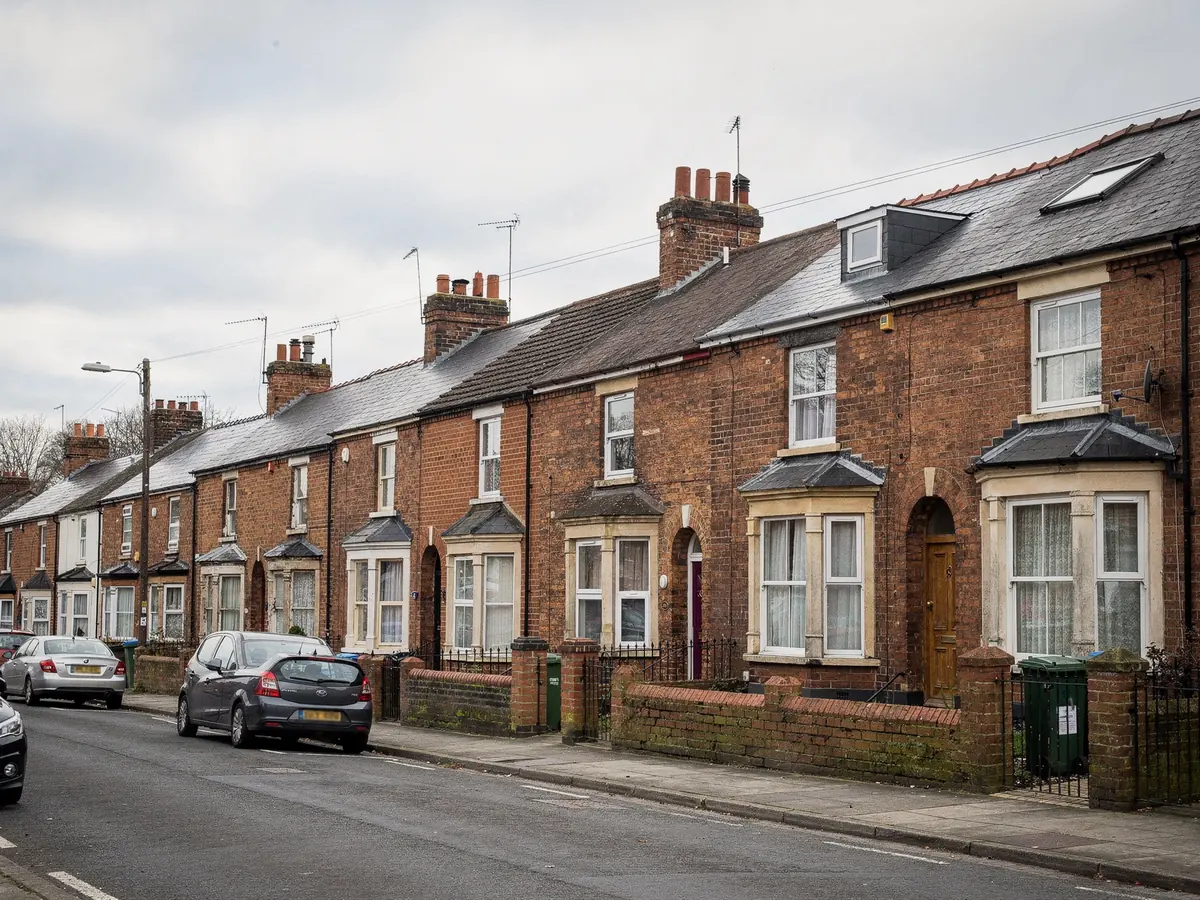
Beyond the centre the town grew outwards in layers. Terraced and semi-detached brick houses came first, then the 1930s semis, then post-war and 1960s to 1980s estates in brick and tile with flat-roofed garages and kitchen extensions. Wash Common, Speen and the streets towards Greenham all follow this pattern, and so each area gives us a different set of questions to settle at survey.
On the newest streets the houses have concrete tiles, regular rafters and sometimes engineered trusses. The roof is easy to measure, but the planning history needs a look, because the consent given for the whole estate may have taken the usual householder rights away.
So the first line of any Newbury survey records the house type. Everything else follows from the house type: age, covering, timbers and planning route, and they narrow the choice of unit before a single size is written down.
| House | Typical roof | Opening question |
|---|---|---|
| Canal-side brick | Slate or clay tile | Conservation position, timber sizes |
| 1930s semi | Hipped, clay or concrete tile | Rafter spacing, loft height |
| 1960s to 1980s estate | Concrete tile, flat extension | Planning conditions, kerb height |
| Recent build | Trussed concrete tile | Truss layout, decision notice |
Stage 02 · Council searches
A conservation area at the centre, and what lies beyond
The middle of Newbury lies within a conservation area, and West Berkshire Council keeps the maps and the records. Standing inside one does not rule a rooflight out on its own, because the national rules can survive there, provided no Article 4 direction has been laid over the street. To find out, open the council's conservation pages to see the boundary, then search its planning register for your address. The same searches are ours to run, and the results are copied into your plan.
Some streets near the centre contain listed buildings, and works touching the character of a listed house need listed building consent, whatever else the rules allow. A rooflight on a slope seen from the street is exactly that kind of work. We tell you if listing applies to your house and, where it does, we suggest speaking to the council before a unit is ordered.
The wider setting matters too. Newbury also has the North Wessex Downs National Landscape on its doorstep, and some protected land of that kind has trimmed permitted development. Rooflights on houses are not banned there, but a short question to the council about your address settles it. For the general limits, read our planning guide, which keeps the figures in one place.
Whatever turns up, the plan closes with a single plain verdict: no application, an application worth making, or consent needed first. We look and advise; the ruling is the council's alone.
Searches run on a Newbury address
- Conservation area map on West Berkshire Council's pages
- Article 4 directions on the planning register
- Listed or not listed
- Any condition on the estate's original consent
- National Landscape status, put to the council if unclear

Stage 03 · Behind the semis
Flat roofs on the estates and the garages
Plenty of Newbury's brick semis and estate houses have a flat or lean-to extension on the back, built to make a bigger kitchen or dining room. These rooms often sit deep in the plan with little window area, and a rooflight is the obvious answer to the dim middle of the room. The questions are the deck, the upstand and the fall of the roof, and we measure all three before choosing between a flat rooflight and a lantern.
A flat rooflight sits on a raised timber kerb wrapped in the roof membrane. If the existing roof was built without one, a kerb is added as part of the job. A roof lantern needs a taller, stronger kerb and sometimes a steel beam under it, which the written plan records before any glass is ordered.
Older extensions need more care. Joists from the 1970s and 1980s can be lighter than modern ones, and the surface may have been felted more than once. We check the joist spans, the thickness of the build-up and how the water leaves the roof, because a rooflight must not trap water against a kerb that was never built to carry it.
Where the extension is a converted garage, the same method applies, with the added step of checking the new ceiling height. The finish inside is agreed at survey, so the plasterer or the decorator knows what to expect.
Flat rooflight
- Low kerb, simple outline on the roof
- Suits a kitchen island or a hallway
- Fixed or opening versions
- Glass size set by the roof deck
Roof lantern
- Taller frame that adds height to the room
- Needs a stronger kerb, sometimes a beam
- Light from several sides
- Longer wait for the glass to be made

Stage 04 · Van and ladder
Terraces, driveways and the A34 approach
Newbury working days vary with the street. On a terrace near the centre the van may park some way off, and everything is carried through the house. On an estate the drive is easier, and a scaffold tower fits on it. The parking spot for the van and the way the unit gets up are both written down on the first visit and carried into the plan, so the team has no surprises to deal with at eight in the morning.
A window in a pitched roof is normally fitted from the loft side, so the work outside is only the flashing and the tiles that close up around it. On a steep or tall slope a scaffold is hired ahead for the days it is needed. On a flat roof the team needs the room below clear, and the plan says which room and for how long.
Inspection sits in the same plan. A fresh opening in a standing roof is building work, and a like-for-like swap of the whole frame and glass is notifiable as well. Wherever the job requires it, we lodge the notice, and the plan names the inspector, which will be West Berkshire Council's inspectors unless a registered approver is used instead.
The date is set once the unit is ordered and its delivery is known. Made-to-measure lanterns and slim conservation units often turn up well after a standard unit, so the paperwork lists the day we order, the due date for the glass and the morning we leave Swindon.
What moves a Newbury timetable
| Street parking | The distance the unit must be carried |
|---|---|
| Route to the roof | Indoors, via a side gate or up the drive |
| Scaffold or tower | Called for on a tall or steep slope |
| Roof covering | Tile and slate cost extra time to dress neatly |
| Inside finish | Lining and plaster at the new opening |
Each of these feeds into the quote and the timetable, and the survey records all of them.
Stage 05 · Loft first
In the loft with a tape and a pencil
First stop is the roof space, if there is a way in. The tape goes across the rafters at the very place the unit is meant to sit, and we judge how sound the timbers are and what lies beneath the tiles. A common rafter centre is 600mm, and a unit sized to sit between rafters leaves the structure undisturbed.
Out on the roof we study the covering, the pitch and how the courses run, then the chimneys and valleys that any unit must stay clear of. Every roof window has a lowest pitch it is made for, so the measured angle can rule a product in or out. Inside, we agree its exact position in the room: over the pillow, the landing or the tub.
The plan then records the chosen model with its dimensions, what the council has said, who inspects, the expected delivery week and our first morning on site. Signing off starts our 10-year workmanship guarantee.
Jotted down in a Newbury loft
- Rafter or joist spacing and condition
- Covering, pitch and what lies beneath it
- Chimneys, valleys and neighbouring roofs
- Van position and the ladder's route
- Model, dimensions and the council's answer
