









Up the hill
Roofs on the ridge above Newbury
Cold Ash is a village on a ridge north-east of Newbury, with woods and open common close by and a mix of older cottages and houses from the twentieth century. West Berkshire Council handles planning questions. Roofs here are often large, and rooflights often go in sets, so the work is as much about layout as it is about any single window.
Stage 01 · On the ridge
Wooded lanes and houses with room to spare
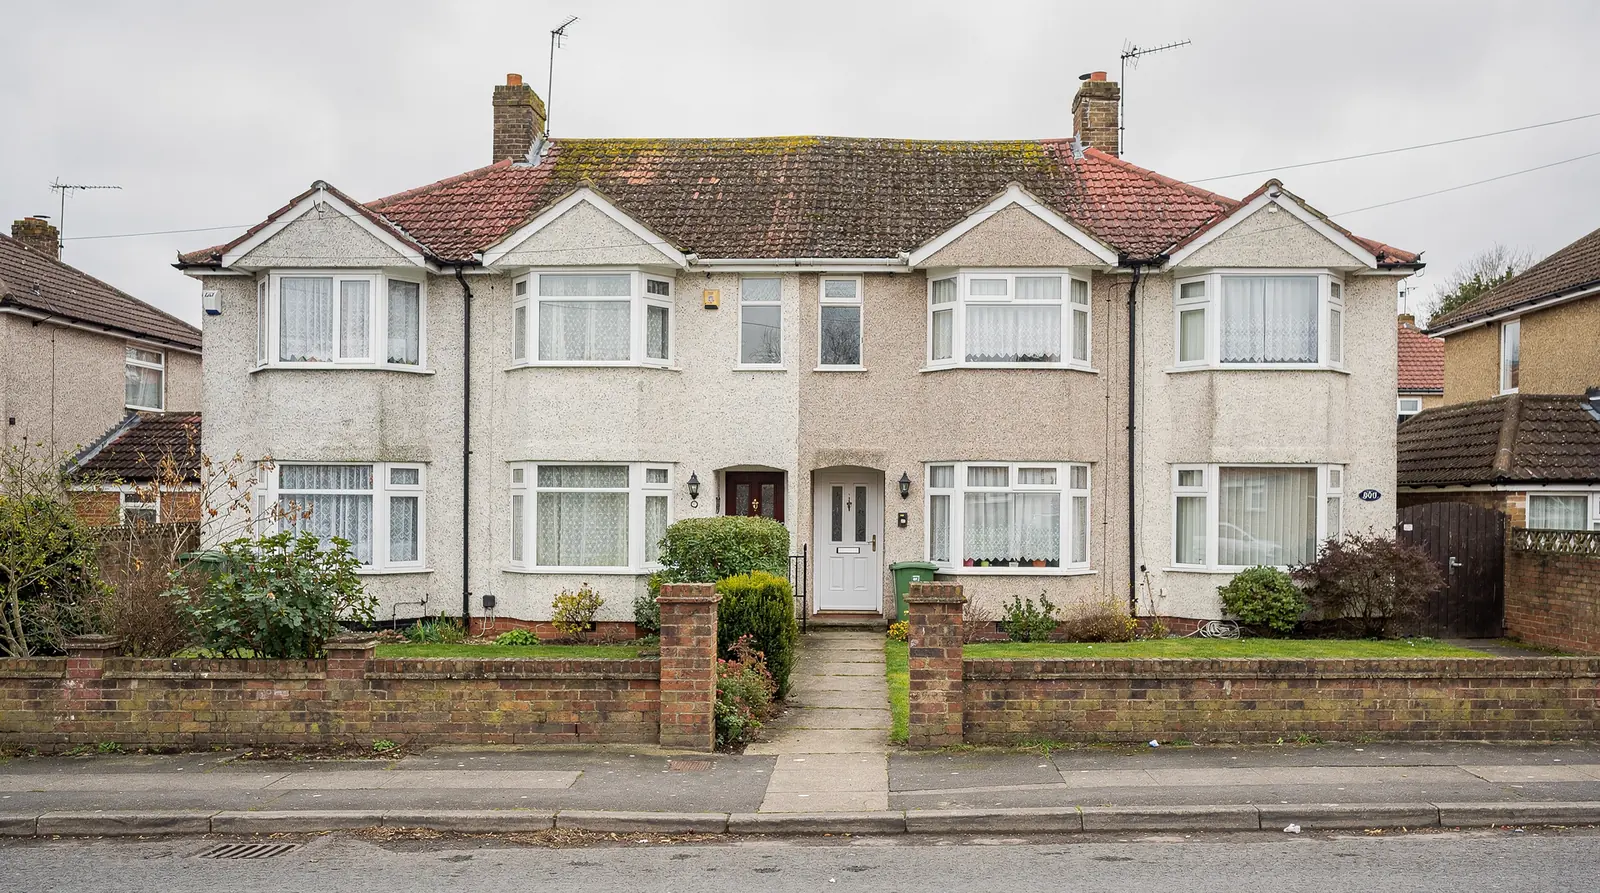
Houses in Cold Ash tend to sit on larger plots than those in town, set back from lanes lined with trees. Many were built across the twentieth century, some as individual homes and some in small groups, and there are older cottages among them. The roofs are often bigger than average, with hips, gables and long slopes that offer plenty of space for glass.
Trees matter on a roof like this, and Cold Ash has plenty of them. Branches over a slope drop leaves and needles into the gutters and around a frame, and they cast shade that changes which slope is worth lighting. We note what overhangs the roof at survey, and we think about where a unit will actually receive daylight.
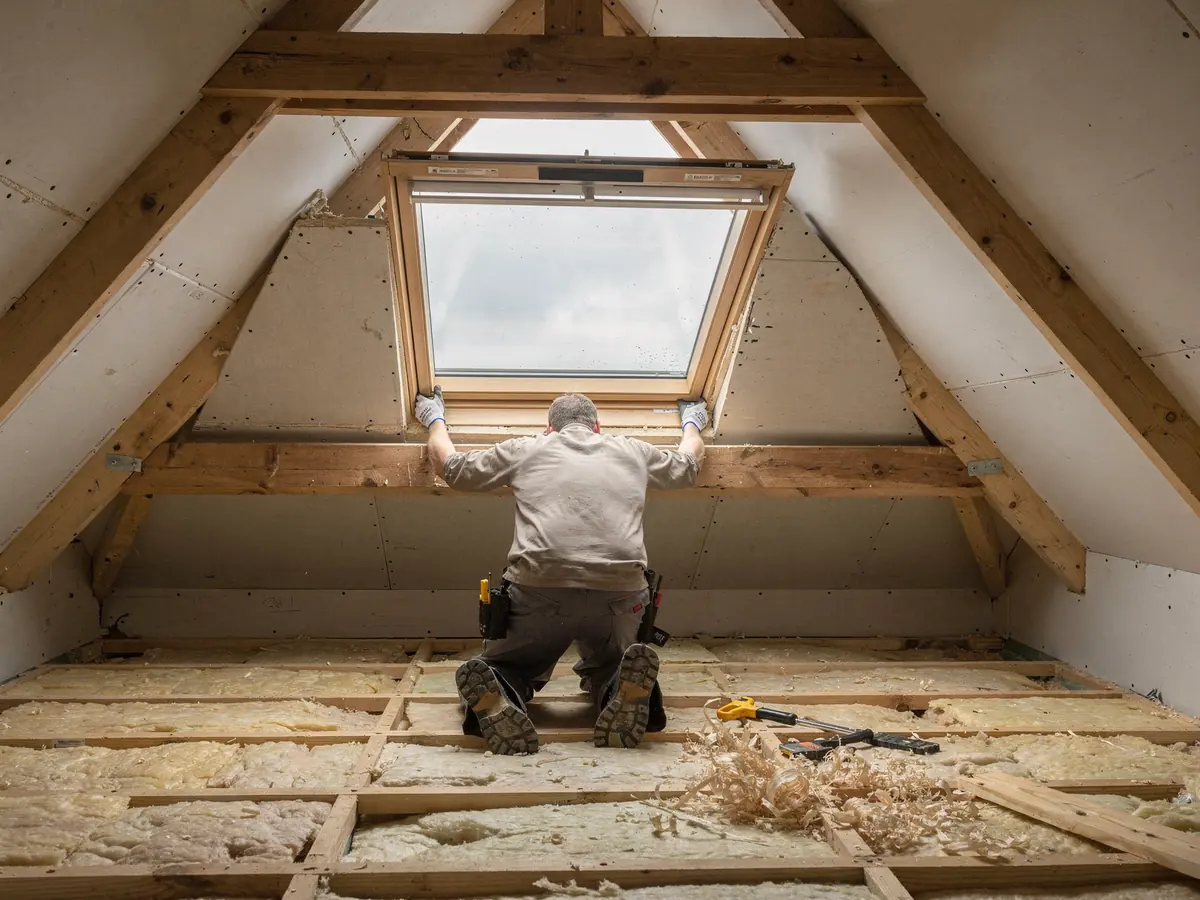
The loft is the other big factor, and in a house of this size it can be the largest unused room under the roof. A deep, wide roof space allows a proper conversion, with a room that has more than one window. It also means more rafters to cross, so the exact positions of the frames are drawn on the plan against the real timbers instead of guessed from below.
From the lane the roof is on show, so how the windows look together counts for something. Frames set at the same height and spacing look intended, and the plan includes a simple sketch so you can see the pattern before work starts.
Seen from a Cold Ash lane
- Which slope faces the road
- What trees overhang the roof
- Whether frames can line up in a set
- Gutter and roof edge clear of the opening
- A sketch of the pattern for approval
Stage 02 · Old windows
Replacing a unit that has seen its day
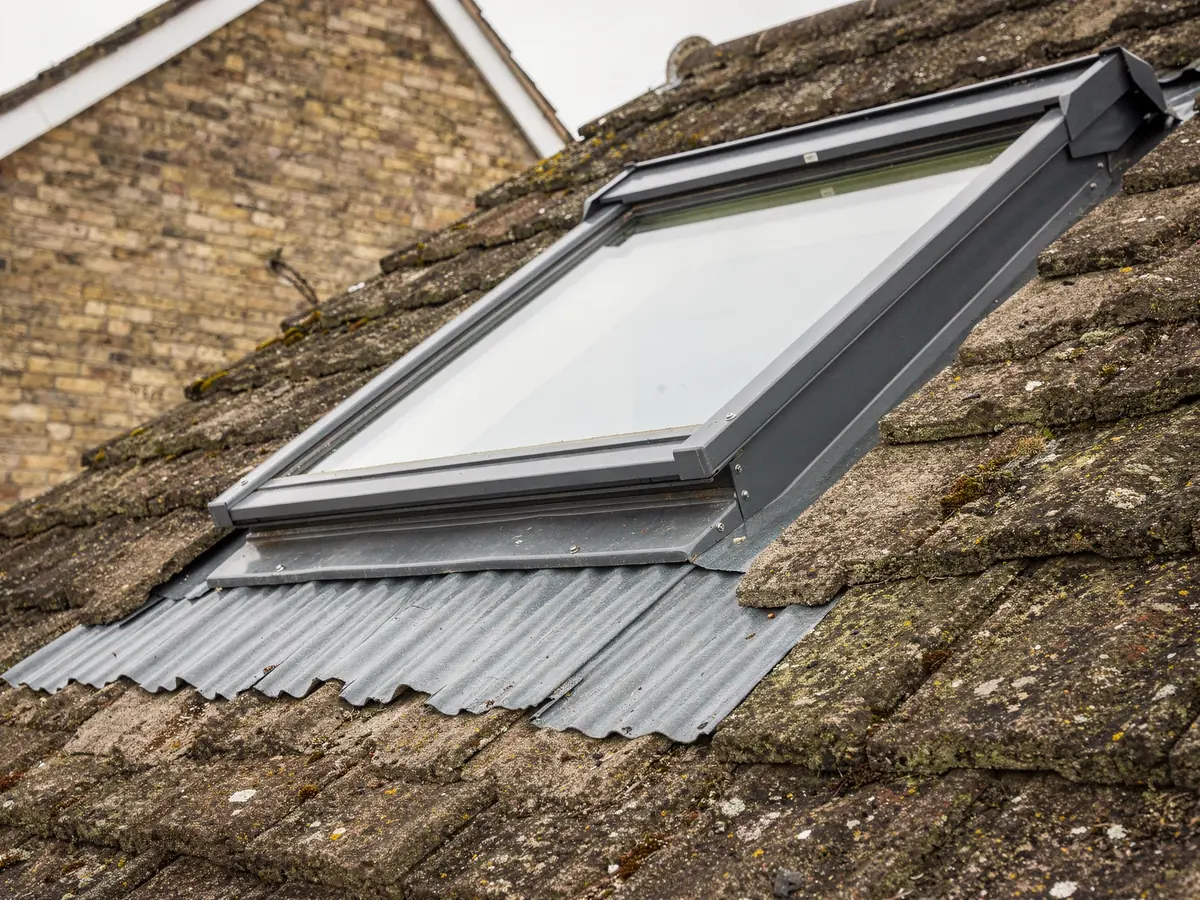
A good number of Cold Ash houses already have roof windows from a past conversion, and some are now tired. Seals fail, glass mists and frames are old. Replacing one is usually simpler than starting from a bare roof, because the opening exists, though the new unit has to suit the old rafter positions.
Every roof window has a data plate, usually on the inside of the frame, stamped with a short code. On a VELUX the first letter tells you how wide the unit is and the numbers after it tell you how tall, which is why an MK04 and a CK02 are different shapes. Older numeric codes such as 104 or 206 correspond to current ones, and we look up the match before ordering. The old VELUX size guide shows how the old and new codes line up.
A full replacement of the frame and the glass is notifiable to Building Control, while swapping just the sealed glazing unit is not. Which applies depends on what is actually failing, and we say so at the survey. If the problem is a misted pane, a new glass unit alone can be enough, which costs less than a whole new window.
New units take current Part L limits for roof windows, which are 1.4 W/m²K or Window Energy Rating Band B. The data sheet for the unit shows its figure, and we put it in the plan.
| What to find | Where | Why it matters |
|---|---|---|
| Data plate code | Inside the frame | Gives width and height |
| Glazing condition | Between the panes | Decides unit or full swap |
| Flashing type | Round the frame outside | Must suit the covering |
| Opening style | Handle position | Top-hung or centre-pivot |
Stage 03 · Group estates
When one condition covers a whole close
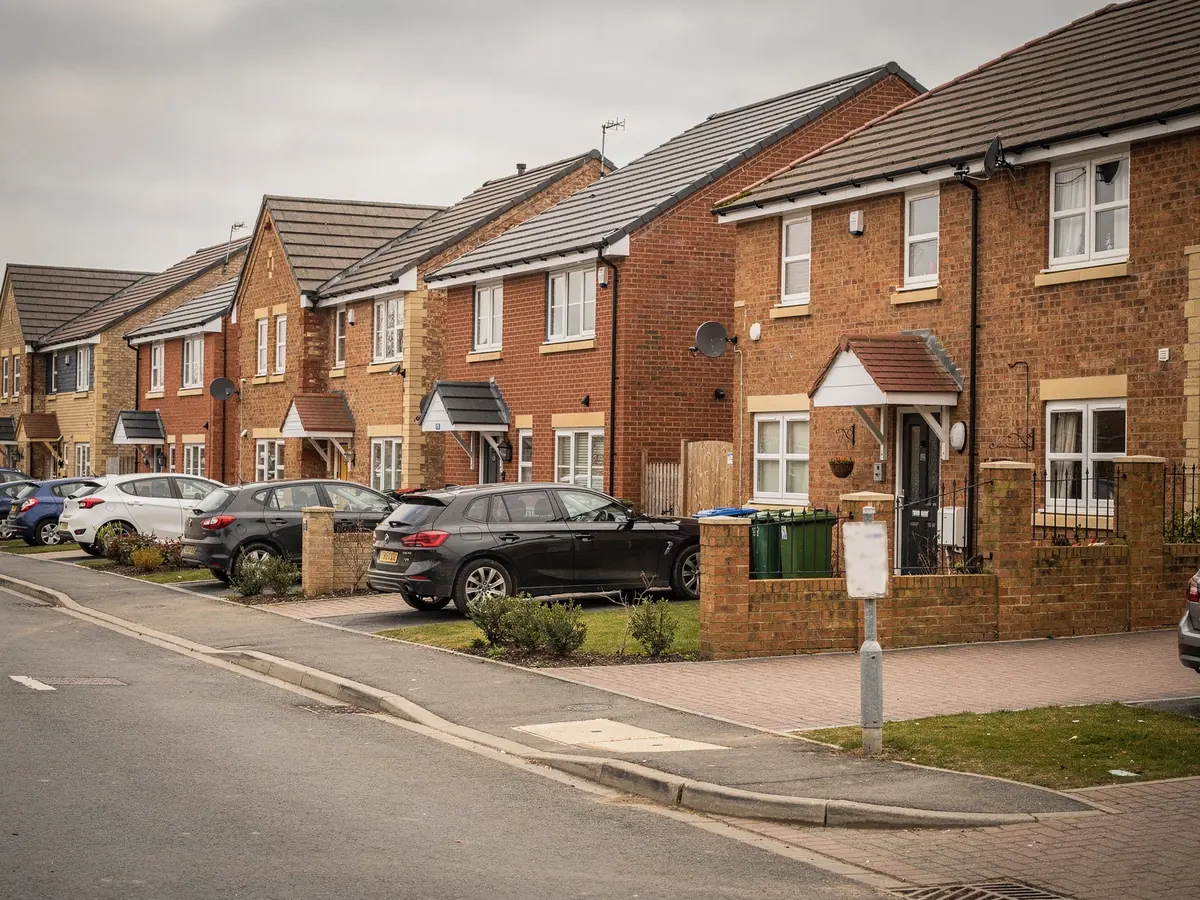
Houses built together often share the same planning history. If the permission for a small estate included a condition removing permitted development, then every house in the close has lost its householder rights, including the right to add a rooflight without an application. That is easy to miss because the house looks like any other.
Such a condition is printed on the original consent for the development, held in West Berkshire Council's planning register. We search for it before quoting. If one applies, the plan tells you that an application is required and what to send in, and we can supply the drawings that go with it.
Nearby lies the North Wessex Downs National Landscape; part of Cold Ash may sit inside its boundary, which is a point to confirm with the council rather than assume. On land of that kind some householder freedoms are narrower, yet the rules do not stop a house having one. We ask the council whether your address is affected, and the reply goes in the plan. The planning guide describes the rules in general.
None of this means a rooflight is out of reach. It means the first step is to read the paperwork, and we do that before you spend anything, so a surprise from the council never arrives after the glass has been bought. Often the answer is simply that nothing needs applying for, and the plan says so in a line. Where an application is wise, you will know before the unit is ordered, and the lead time is counted from the decision, not from the day you first called us.
No condition on the house
- National rules usually apply
- No application normally needed
- Listing and directions still checked
- Plan records the council's view
Condition on the estate
- Householder rights removed
- An application is needed first
- Drawings prepared with the unit
- Order waits for the decision

Stage 04 · Loft conversion
From storage space to bedroom, step by step
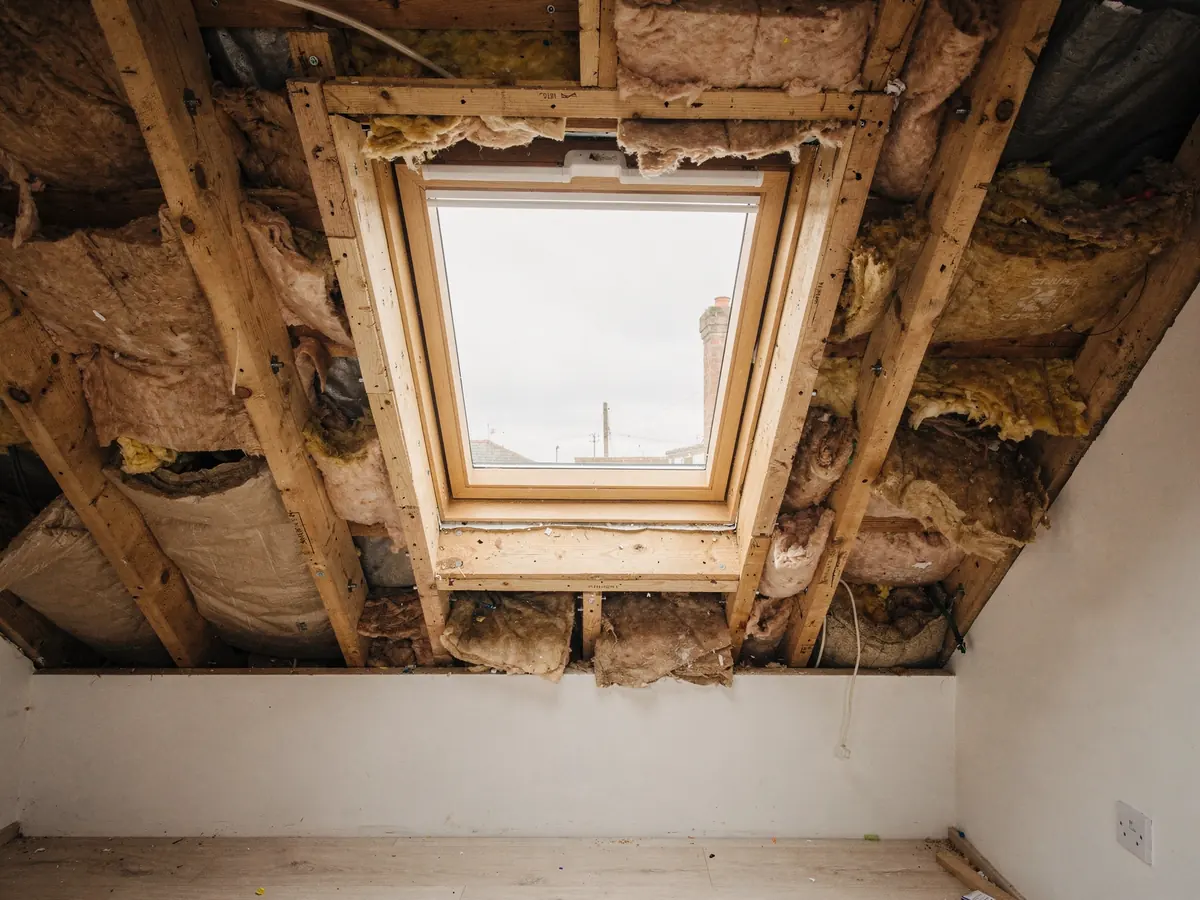
A loft on a large Cold Ash roof can often become a proper room. A conversion involves more than windows: a stair, a floor that carries the load, insulation and fire safety. A skylight is the part we fit, and we will tell you plainly where the other trades come in, so you can ask for their quotes in the right order and in good time.
If the house has two storeys already, the stair to the new room must be protected, because the way out from that height cannot be a roof window. For a single-storey home or chalet within the 4.5m limit, that same window is allowed to be the way out. This single fact shapes the whole layout, so it is settled early.
The new windows should be placed to suit the future room: over the bed head or the desk, clear of the stair and with a sill height that lets you see out when seated. We mark the positions on the rafters in the survey and agree them with you before the order goes in.
Opening units help air the room and can reduce condensation, and a blind keeps the room dark for sleeping. Both are specified at the same time as the frame, which avoids ordering extras afterwards. Blinds for roof windows are made to fit a given frame, so the size code decides which ones are available, and the plan lists the colour and fabric so there is nothing to choose in a hurry on the day.
What shapes a loft room job
| Stair | Position, protection and headroom |
|---|---|
| Floor | Strength to carry a bedroom |
| Windows | Number, size and opening style |
| Insulation | Between and under the rafters |
| Finish | Plaster, lining and decoration |
The quote covers our part and names the trades we expect to work alongside.
Stage 05 · The day and after
A calm day on a busy lane
Cold Ash lanes can be narrow and lined with parked cars, so we agree where the van and any scaffold will stand before the day. Gravel drives and long approaches are easy enough, though they affect how the unit is carried, and a long carry from the gate to the house is noted for the team. A side gate that is too narrow for a frame is noted too, so the unit comes in through the house or over a plank instead of being forced.
Dates are fixed when the order is placed. A standard window is quick to arrive while a made-to-size unit takes longer, and the plan gives an estimated delivery and the day we come. If the job needs Building Control, we file the notice and the plan names who inspects.
When the work is done and signed off, you receive confirmation in writing. From that point the work is under our 10-year workmanship guarantee, and the roof is left closed up and tidy.