








Beside the junction
Brick cottages, close-set lanes and later houses
Chieveley is a village a few miles north of Newbury, hard by the M4 and the A34, and on the lower edge of the Berkshire Downs. It has an older centre and a good deal of building from later decades, so the roofs vary from street to street. Here is how we read them before a unit is chosen.
Stage 01 · Village layers
An old centre with newer streets wrapped round it
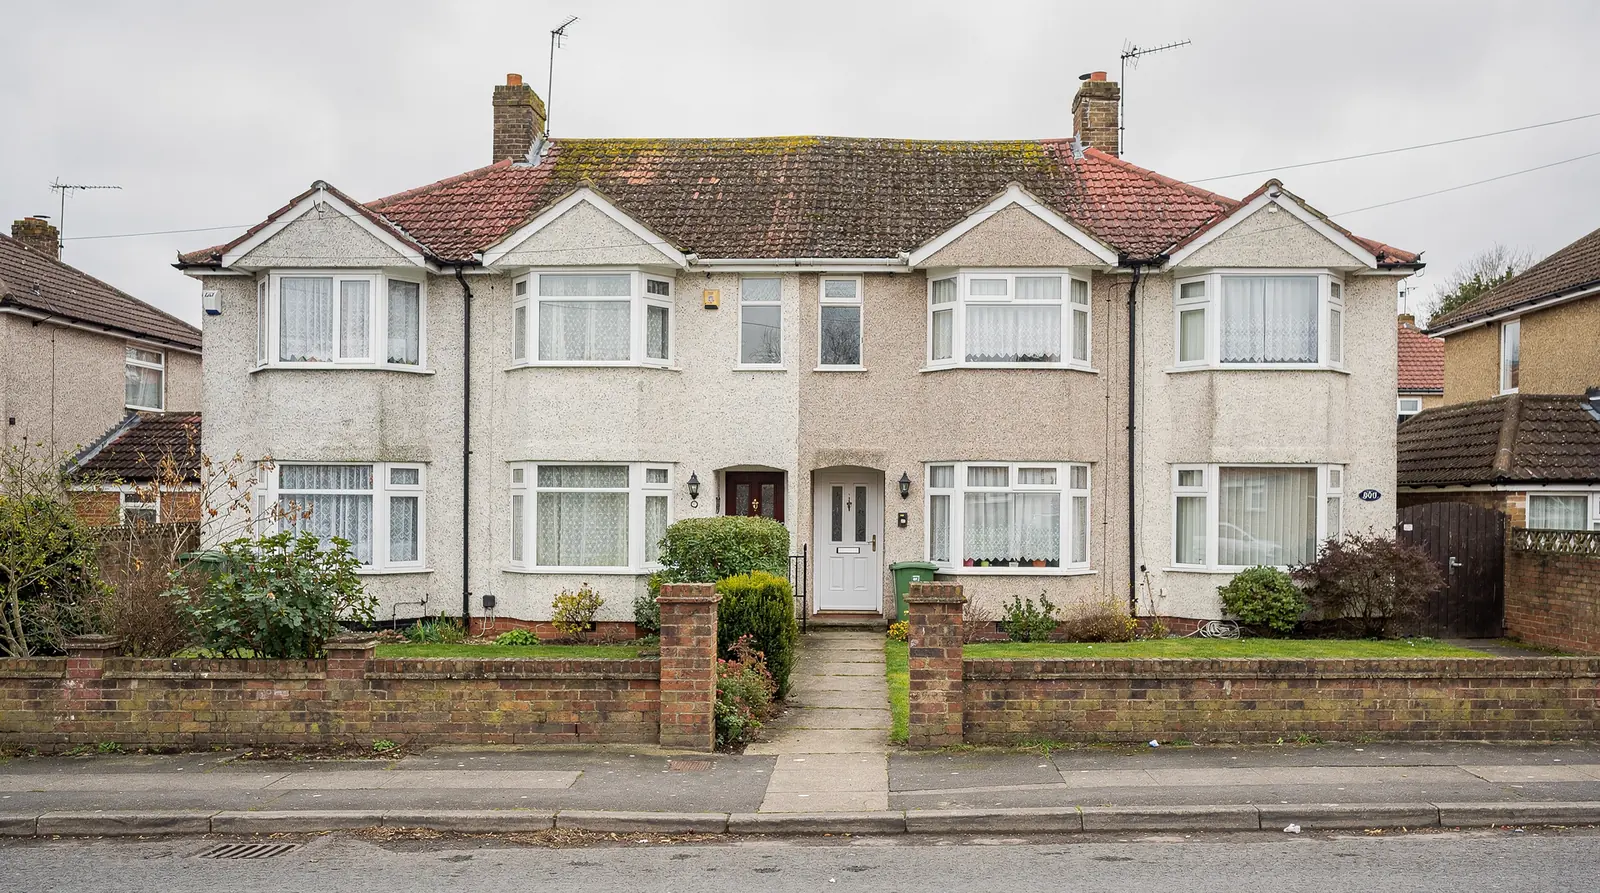
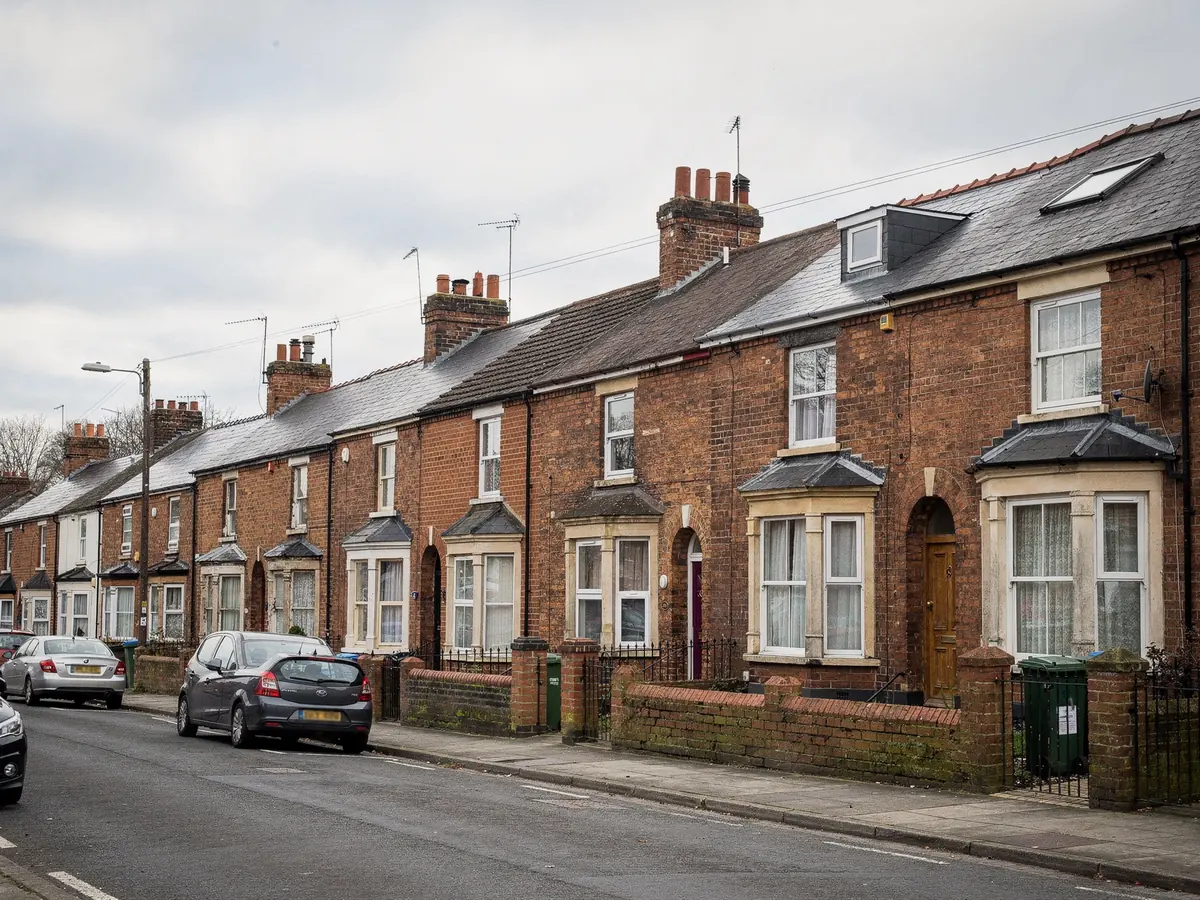
The older part of Chieveley is a scatter of brick cottages and larger village houses with tiled roofs, some timber-framed, and a few that carry a listing. Rooms in the roof are small, the ceilings follow the slope, and many upper floors rely on one little window for all their daylight.
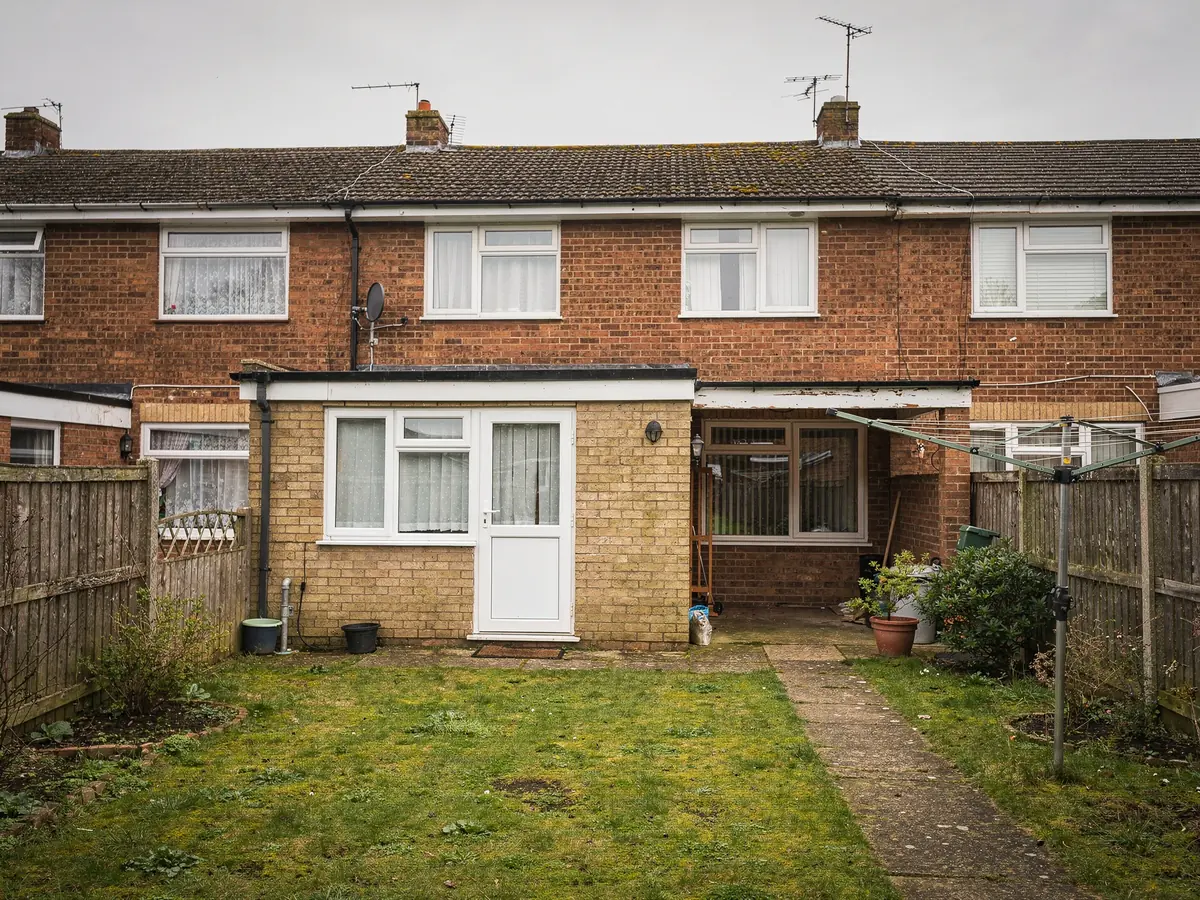
The twentieth century added housing in several stages, and each stage brought its own style of roof. There are post-war houses in brick under concrete or clay tiles, and later estates with regular trussed roofs. A fair number have been extended again since, with flat-roofed additions behind that now hold the kitchen.
Plenty of households here commute by the M4 or the A34, and the dark corners of these houses are familiar ones: a hallway, a landing with nothing to light it, a loft that ought to be a bedroom.
The very first question on any Chieveley visit is therefore which of these houses we are standing in. The answer shapes the structure, the choice of unit and the route through planning.
The covering matters too. Older cottages tend to wear small plain clay tiles, laid in close courses. Later houses more often have larger interlocking tiles with a profile of their own. Each needs a flashing kit ordered for that exact tile, and we photograph the roof on the visit so the right kit is on the van, not a near match.
| House | Roof | First test |
|---|---|---|
| Village cottage | Clay tile | Listing and old timbers |
| Post-war house | Concrete or clay tile | Rafter gap |
| Later estate house | Concrete tile, trusses | Approval conditions |
| Rear extension | Flat roof | Deck, joists, kerb |
Stage 02 · Kitchen extensions
Putting glass over the back of the house
A flat-roofed extension is the best place for a lantern or flat rooflight. The roof is easy to work on, and the room beneath often depends on a single window wall. Light from above reaches the middle of the floor, and an opening unit lets warm air escape in summer.
Glass is heavy, and that is where care is needed. The joists or beams must carry the unit and its kerb, so we measure the spans and the gaps, then decide whether the hole needs an extra beam around it. A lantern is bigger and sometimes needs steel or deeper timber, which the plan records. Cutting the hole too large for the structure is the classic mistake, and a drawing with sizes on it is the cheapest way to avoid it.
The kerb is the low box of upstand that the unit sits on, built up from the deck and clad in membrane. Where none exists, we build one. The steel support answer explains when a lantern needs it, and the sizes answer covers common ranges.
Opening up an existing Chieveley roof counts as building work, so an inspector has a part in it. The plan names who attends and we send the notice where one is required.
Flat rooflight
- Slim and low on its kerb
- Suits modest openings
- Lighter load on the roof
- Fixed or opening versions
Roof lantern
- Tall glazed structure
- Suits a larger room
- Heavier frame, support checked
- Adds height inside
Stage 03 · The council's file
What West Berkshire holds on your house
West Berkshire Council is Chieveley's planning authority. Lots of Chieveley homes can use permitted development to add a rooflight, and the planning guide explains where that stops, which spares this page the detail. What shifts the answer is the property: how old it is, whether it is listed, and what has been built or agreed on it before.
Some of the village's older buildings may be listed, and alterations that change a listed home's character need separate consent. Where a conservation area applies, it does not stop a rooflight on its own, though a direction can. The council's conservation pages and its online register show both.
Chieveley lies within the North Wessex Downs, classed as a National Landscape. Certain householder freedoms shrink on that land, yet rooflights on dwellings are still possible there. Ask West Berkshire how it treats your own address before anything is ordered; the downland setting is the reason that question matters here, and we note the reply on your sheet.
Now and then, on later estates the original approval may contain a clause that strips householder rights, and flats and maisonettes never held them at all. The decision notice, which is public, settles it, and the council's website usually lets you search for it by address. We read the notice, tell you what it says and leave the ruling to the council.
Searched for a Chieveley address
- Listing on the building
- Conservation pages and register
- Conditions on an estate approval
- Closeness to the National Landscape
- Flat or house, which decides householder rights

Stage 04 · Getting it done
Drives, side gates and one very big pane
Most Chieveley houses have a drive or frontage, so parking is rarely the problem, and neighbours are seldom affected beyond a delivery. What takes thought is how the glass gets up to the roof. A rear extension may be reached through the house or by a side gate, and the carrying route for a large lantern frame is walked at the visit.
On a pitched roof the window is eased in from inside, leaving only the new flashing and tilework to do outdoors. A high or steep slope means a tower, which is hired beforehand and written on the sheet. Flat roofs begin with a safe route up onto the deck.
Your fitting day is reserved the moment the unit is ordered. The plan also names the team who will be on your roof, so there are no strangers on the day. Lanterns and conservation rooflights may need a longer wait than a catalogue size would, so the sheet carries three separate entries: when we order, when delivery is expected, and the hour the team reaches you from Swindon.
By dusk the roof is shut and the new opening waits for the lining to go in. Ten years of workmanship guarantee stand behind our fitting.
What shapes a Chieveley roof job
| Carrying route | Through the house, a side gate or a rear path |
|---|---|
| Roof height | Whether a tower is hired |
| Glass size | Large panes call for more people and lifting gear |
| Frame | Joists and beams decide the support |
| Lining | Inside finish to the opening is planned alongside the unit |
All five are recorded on the visit and priced in the quote.
Stage 05 · Waiting for glass
From order to fitting, with dates on the page
Not every unit turns up at the same speed. A stock roof window can be quick, while a made-to-measure lantern or an electric rooflight can take longer. We print the wait for your unit on the plan, so you do not have to ask at the end.
That matters for your own calendar, particularly if builders, decorators or a kitchen fitter are already booked and the roof glass has to fit between them. If you want a room ready before a family visit or a holiday, the dates are there to judge. The lead times answer explains why waits differ from product to product.
After the visit, quote and plan arrive side by side, free of charge. You can read them at home, set them beside another firm's, and say yes only when each step makes sense.
Once you agree, the order is placed and your day is held in our diary. If something changes on your side, tell us early and we will move the day and amend the plan in writing. Sign-off at the end is in writing, along with any inspection paperwork the job needed. Keep it with the deeds or the house file: a future buyer may well ask what was done to the roof and when.
Sections of a Chieveley plan
- Glass and its dimensions
- What the council's file shows
- Who inspects the finished work
- Order wait and delivery window
- Arrival day and time
