









Downs-edge village
A village with an airfield and a ridge
Wroughton lies just south of Swindon inside the Borough, with the former RAF airfield on one side and the first slope of the downs on the other. It spread outwards from an old village core in several waves, and each wave left roofs that behave differently. Here is how we read them when a survey begins.
Stage 01 · The streets
Old core, interwar semis and newer edges
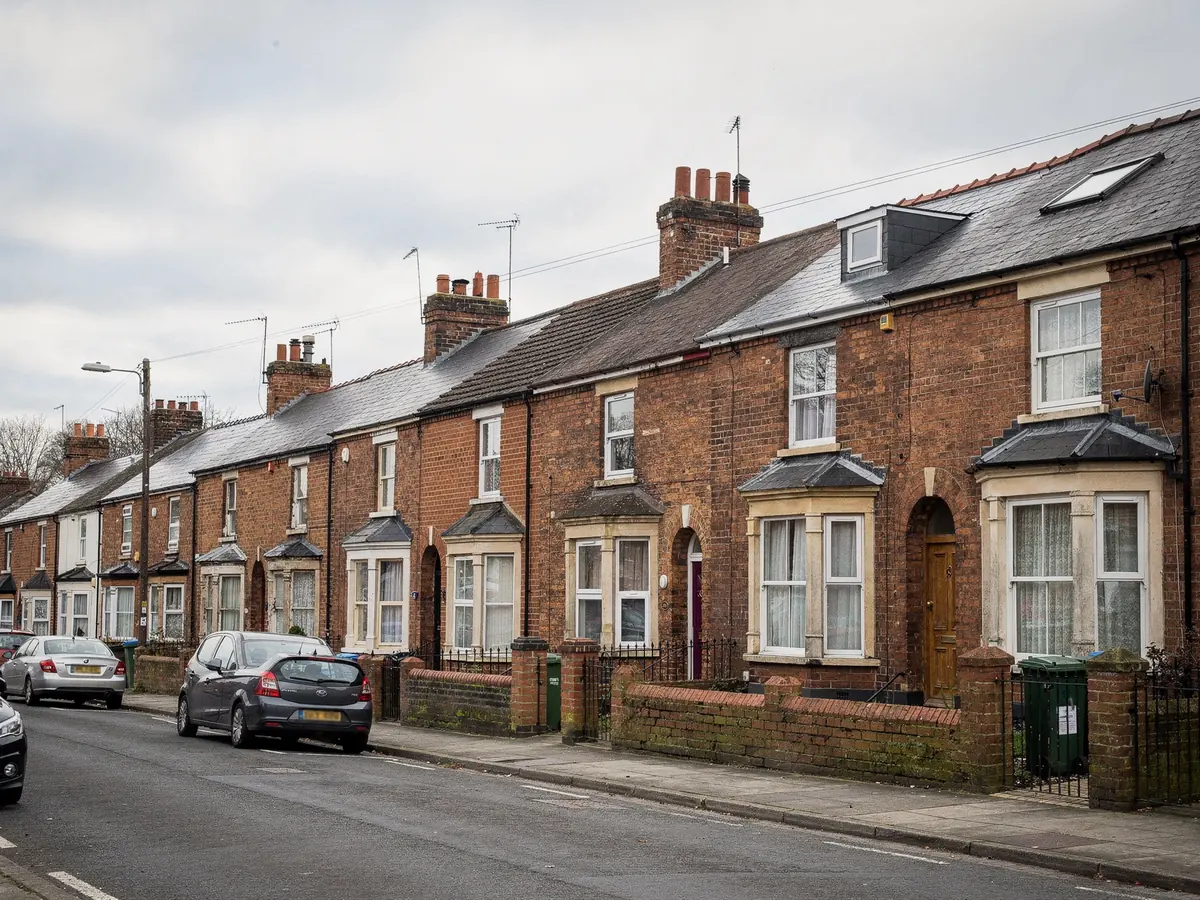
The oldest part of Wroughton is the village core, where stone and brick cottages stand close to the road, often under tile or slate with rear lean-tos added long after the main house. On homes like these, a roof window set into the back slope is the usual answer. It gives a dim bedroom under the roof, a stairwell or a bathroom some daylight of its own.
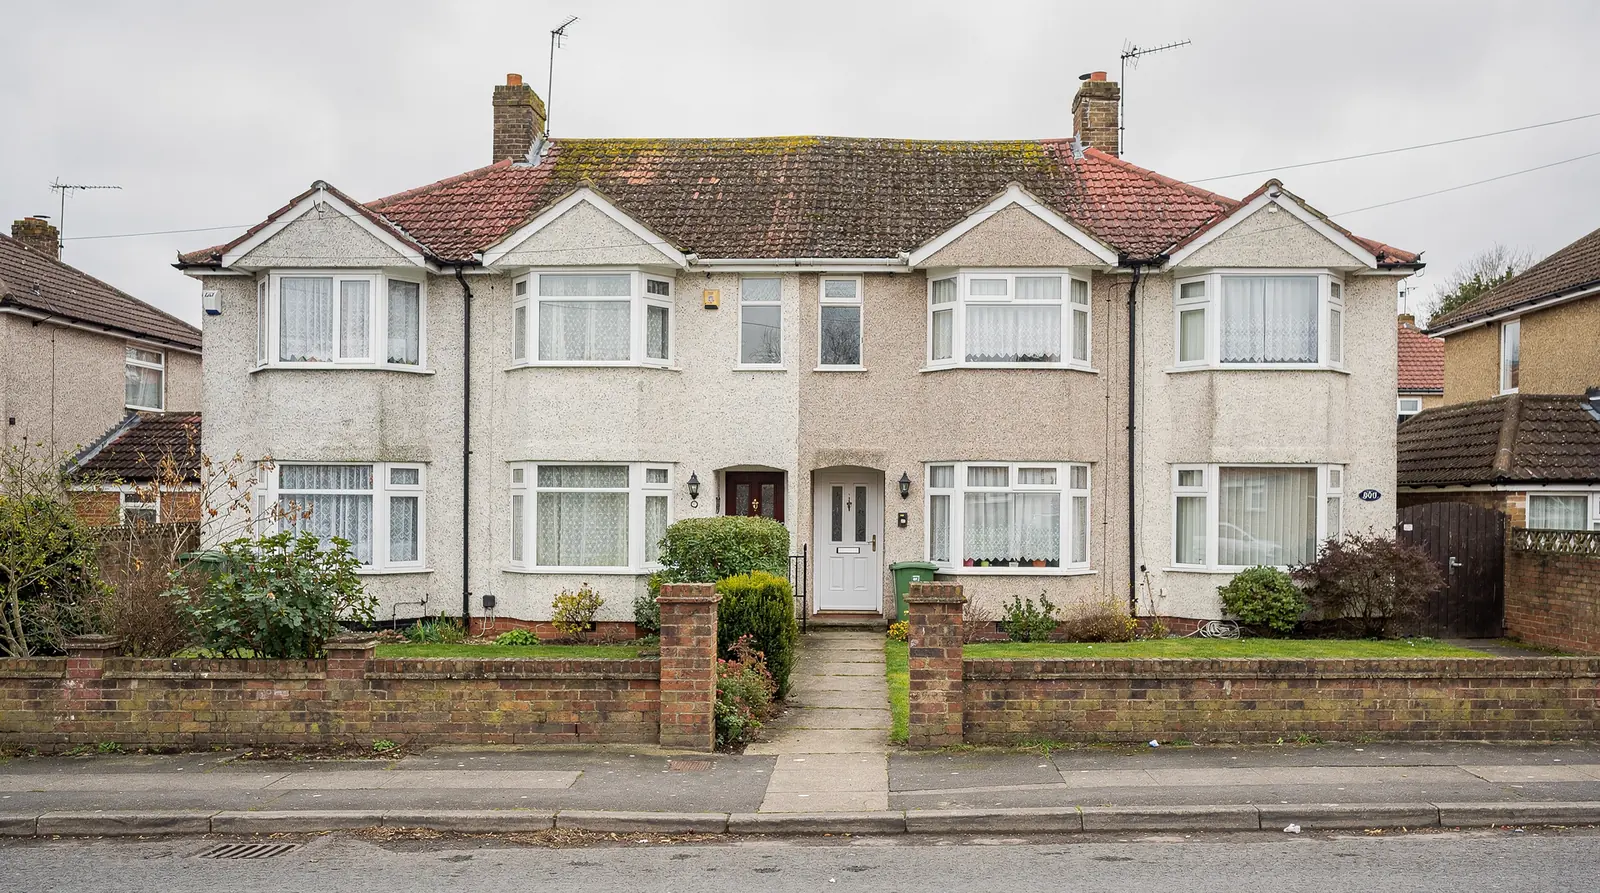
Around that core sit the streets built through the twentieth century. Interwar and postwar semis and short terraces are common across the Borough, and the roof is typically a simple pitch with a regular rafter layout and a clay or concrete tile covering. These are straightforward to survey, which is why a single unit in a loft room or over a landing can change so much.
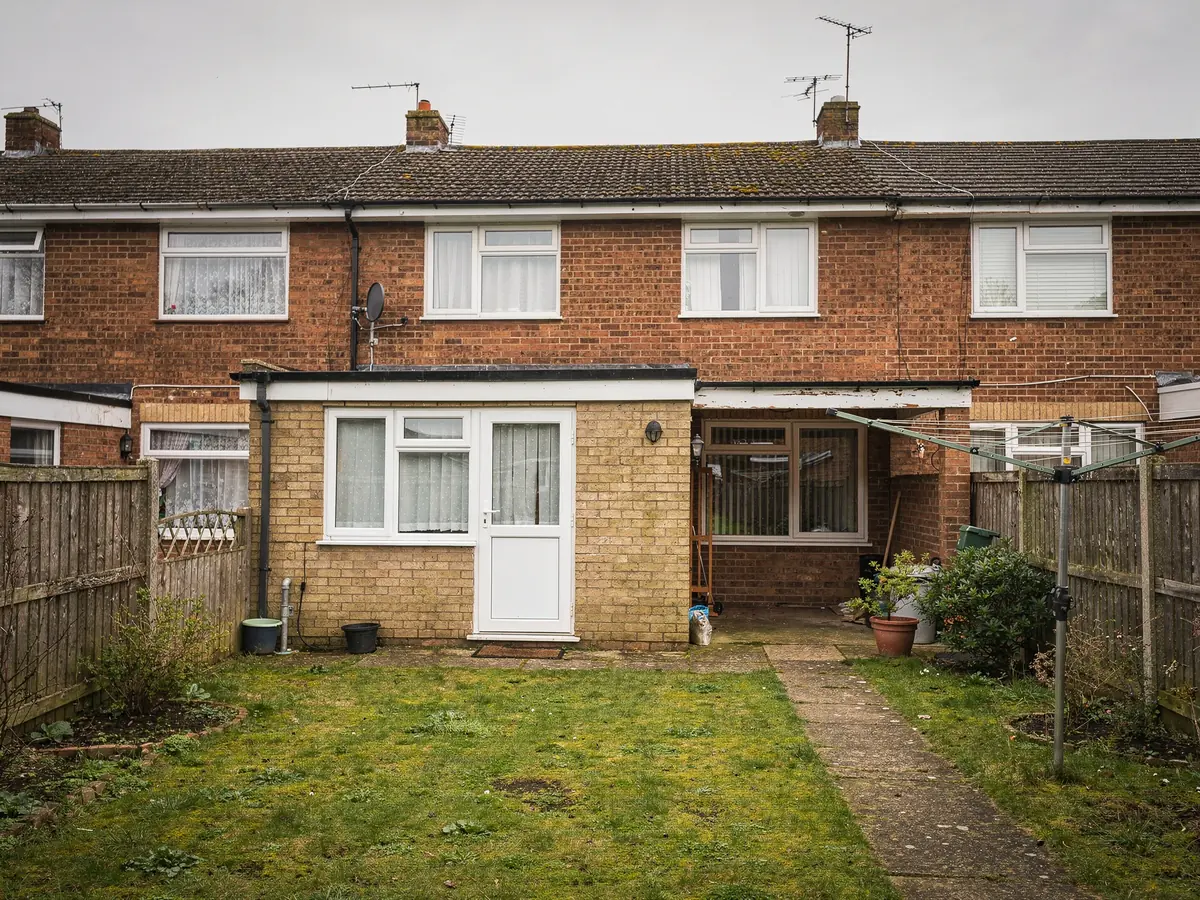
On the edges of the village the newer estates have a different feel. Brick and render houses sit under trussed roofs, and quite often a flat or lean-to extension has been tacked on behind. A lantern or flat rooflight over that extension can do more for a kitchen than any window in the main slope, while the trusses limit where a roof window may go.
So the opening line of a Wroughton survey sheet records what sort of home the surveyor has walked into. Everything else, from the covering to the council file, hangs off that first answer, and it narrows the list of units worth discussing.
| House | Usual roof | First check |
|---|---|---|
| Village cottage | Tile or slate, uneven | Timber condition, slope used |
| Interwar or postwar semi | Regular pitch, tiled | Rafter spacing, pitch |
| Newer edge estate | Trussed, concrete tile | Truss layout, estate conditions |
| Back extension | Flat roof or lean-to | Kerb height, deck, drainage |
Stage 02 · Inside the roof
What the timbers allow before a unit is chosen
A roof window is ordered to sit between rafters, so the gap at the exact spot decides the size. Where rafters keep a regular centre, a standard size code often drops straight in. Where an older roof has been altered over the decades the gap wanders, and the opening has to be measured on site rather than assumed from the house next door.
Trussed roofs on the newer estates are another story. The slim timbers form a structure that carries the whole roof, and cutting one is never a casual decision. We map the truss layout, say plainly where a unit can go without disturbing the frame and, where it cannot, point to a flat rooflight, a sun tunnel or a different position in the room.
Flat roofs come with their own list. The existing kerb or upstand, the fall of the deck and the route water takes off the roof all decide whether a new rooflight can sit on what is there or needs a fresh kerb. The answer goes into the plan beside the unit's size, so there are no surprises when the team arrives.
Garages are worth a look as well. A converted garage in a postwar street often has a low flat roof and a dark inner room, and one well-placed rooflight there can turn a dead space into a usable one. The survey checks the build-up of that roof before a size is suggested.
Pitched roof
- Opening measured between rafters
- Size code chosen to match the gap
- Flashing kit matched to the covering
- Trusses mapped before any cutting
Flat roof
- Existing kerb or upstand measured
- Fall of the deck noted
- Unit sized to the opening below
- Water route checked at survey
Stage 03 · Register check
Reading the register for a Wroughton address
Swindon Borough Council is the planning authority here. Rooflights on an ordinary house usually fall within permitted development; the limits, and when they stop applying, are in our rooflight planning guide. Those rights can be withdrawn, though, and the only way to know is to look at the address and not the street.
The Article 4 direction Swindon Borough Council has published covers the Railway Village in Swindon itself, so it is not a Wroughton matter. For a Wroughton address, the council's conservation area pages show whether a boundary reaches the property, while the planning register carries any direction or earlier decision. We read both and put what we find on paper.
On a newer estate the item to hunt for is a clause in the estate's first planning consent. Some developments stripped householder rights at the outset, and the decision notice for the estate will say so. If your home is a flat or maisonette, those rights do not exist at all, and a rooflight there needs an application of its own.
Further south the land rises into the North Wessex Downs, which is designated as a National Landscape. Designation can trim certain householder freedoms without banning rooflights, so for an address near the southern edge the council is asked rather than guessed at. We check and advise; the council decides.
Permission checks for a Wroughton house
- Conservation area pages on the council site
- Planning register for directions and past decisions
- Conditions attached to the estate's first permission
- Listed status, if the building has any
- Designated land, for addresses near the southern edge
Stage 04 · Fitting morning
Getting glass up to a Wroughton roof
Distance rarely complicates a Wroughton fitting day. The harder questions sit on the street itself. Many postwar roads have drives wide enough for a van, while cottages near the old core can front directly onto a narrow carriageway. The survey notes where the vehicle will stand and how each pane or frame travels round to the back.
Most roof windows are fitted from the inside, which leaves the outdoor work as the flashing and the slates or tiles around the frame. Should the slope be tall or steep, a scaffold or tower may be needed,, booked early and named in the plan. A lantern on an extension has its frame and glass panels checked for access during the same visit.
Building Control sits in that plan too. Cutting a fresh hole in a roof brings in the Building Regulations, so where it is notifiable we handle the notice and set the route down in writing, either the Borough's Building Control surveyors or a registered building control approver, whichever suits your Wroughton house. The roof is sealed up and tidied before the team drives away.
The fitting date is settled when the order is placed. Catalogue roof windows tend to arrive quickly, whereas anything cut to order, a lantern included, is slower, so the plan gives three dates: order, delivery and fit. The guarantee on workmanship runs for 10 years from sign-off.
Van, ladder and lead time at Wroughton
| Van and unloading | Where the vehicle stands and the carry to the house |
|---|---|
| Reaching the back | Through the hall, a passage or the garden gate |
| Scaffold or tower | For tall or steep slopes, booked ahead |
| Unit type | Roof windows and made-to-measure rooflights differ in lead time |
| Inside finish | Lining, plaster and decoration at the opening |
Every item here is jotted down at the visit and shapes the quote.
Stage 05 · On site
A survey that finishes with a handover sheet
The survey begins in the loft or roof space, wherever we can reach it. We take the rafter gap where the unit is planned, judge whether the timber is sound and note anything that points to earlier movement. Outside, we record the tile or slate, the pitch and how neighbouring roofs sit, because every roof window is built for a minimum pitch and has to clear chimneys and valleys.
In the room itself we settle where the unit should land against the furniture, from the bed to the bath, and whether an opening sash is worth having to freshen the room. Then the plan is drafted. It states the unit, its size code, what the council register holds for your address, how Building Control hears about the work, the weeks the order takes and the date of the fit.
You receive all of that in one written plan with the quote attached. Nothing is booked or paid until you have read it and are happy, and the fitting date we name is the one held for you.
The date and the route are written down before a unit is ordered.
