










Old roofs, new roofs
Thatch, slate and brick around the Academy
Shrivenham is a Vale village known today for the Defence Academy on its edge. Its centre is a place of stone, brick and slate with some thatch, and the streets beyond were laid out later. Roofs of such different ages ask different things of a rooflight, which is why we begin with the building and not the catalogue.
Stage 01 · Village core
Stone, brick and thatch round the centre
The oldest houses decide how Shrivenham looks. Local stone and brick make up the walls, with slate, plain clay tile and the odd thatched roof above, and many have rear ranges and lean-to additions far plainer than the front. A rear slope is where a new window in the roof usually goes, because the street scene stays as it was.
Old buildings come with old timber. Rafters differ in size and spacing, a ridge may have sagged over the centuries and earlier owners may have altered things without telling anyone. Nothing is assumed. The tape goes on the exact spot, and the opening is designed round the roof as it really is.
Thatch is a separate case altogether. A thatched roof cannot take an ordinary roof window, and any change to thatch is specialist work that involves a thatcher, the council and usually the insurer. If your roof is thatched, the survey tells you plainly what is sensible, rather than a quote arriving for something that will never be built.
Rear lean-tos and outshots deserve their own look. These low additions, common behind older village houses, often have a shallow pitch, and a roof window made for a steep slope will not suit them. A shallow lean-to may need a flat-style rooflight on a kerb instead, or a unit made for lower pitches. The pitch figure from the survey settles it before an order is placed.
| Covering | Usual unit | Point to settle |
|---|---|---|
| Natural slate | Conservation rooflight | Fixings on old slates |
| Plain clay tile | Conservation rooflight | Spare matching tiles |
| Thatch | Specialist advice only | Whether a unit makes sense |
| Concrete tile | Roof window | Truss or rafter layout |
Stage 02 · Later streets
Brick houses laid out after the old village
Beyond the centre the housing belongs to later periods, mostly brick under tiles, in quiet roads and closes. These roofs are tidy. Rafters or trusses sit at set centres, the covering is the same across the slope and the loft is an easy space to measure.
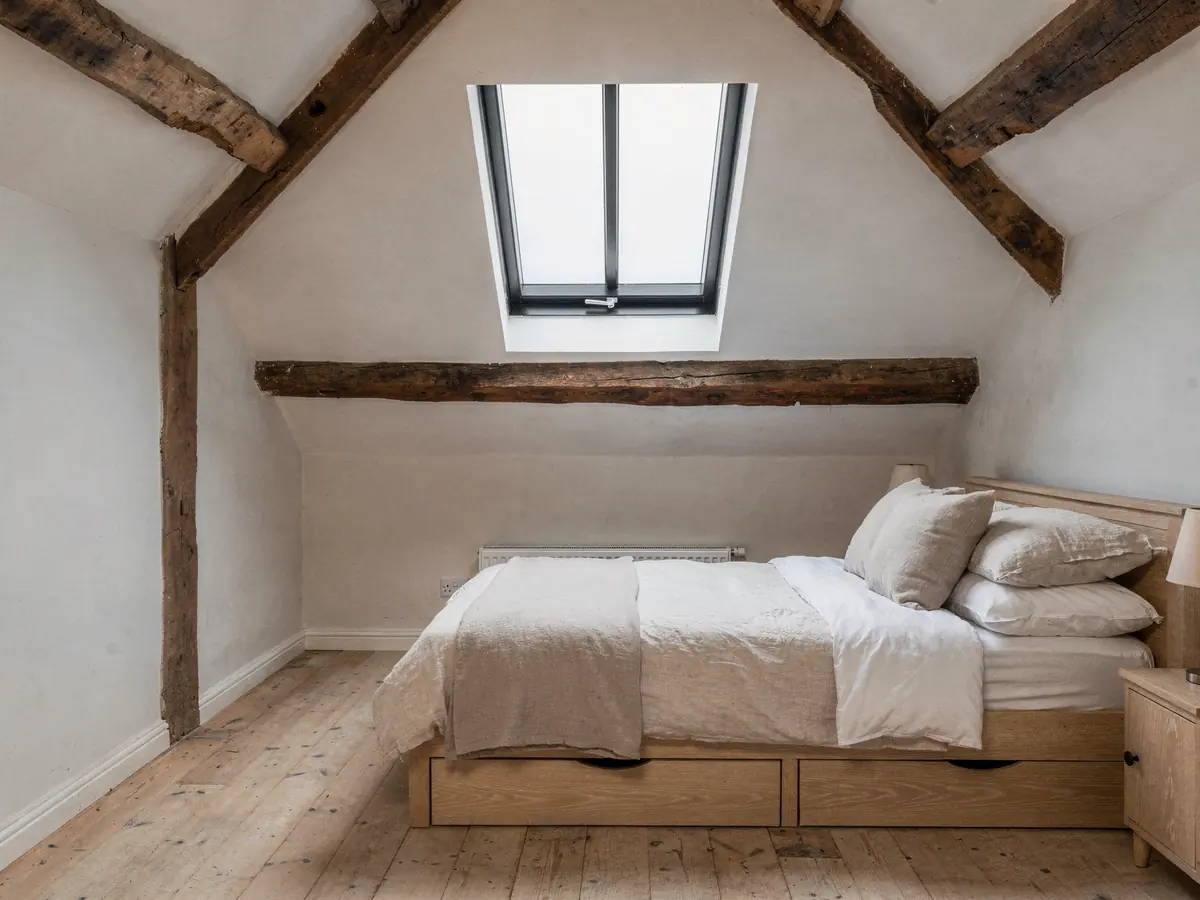
That regularity makes a roof window simple to plan, and plenty of these houses have a loft that could take a bedroom, a study or a bathroom. Daylight is often poor downstairs too: a landing, a hall or an internal bathroom with no window. A sun tunnel is a small, neat fix there, needing only a modest hole in the roof.
Rear extensions on these houses tend to have flat roofs, and a flat rooflight or lantern then becomes the obvious choice. Kerb, falls and covering are surveyed, and the unit is specified for the roof as found rather than to a generic size.
Garages built with these houses are another candidate. Many have been turned into rooms, leaving a flat or shallow roof over a space that is now lived in. A flat rooflight there brings light to the middle of the room, and the survey records the deck, falls and covering so the new kerb ties in neatly.
Pitched roof, later house
- Regular rafter or truss centres
- Roof window between the timbers
- Sun tunnel for a landing or hall
- Mostly fitted from inside
Flat roof, rear extension
- Kerb built up on the deck
- Flat rooflight or lantern
- Falls and upstand read first
- Worked from above on the day
Stage 03 · Listed or not
Consent, conservation and the district council
Vale of White Horse District Council handles planning in Shrivenham, and its web pages show whether your street sits inside a designated conservation area, while its planning register lists earlier decisions and any direction on the property. A conservation area is no bar to a rooflight on its own, though some councils favour flush conservation-style units on principal slopes.
Listing is a different matter. A listed house calls for listed building consent for any work that alters its character, and permitted development counts for nothing there. The Shrivenham conservation area alone holds around thirty listed buildings, from the Grade I church of St Andrew to rows of thatched cottages on Manor Lane and Longcot Road. Our listed buildings guide explains how that process runs.
For an ordinary unlisted house, the rooflight planning permission guide carries the permitted development limits. What matters for yours is whether a condition or a direction has removed the right, and only the register for your address can answer that.
Whatever turns up, the plan states the route in plain terms. We check and advise; the council decides.
Where an application is the advised route, the plan lists what the council will want to see: drawings of the roof showing the position and size of each unit, and a site plan. The fee and the wait belong to the council, and in that case the order waits for the answer, so you are never left holding a unit the council has refused.
Looked up for a Shrivenham address
- Is the house listed
- Conservation area status of the street
- Directions recorded against the property
- Conditions on a newer estate
- Is any part of the roof thatched

Stage 04 · Lane and gate
A short run out, then the tight bits
Shrivenham is close, so the drive barely dents the working day. What fills it is access. Village lanes have little parking, many houses sit hard against the road, and rear slopes are reached by a side passage or a yard. All of this is looked at in advance, since the van and any scaffold need somewhere to stand.
Windows in pitched roofs generally go in from the inside, so outdoor work is limited to flashing and the slates or tiles that meet the frame. A tall, steep slope or a shared way in may need a scaffold or tower. It is arranged early and shows up by name on the plan.
New glazing in an existing roof means cutting structure, which makes it building work. Where a job is notifiable, our office files the Building Control notification. Your plan says whether it lands with the council's building control team or with a private registered approver.
Delivery is not the same for every product. Conservation units and lanterns tend to take more weeks to arrive than an off-the-shelf roof window, so the plan fixes the day of the order, the week for the glass to be delivered, and the morning on which the team turns up with ladders. The roof is closed and tidy before they leave.
Next-door neighbours can be affected when scaffold goes up or a shared passage is used. If that applies, you hear early, so the chat over the fence happens before the day and not during it. A note through the door beforehand costs nothing and avoids awkward moments.
What stretches a Shrivenham fitting day
| Parking | Space for the van and the length of the carry |
|---|---|
| Way to the back | Via the hallway, a side passage or the yard |
| Tall or steep slope | Scaffold or tower, arranged beforehand |
| Old covering | Slate and clay take longer to close up than concrete tile |
| Inside lining | Boarding and finishing the reveal |
Each factor is judged at the survey and the quote is built from it.
Stage 05 · Notebook
Everything measured before an order goes in
In the roof space the spacing of rafters or trusses is measured where the unit will go. The timber is looked at for soundness, and battens and underlay are noted. Outside, the covering, pitch and position of chimneys and valleys are recorded, since a unit must clear all of them.
Pitch matters more than most owners expect. Makers set a lowest pitch for each roof window and conservation rooflight, so that figure is taken early. On old stone and tile roofs there is a second question: do matching spare slates or tiles exist, so that the finish round the new frame looks right once the courses close up?
Indoors comes the question of position: over the bed, beside the stair or above the bath, and whether it should open, which can help air a stuffy room. A written plan then records the unit with its size code, what the register said about permission, Building Control's part, delivery time and the fitting date. The 10-year workmanship guarantee starts when the work is signed off.
Covering, pitch and rafters are measured before the unit is chosen, never after.
