









Edge of the downs
Chiseldon, from the church to the A346
Chiseldon is a village in Swindon Borough that sits at the foot of the downs just beyond the town. An old centre of cottages and a parish church has been surrounded by many later phases of housing. Because of that, one village holds roofs of several very different kinds, and each one needs its own approach.
Stage 01 · Village core
Old cottages round the church
The oldest part of Chiseldon clusters near the parish church and the lanes beside it. Houses here are older and smaller than the rest of the village, with pitched roofs of tile or slate and rooms in the roof that rely on a gable window or none at all. A bedroom under a steep slope is the classic case for a roof window or conservation rooflight on the back.
Rafters in a house of that age may be uneven, and chimneys sit close to anything we might want to do. So the tape goes on the exact bay where an opening is planned, and the position of any stack is noted before a size is chosen. A frame that fits between two rafters leaves the old roof structure untouched.
Whether the old core is protected is a question for the council, not a guess. Swindon Borough Council publishes conservation area boundaries and keeps a planning register, and the two together will show if your address has extra rules. We consult both at the survey and write down what they say.
A few things set Chiseldon apart from the market towns around it. The old Midland and South Western Junction railway that once ran through the village is now the Chiseldon and Marlborough railway path, and the downs rise just beyond the houses, so the place feels rural even though Swindon is only a few miles away. For a roof job that closeness helps: the same team can survey, order and fit without the planning that a longer trip needs.
| Home | Roof | First move |
|---|---|---|
| Old village cottage | Tile or slate, steep | Rafter bay, conservation map |
| Postwar semi | Concrete tile, regular | Loft use, slope choice |
| Bungalow | Low pitch or hipped | Dark hall or bathroom |
| Garage or extension | Flat roof | Deck, edges, drainage |

Stage 02 · Estate streets
Semis, bungalows and their flat roofs
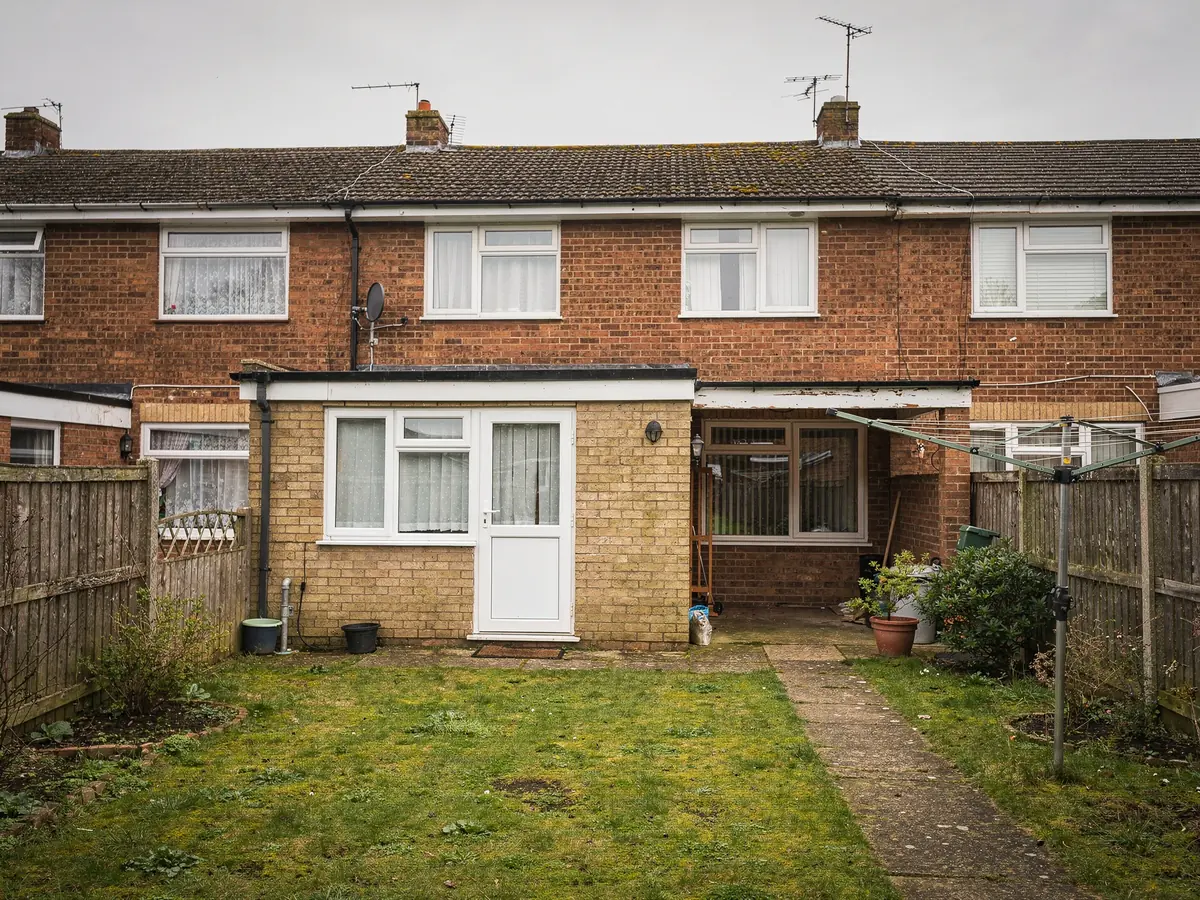
Beyond the core, most of Chiseldon went up in the twentieth century, in plain brick under concrete tiles. Rafters on these houses are evenly spaced and the slope is uniform, which makes them straightforward to survey. Typical jobs include a loft room that wants more daylight and a landing that has never had any.
Bungalows bring their own set of needs. The hall, the bathroom and sometimes a central kitchen sit in the middle of the plan, far from any outside wall. A sun tunnel can reach them through the roof void with a small opening in the roof and a diffuser in the ceiling, and a roof window suits a bungalow where the loft has been or will be used.
Garages turned into rooms and extensions built at the back usually have flat roofs, and these are where a flat rooflight earns its place. We inspect the deck, how high the upstand stands and which way the surface drains before choosing, because a rooflight is only as sound as the roof it sits on. New work like this is a Building Control matter as well, which the plan explains.
Hipped roofs on bungalows and semis are worth a note. A hip slopes on all sides, so there may be less clear rafter run for a long unit, and a chimney or a ridge board can sit in an awkward place. We measure and sketch the options on the day, which often shows that a slightly different position works far better than the first idea.
Pitched roof
- Roof window between rafters
- Loft room or landing gains daylight
- Flashing matched to the tile
- Fitted largely from inside
Flat roof
- Flat rooflight or small lantern
- Deck and upstand checked first
- Fall and edges recorded
- Frame sits on a kerb
Stage 03 · Borough ground
Swindon Borough Council and your address
Because Chiseldon belongs to Swindon Borough, planning decisions here are made by Swindon Borough Council and not by Wiltshire, even though the village sits near the edge of the borough, where Wiltshire Council's area begins. Swindon's Railway Village streets carry an Article 4 direction of their own, which tells you nothing about Chiseldon. Here, the borough's conservation pages and its register are the sources to consult, and nothing should be assumed.
On the housing built in the later twentieth century, a rooflight on a house will often count as permitted development, but not always. Some estates were granted permission with a condition that removed those freedoms, and the notice for the original development shows it. Flats and maisonettes have no householder freedoms. For the measured limits, read the guide to rooflights and planning permission.
Chiseldon sits just below the downs, so you may also wonder about the protected landscape nearby. The right course is to ask the council whether your own address is affected, since boundary lines can fall in surprising places. If the answer is yes, some freedoms are narrower; if not, nothing changes. Your plan records the reply, and the final decision stays with the council.
Where the answer is unclear, we suggest a plain question to the council before any order is placed, and the reply goes into your file. That small step costs little and keeps the dates in your plan honest, because nothing has been bought against an assumption.
Records read for the address
- Conservation boundary, if any
- Article 4 direction, if any
- Whether the building is listed
- Original estate permission conditions
- House, flat or maisonette

Stage 04 · Fitting morning
A short drive and a long list
Since Chiseldon is so near, fitting day is rarely about travel and almost always about access. A bungalow with a side gate, a semi with a narrow path or a cottage on a lane each asks for a different carry. The plan notes how the unit reaches the roof and whether a ladder, tower or scaffold is needed.
The majority of roof windows go in from the room below, while flashing, and the courses round the frame, are done outdoors. A flat rooflight needs a clear flat roof and a dry day for the membrane. In every case, the team seals the roof up again before going home, and the opening below is lined for plaster.
Building Control is part of the schedule too. Any new hole through a Chiseldon roof counts as building work in the eyes of the Regulations. Where notice is due, our team files it, at the borough council or, if that route suits better, through a registered building control approver, and the plan names which. The order time depends on the product: stock sizes can arrive quickly, while made-to-size units take longer, and the plan gives you real dates for both.
Neighbours matter more than people expect. If a tower or ladder will stand on a shared path, or work will overlap a boundary, it goes on the plan, with a suggestion to have a word with them first. A short note in advance prevents most of the awkward moments that arise when a van and a scaffold turn up unannounced.
What changes a Chiseldon fitting day
| Side access | Gate width, path and steps |
|---|---|
| Roof type | Tile, slate or flat membrane |
| Scaffold or tower | For steep or tall slopes |
| Unit size | Stock sizes arrive sooner than special ones |
| Inside finish | Lining depth and decoration afterwards |
Every row here is jotted on the sheet and carried into the price and the diary.
Stage 05 · Tape and torch
What the survey sheet carries away
A Chiseldon survey begins at the hatch, rule in one hand and lamp in the other. We take the width between rafters at the planned spot, look at the timbers, and note any battens and underlay. In a bungalow loft we check the clear route for a sun tunnel tube, because every bend and extra metre costs light.
Outdoors, we study the tiles, the pitch and any chimneys nearby, and on a flat roof we examine the surface and its edges. Then we stand in the room below and settle where the opening will be, what size suits it and whether it ought to open. A quick sketch shows you each choice.
From the notes we write your job plan: the product and width chosen, what the records say about your street, who notifies Building Control, the time delivery takes and your fitting date. The quote travels with it. After the work, your installation carries a ten-year guarantee on workmanship.
There is no pressure at this stage. The plan is written to be read at your own pace, taken to a builder or a relative if you wish, and questioned line by line. If something is unclear, we explain it again, and if a figure or a date needs to change, we change it before anything is ordered.
Carried away from the visit
- Rafter bay widths and timber state
- Tile, slate or flat membrane
- Chimneys, valleys and tube route
- Side access, tower if needed
- Product, size and council route
