








Stratton roofs
A village centre and the streets around it
Stratton St Margaret began as a village and has been wrapped by Swindon's northern growth without losing its older centre. A few minutes' walk takes you from a lane of old stone and brick to rows of later family housing. That spread of ages decides how any rooflight job here begins, and the stages below follow it outwards from the church.
Stage 01 · By the church
Re-covered roofs near the parish church
The oldest buildings in Stratton stand close to the parish church: small cottages and houses in stone and brick, a number of them with roofs that have been re-covered more than once. The roof spaces tend to be modest. A bedroom or bathroom tucked under the slope is the usual reason for asking about a rooflight, since there is little else to do with that corner of the house.
Nothing about the framing can be taken from the street. A cottage roof may hold rafters of mixed sizes, added props from an earlier alteration or a lining that hides the timbers completely. The plan for a church-side job therefore starts inside the roof space, looking at what carries the covering before a window is drawn onto it.
Position matters as much as product. A slim unit on the back slope lets the lane keep its look, and the front is left alone unless the council's guidance suggests otherwise. Where the lane falls inside a conservation area, the borough publishes the boundary so the street can be looked up directly.
Roofs near the church have often been re-covered with whatever tile or slate was to hand at the time, so a single slope can show two or three different ages of covering. The survey records which course of tiles the unit would interrupt and whether sound matching material is available to close up round the frame.
| House | Likely roof | Read first |
|---|---|---|
| Village cottage | Tile or slate, older timbers | Rafter size and condition |
| Interwar semi | Tile, cut rafters | Loft height and pitch |
| Post-war or later estate | Concrete tile, trusses | Truss layout, estate conditions |
| Extended rear | Flat roof or lean-to | Deck, upstand and falls |
Stage 02 · Newer estates
Why a newer Stratton roof wants a unit between the trusses
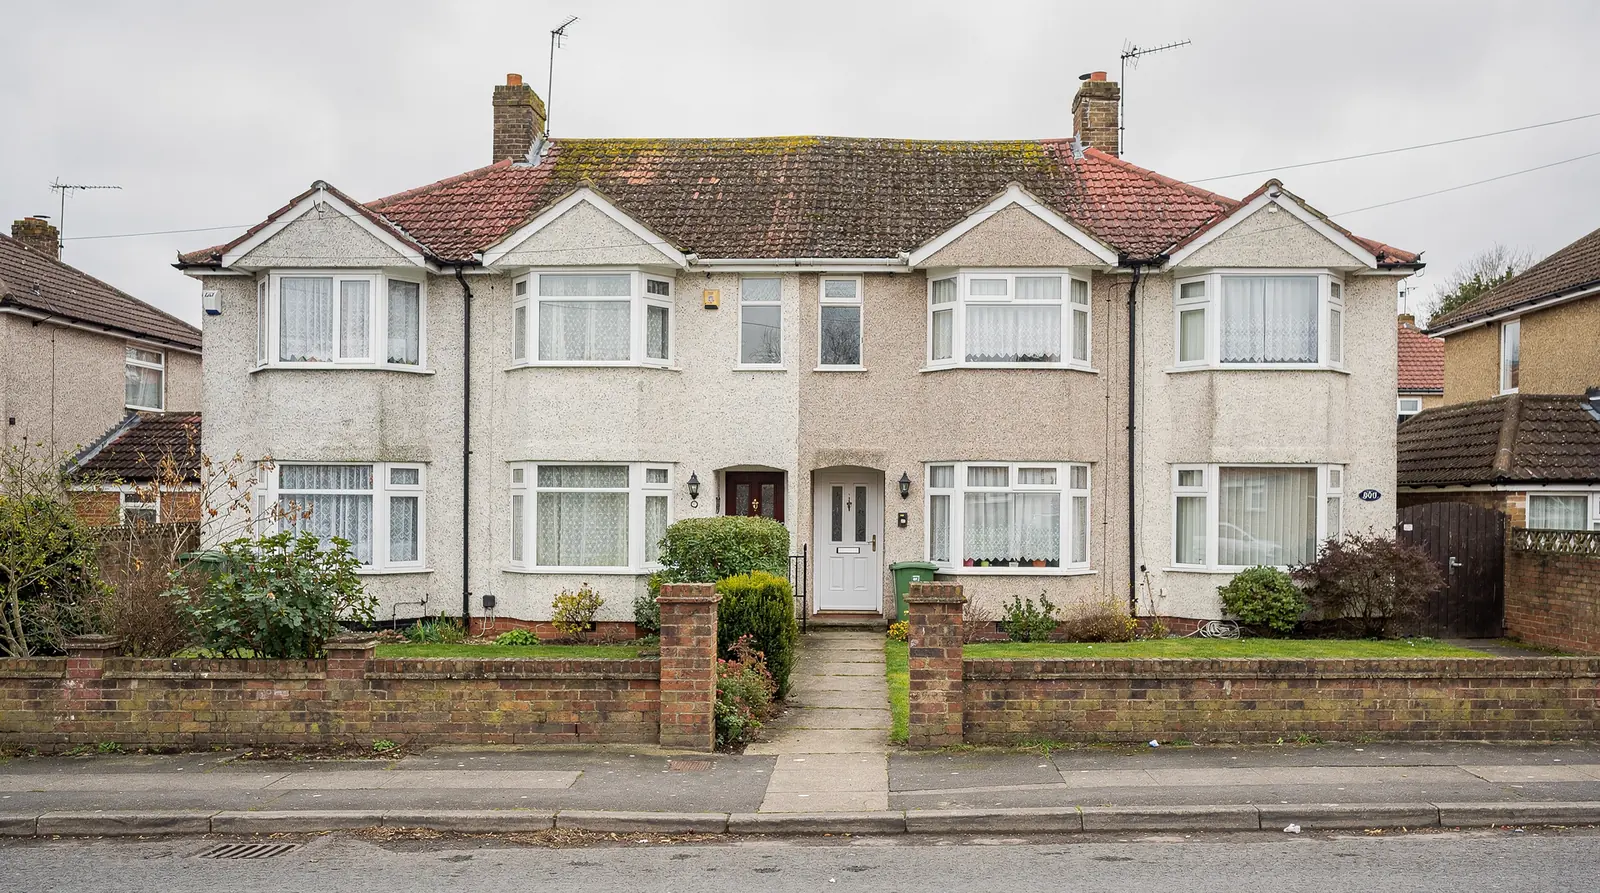
Beyond the old centre the village has been joined by housing from several later decades. Interwar semis, post-war estates and recent culs-de-sac sit side by side, each with its own covering and rafter layout. Concrete tiles are usual on the newer streets, over trusses fixed at a regular spacing.
A trussed roof is a row of factory-made triangles, each timber sized for the load it carries, so cutting through one is a structural decision rather than a quick job. On a newer Stratton house the sensible plan is to pick a unit that fits in the gap between two trusses. The structure stays whole and the opening needs only simple framing round it.
Size codes come into this early. In a VELUX code such as MK04 the letter gives the width class and the digits give the height class, and the data plate on an existing window shows it. Matching the width to the gap between timbers is the main reason a fitting day stays short.
Older cut-rafter roofs, found on the interwar semis, behave differently. The timbers were cut on site, so spacing and size can change up the slope, and a past owner may have altered them. We measure at the point where the unit is meant to go, and any trimming is set down in the plan ahead of the order. Where a rafter has to be trimmed, a header carries the load round the opening, and its timber size is written next to the window code.
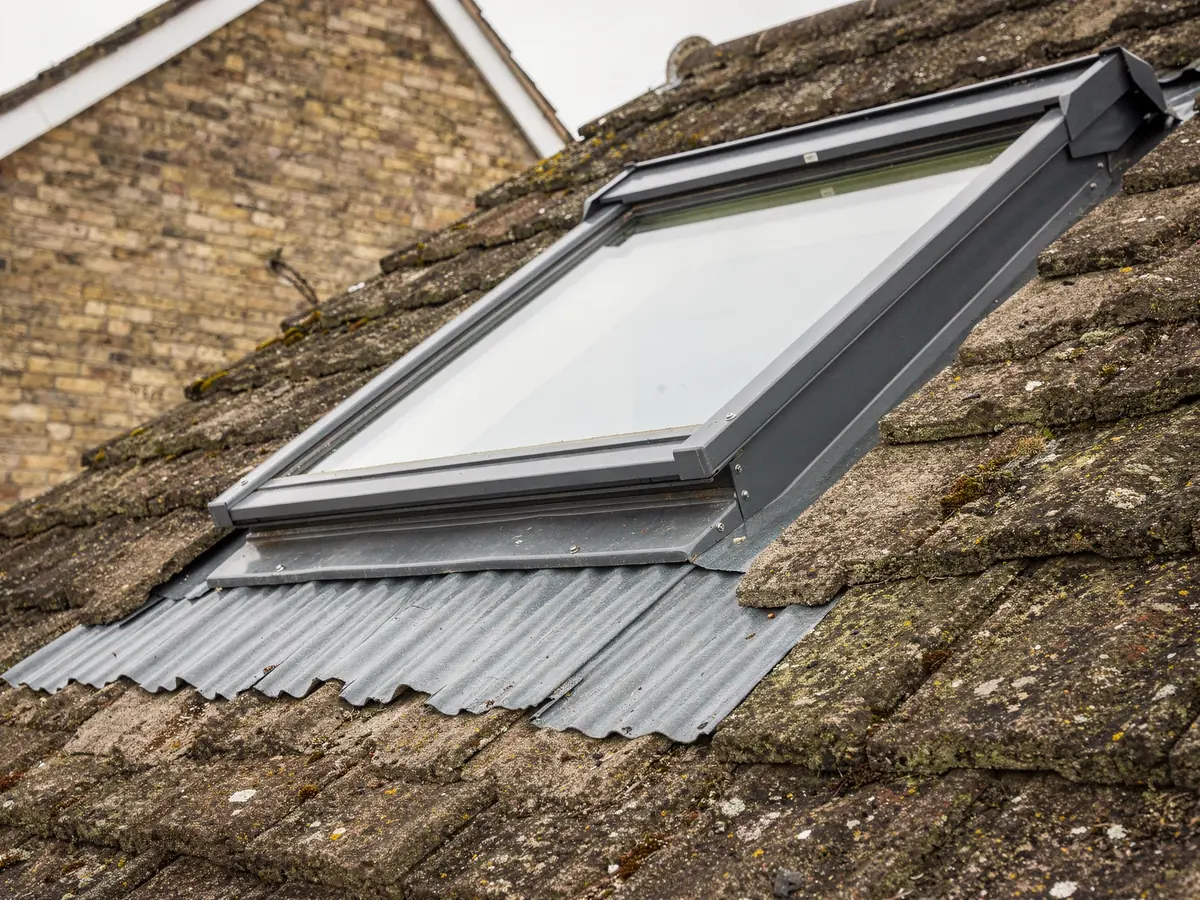
The covering is part of the same decision. A flashing kit is made for one tile or slate profile, so we note what is on your roof and order the matching kit with the window, never a generic one improvised from a box on the day. On concrete tiles the kit sits low and the tiles are trimmed to the frame in straight courses.
Between two trusses is where a newer-estate window belongs.
Trussed estate roof
- Regular spacing set at the factory
- Unit chosen to sit between two trusses
- Structure left whole
- Simple framing round the opening
Older cut-rafter roof
- Spacing and size may change up the slope
- Measured where the unit will sit
- Timber checked for soundness
- Any trimming written in the plan
Stage 03 · Gardens and garages
The flat-roofed room added at the back
Many houses in a village like Stratton have grown backwards. A flat-roofed kitchen extension, a utility room or a garage turned into living space is a familiar sight, and the room often stays dim because its one window sits at the far end. A flat rooflight or a lantern serves the middle of the floor, which a wall window never reaches.
A flat roof asks different questions from a pitched one. The rooflight sits on a kerb, an upstand of timber or a manufactured unit that lifts the glass above the membrane. We look at the existing deck, the falls that carry rain to the outlet and the condition of the covering before choosing between a frameless unit and a roof lantern. A lantern needs a stronger kerb and a view of the structure below.
Garage conversions raise a point of their own: the roof was often built for a lighter load, so the survey looks at what supports the deck. If you want a larger opening, the job plan says whether steel or extra timber is needed and who designs it. Cutting into a flat roof is building work, and the plan names the Building Control route that applies.
Read off a Stratton flat roof
- Deck material and its fixings
- Falls towards the outlet
- Existing membrane and its edges
- Kerb height needed for the unit
- Support below for a larger opening

Stage 04 · Hall and landing
Dark landings in the interwar semis
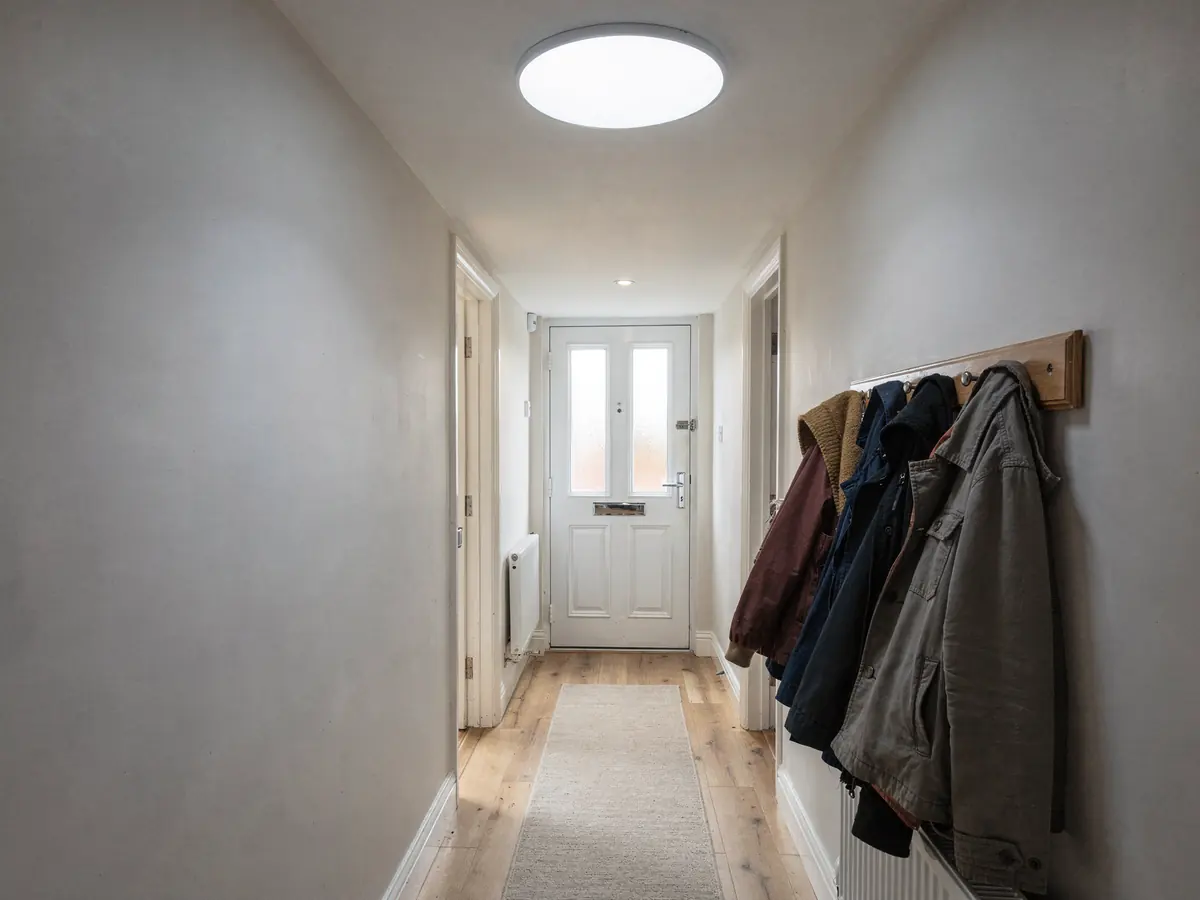
The semis that came between the old centre and the estates were laid out with a stair in the middle of the plan, and the landing above it often has no window at all. Bedrooms take whatever daylight the outside walls give them, while the landing stays dim from morning to evening. People tend to live with it for years because a roof window above it means opening up the ceiling.
A sun tunnel is the lighter answer. A dome on the roof collects daylight, a reflective tube carries it down through the loft and a round diffuser spreads it across the ceiling below. Light is strongest through a short, straight tube. The maker rates a 14-inch one at about a 60W bulb, with that figure shrinking along a longer or bent run. On a landing under a hipped roof the run is usually short, which is the best case for the unit.
Where the loft above a semi is roomy enough to be used, a roof window lights the landing and the stair as well, and it opens up the question of a loft room. The survey measures the height to the ridge and the clear width under the slopes before saying which of the two suits the house.
Stage 05 · One borough
A single council for the whole village
Planning in Stratton St Margaret sits with Swindon Borough Council, the same body that covers Swindon itself, so the route stays short. Building Control can run through the borough or through a registered building control approver, whichever the plan names for your address.
For the rules on rooflights in houses, the rooflight planning permission guide holds the detail. Three things can alter that position for a particular home. The estate's first permission might have carried a clause stripping the householder rights, which is likelier on later streets. The building may be listed. Or the home may be a flat or maisonette, where those rights do not exist.
The older lanes near the church call for a closer look. A house in a conservation area can lose the usual right if the street carries an Article 4 direction of its own, and the borough publishes its conservation area information so the boundary can be checked. We look the address up, write down what turns up and suggest asking the council first whenever the answer is unclear. Where the answer is a plain yes, the plan says so in one line and nothing more is needed. Where an application is the sensible step, the plan says that instead, and the order waits until the borough has replied.
Questions put to the borough about your house
- Conditions on the original estate permission
- Conservation area boundary, if any
- Listed status of the building
- Flat or maisonette status
- Building Control route named in writing
