










Wool-town roofs
Stone slates, spires and the Market House
Tetbury is a Cotswold wool town in Gloucestershire, built round a pillared Market House and watched over by the spire of St Mary's church. Its old centre carries conservation area status, and the town as a whole sits in the Cotswolds National Landscape. Those facts shape what can go into a roof here, and this page explains how we work through them.
Stage 01 · Wool-town streets
Long Street, Church Street and the newer edges
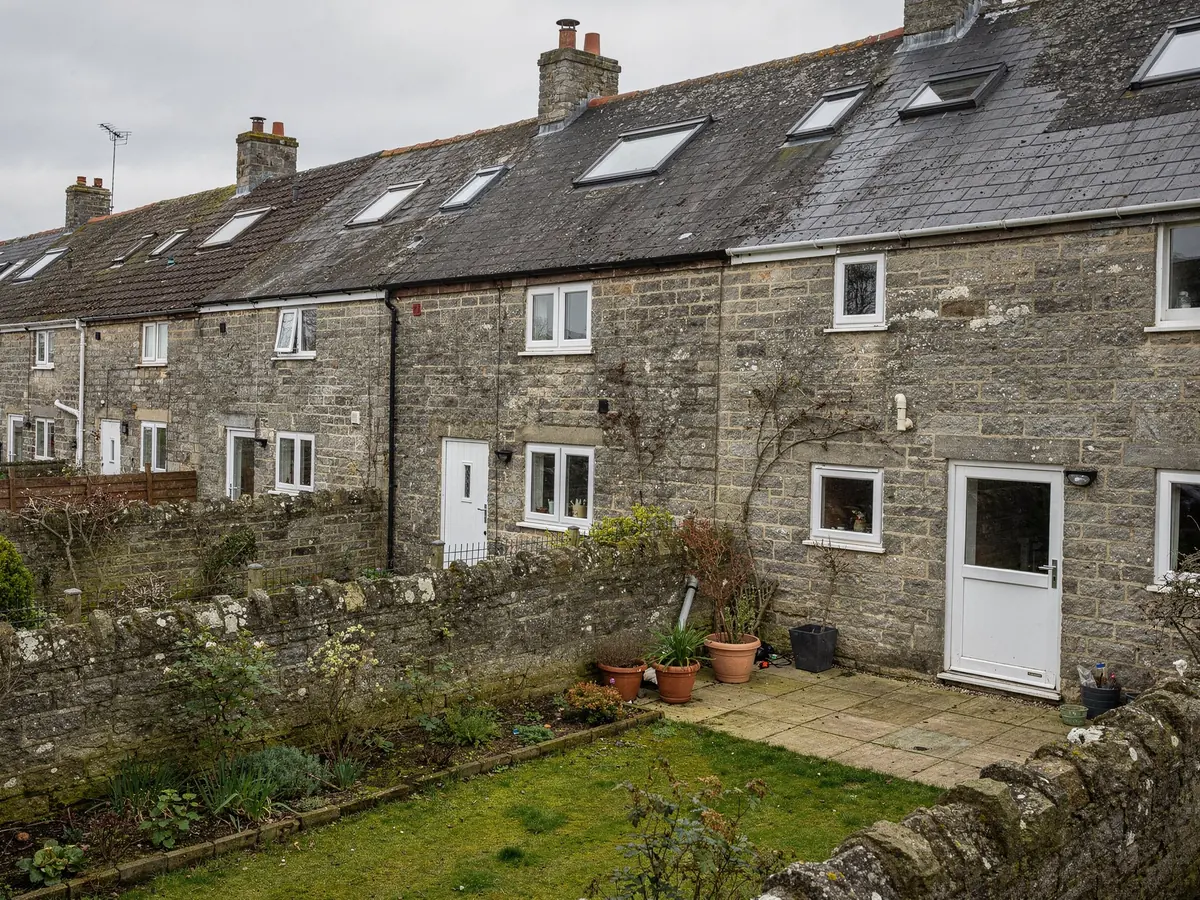
The middle of Tetbury is the part most visitors picture: Cotswold stone houses along Long Street, Church Street and the lanes round the Market Place, many of them a few centuries old and built when wool paid for good masonry. Their roofs are steep and covered in stone slates.
Away from the old core the town changes character, and the roof changes with it. Later housing in brick and reconstituted stone, finished with concrete tiles and often built on trussed rafters, fills the edges of Tetbury. Many of those homes have a flat-roofed kitchen, a garage that became a playroom, or a landing that never sees daylight.
A seventeenth-century cottage and a modern estate home may stand a few minutes apart, yet they share almost nothing in structure, covering or planning position. Once the building type is clear, the list of sensible units shortens quickly, and size, position and opening style can be settled. The survey sheet opens with that building type for every Tetbury address, whether it is a cottage on one of the lanes or a house on the edge of town.
| Building | Covering | Opening move |
|---|---|---|
| Old town cottage | Stone slate | Listing, conservation area |
| Rear wing or attic | Stone slate or tile | Size and gaps between rafters |
| Later estate home | Concrete tile | Trusses and estate conditions |
| Flat-roofed extension | Membrane or felt | Deck, kerb height, falls |
Stage 02 · Stone slate
Lifting, numbering and relaying a Cotswold roof
Cotswold stone slates are nothing like factory tiles. They are split from limestone, laid in rows that get smaller as they climb, and many are held on by pegs rather than nails. Each slate has its own thickness and outline, and the whole slope weighs a great deal. Taking a hole out of a covering like that means lifting a section, labelling it and relaying it, which is slower and more exacting than work on a concrete tile roof. The opening is cut to the width of the unit, and the slates on either side are chosen so that their joints fall away from the frame and the water runs off them cleanly.
For that reason the unit chosen for a stone slope is usually a low-profile conservation rooflight, which lies close to the roof plane and leaves the lines of the courses unbroken. The flashing is made up to suit the slate thickness, and the lap of the courses is noted at the survey so that the finished opening reads as part of the roof instead of something stuck on top.
The frame itself is slim and the glass sits close to the surface, often with a single glazing bar down the middle that echoes the lines of an old cast-iron roof light. The specification page covers the frame options and the finishes. Because the unit lies so low, it is hard to pick out from the street, which is exactly what a stone roof in a protected setting calls for.
Stone slate slope
- Thick, irregular slates in diminishing courses
- Low-profile conservation unit sits close
- Slates lifted and relaid course by course
- Spare matching stone checked first
Tile and truss slope
- Even, interlocking tiles in straight rows
- Standard roof window and flashing kit
- Tiles cut back neatly to the frame
- Trussed rafters measured for the opening
Stage 03 · Attic rooms
Hand-cut rafters and the rooms behind the street fronts
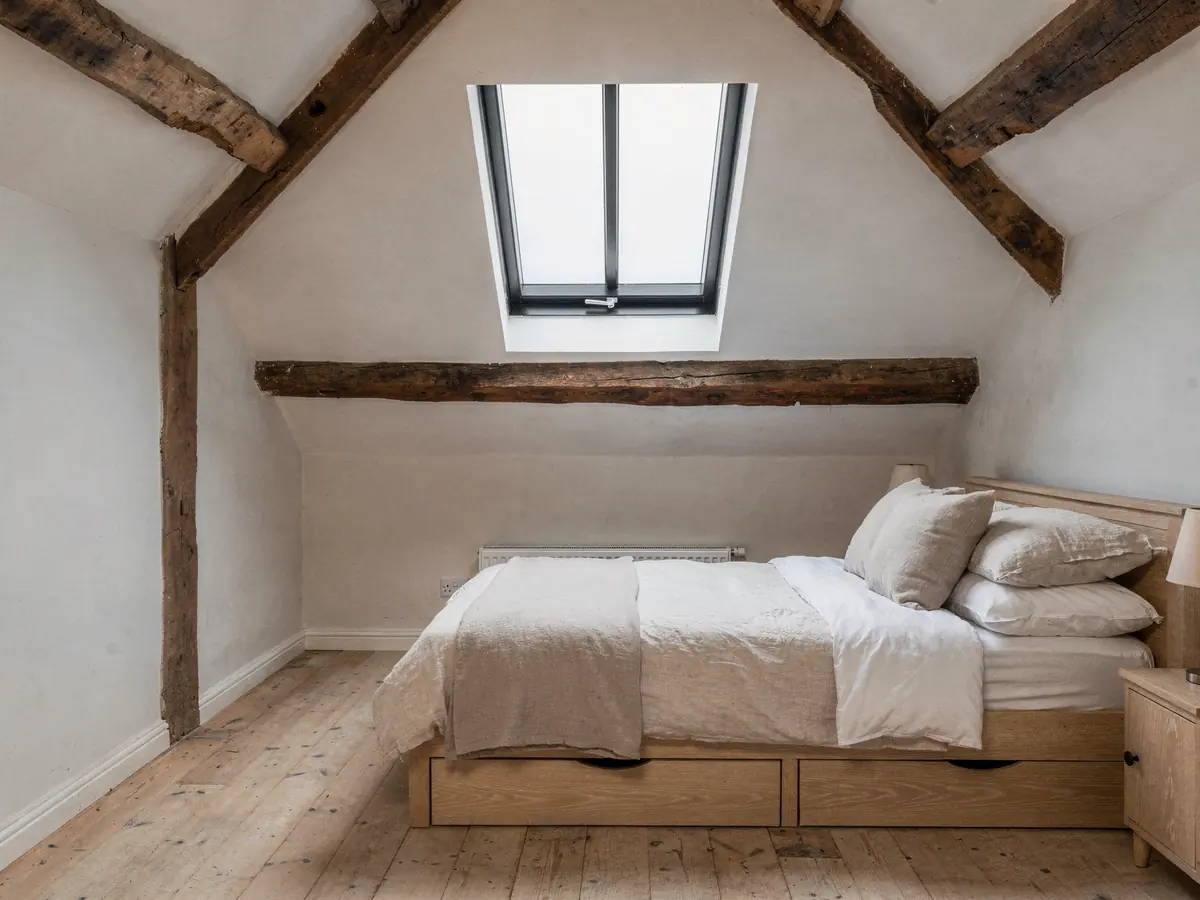
Behind the street fronts sit narrow rear wings, outbuildings and attic rooms that were never given proper windows, and those are the rooms people most often want to brighten. The timbers above them deserve the same care as the slates. Rafters in older Tetbury buildings can be oak or elm, hand-cut and unevenly spaced, and they carry the considerable weight of the stone.
A tape is held at the exact spot where the unit will go, and the condition of the wood is looked at before a size is chosen, because a rafter that is sound at one end can be soft at the other. We decide whether the unit can sit between two rafters. Should a rafter need trimming, that is a structural matter and it appears in the plan before work is booked.
Salvaged slates are the last point. A neat result depends on having enough sound matching stone to make the courses close up around the frame. We record whether the roof has spares in the loft or the yard, so nothing waits on a shortage that comes to light halfway through the job.

Stage 04 · Protected ground
A conservation area inside a National Landscape
Cotswold District Council holds the planning role in this part of Gloucestershire. The centre of Tetbury is designated a conservation area, and the wider surroundings lie in the Cotswolds National Landscape. Neither label rules a rooflight out. On a house in a conservation area the right to fit one can remain, provided no Article 4 direction has removed it, so the detail for your own address matters more than the general label.
The front and the back of a house are treated differently. A roof slope that faces the street is seen by everyone who walks past, and a flush unit with a slim frame is the likeliest to be welcomed there, as the front slope guide explains. A rear slope hidden from any public road is a gentler proposition, and many of the rooms people want to light are on that side.
To find that detail we use two sources: the district's conservation pages, which map the boundary, and the planning register, which records what was decided before and whether an Article 4 direction touches the street. In the National Landscape some permitted development is trimmed back, yet rooflights are not banned outright, and if the position looks murky, the question goes to the council before any money moves. For the rules that apply across England, read the planning permission guide.
Listed buildings form the other big category. Plenty of Tetbury's stone houses are listed, and altering a listed building's character needs listed building consent in its own right, however the roof work would otherwise be treated. Newer homes raise a different question, because an estate's first consent can carry a clause stripping householder rights from the plots.
Tetbury lookups before ordering
- Conservation boundary, from the district's pages
- Article 4 direction, if one is listed
- Listing status of the house
- Conditions on an estate's first consent
- National Landscape position, queried with the council if unclear

Stage 05 · Street access
Getting glass to a back slope off the Market Place
A fitting day in Tetbury begins with the question of how to reach the back of the house. Many town houses stand straight on the street, and the slope you want to open may be reached only through the building or along a shared passage. Parking near the Market Place is limited, and deliveries of long frames or heavy glass need somewhere to stop. All of that is walked through at the survey so the van and the unit each have a route.
Roof windows are usually hoisted in from inside the room, leaving the exterior job as flashing and relaid slates around the frame. A steep stone slope may still call for scaffold, and where it does, the scaffold is booked early and its start date appears in the plan. A lantern over a rear extension is different, and its frame and glass need a lift planned beforehand. On a stone house the route to the back might be a passage between buildings, so how wide the frame is, and how high any archway on the route stands, are both measured at the survey.
Handover comes last. Once the team has gone, the room-side opening is left ready to be lined and finished. If Building Control has to be told, we send the notification, either to the council's team or to a registered approver, and the sheet says which.
What moves a Tetbury fitting day
| Street parking | Van position and length of carry |
|---|---|
| Rear reach | By way of the hall, a yard or a lane others share |
| Stone slate | Slower relaying than on factory tiles |
| Scaffold | Booked ahead for steep or high slopes |
| Unit lead time | Set by size, glass and frame finish |
Every item is logged during the survey and priced into the quote.