









Golden Valley roofs
From the canal port to the valley rim
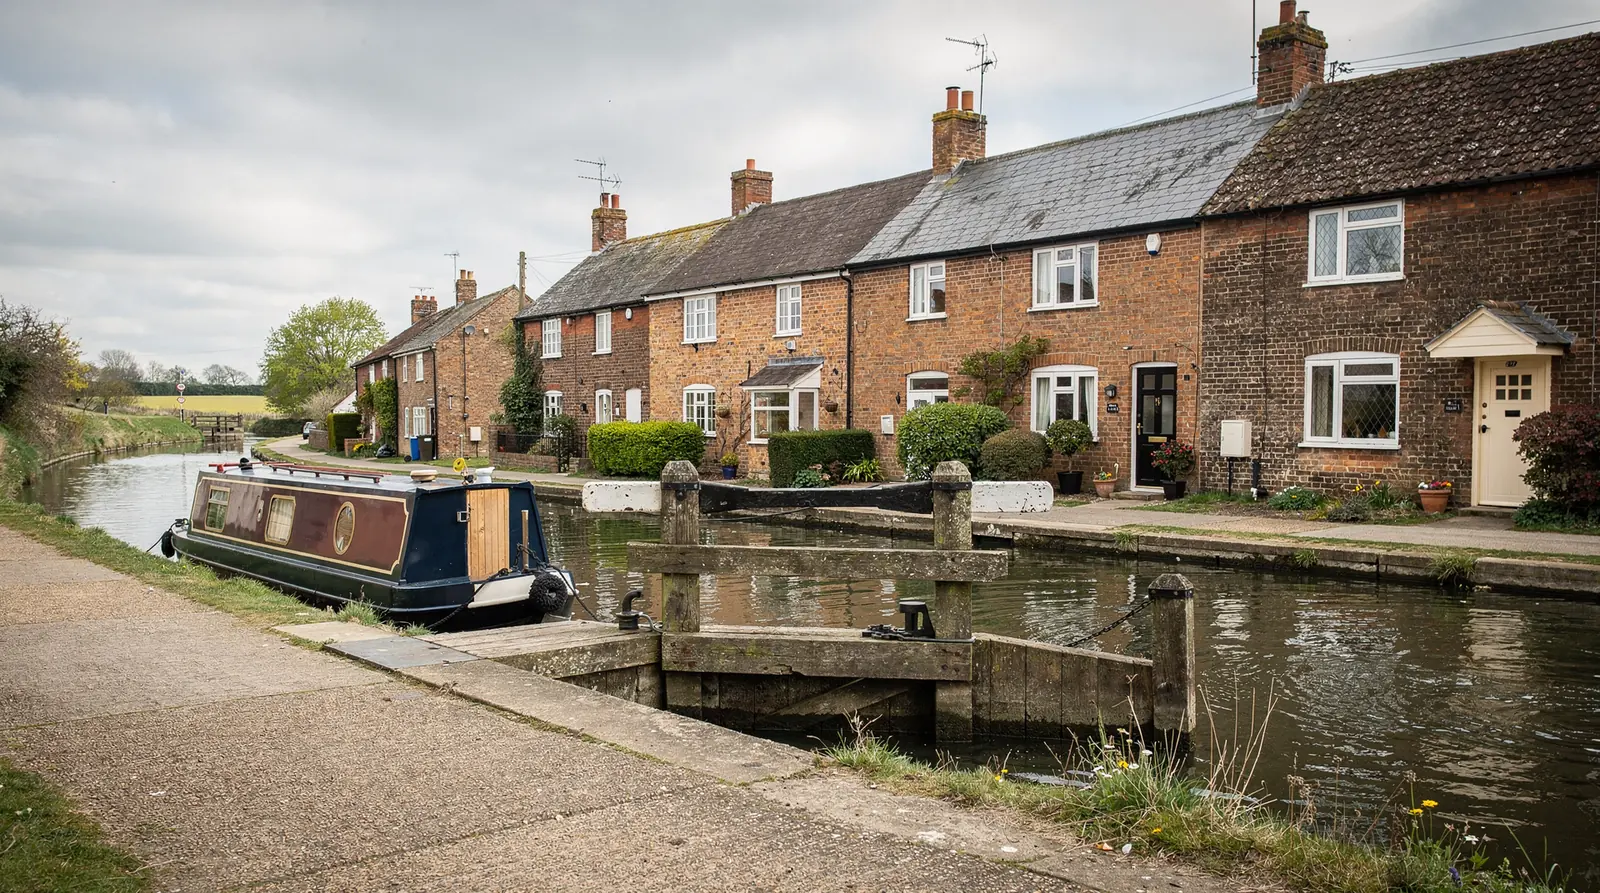
Brimscombe sits in the Golden Valley east of Stroud, where the River Frome turned cloth mills and the Thames and Severn Canal once ran a busy port. Stone cottages, mill conversions and later infill share the same steep sides. That layout shapes how a rooflight is reached, framed and fitted here, and the chapters below set it out.
Stage 01 · Terraces and mills
Mill yards, terraces and later infill
The village grew around its mills and its canal basin, and the buildings still show that. Cotswold stone terraces climb the valley sides in short rows, each house set a little higher than its neighbour. Down by the old port stand larger industrial buildings, some now homes and workspaces. In these places a rooflight usually lights an attic bedroom, a dim landing or a bathroom that came with one tiny window or none.
Higher up and around the edges the housing is newer. Later infill and small estates use brick or reconstituted stone under concrete tiles, and many have a flat-roofed or lean-to extension at the back. Those houses raise different questions: what the roof trusses permit, whether the original estate consent took away householder rights, and whether a flat rooflight over the extension earns its place against a roof window higher up.
Between the two sit larger nineteenth-century houses from the mill era, some with bays and tall chimneys, and roofs altered more than once. Their lofts are often generous, which is why a pair of roof windows is such a natural request.
So a Brimscombe survey opens by recording which sort of building we are in. Age, roof covering and the structure behind it settle which products are possible, and the planning position follows the same reasoning.
| House | Typical roof | Opening check |
|---|---|---|
| Stone valley terrace | Heavy stone slate | Rafter size and load on the timbers |
| Mill conversion | Mixed, often altered | Earlier works and structure |
| Nineteenth-century house | Slate, tall chimneys | Loft depth and chimney clearance |
| Newer infill house | Concrete tile, trusses | Planning conditions and truss gaps |
Stage 02 · The roof
What a heavy stone slate roof demands
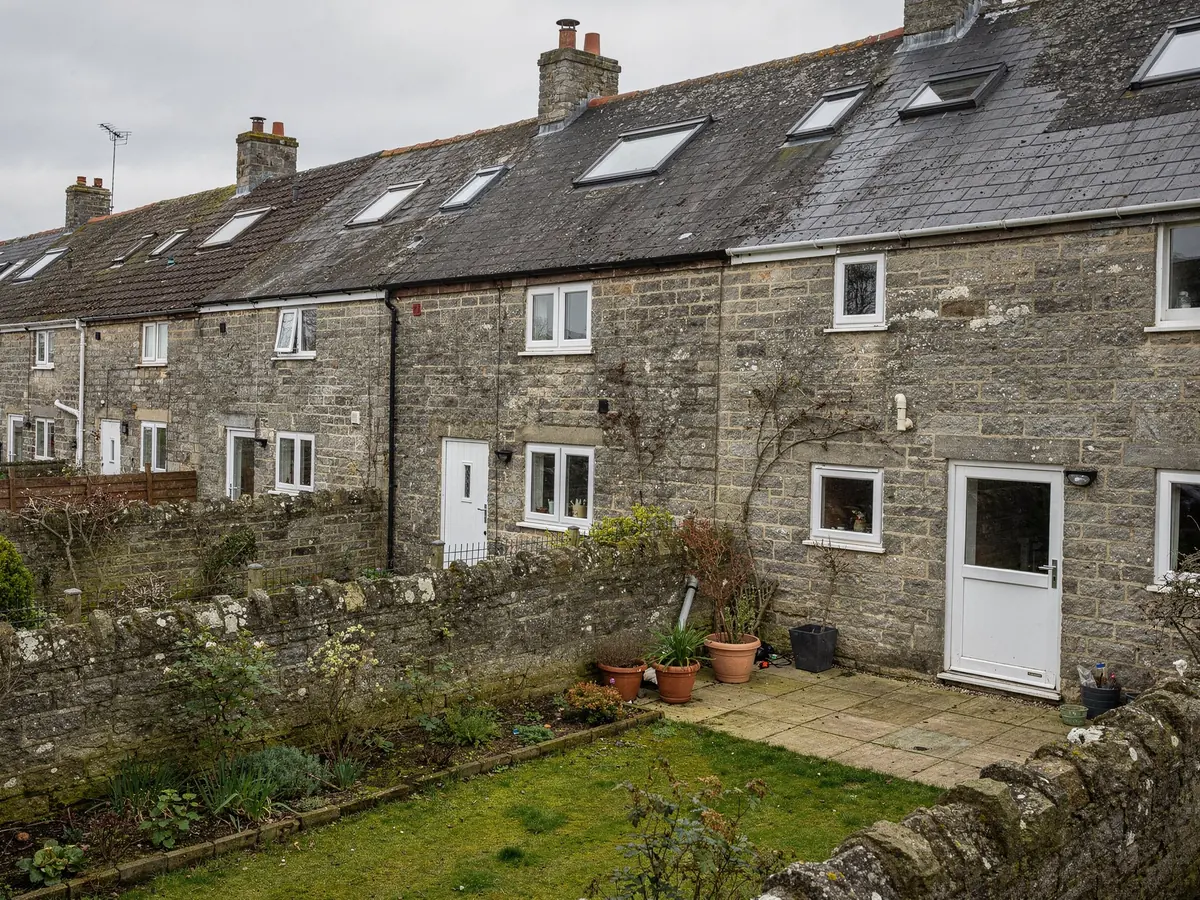
Stone slates are thick, uneven and heavy beside machine-made tiles. They hang on oak laths or battens, graded from large slates at the eaves to small ones near the top. Forming an opening means lifting plenty of them, saving the sound ones and bedding them back round the frame until each course reads properly again. The flashing is chosen for that profile before the date is agreed.
The weight bears on the timbers too. Rafters beneath stone are often substantial, yet they may have been notched, spliced or moved over the decades. At the precise spot chosen for the unit we measure the gap, test the timber and record if a trimmer is needed. When a unit can be picked to fit between existing rafters, the structure stays untouched and the work stays simple.
Concrete tile roofs on newer houses behave differently. Factory trusses sit at set centres, and cutting one is a matter for an engineer, which leaves the unit to be sized for whatever gap the trusses already give. Those tiles are lighter and interlock, which usually lets a standard roof window flashing kit do the job, but the kit is still named in the plan ahead of ordering.
Whatever the covering, the survey records it, notes whether spare slates or tiles can be found and says how the courses close up around the finished frame.
On stone slate, the dressing back round the frame is planned before the unit is ordered.
Under stone slate
- Thick, graded slates hung on laths
- Slates lifted, kept and dressed back
- Rafters tested for past alterations
- Spare matching slates sought at survey
Under concrete tile
- Interlocking tiles on regular battens
- Factory trusses fix the gap for the unit
- Standard flashing kit for the profile
- Trusses left uncut without engineering advice
Stage 03 · Rules and maps
Stroud District, the valley and protected land
Planning here belongs to Stroud District Council. A large part of the Golden Valley and the hills around it lies inside the Cotswolds National Landscape, and the canal and mill history has led to conservation area status in parts of the valley. Boundaries change from street to street, so we look them up by address on the council's maps and conservation pages instead of guessing from the village name.
A rooflight on a conservation-area house can still be permitted development, so long as nobody has withdrawn the right with an Article 4 direction, and rooflights under Class C are not banned inside a National Landscape. If anything looks uncertain, a call to the council costs nothing and comes before the order. Our planning guide for rooflights gives the detail on what permitted development allows.
Mill buildings and canal structures add points of their own. Some carry a listing, and a listed building cannot have its character altered without separate consent, whatever the usual rules suggest. Newer houses may be bound by a condition from the estate's first consent, which appears on the decision notice in the planning register. Flats and mill-space conversions have no householder rights at all.
Your finished plan states the route for your address, whether that is no application, an application we advise, or consent that must be obtained. We look things up and give advice; the ruling stays with Stroud District.
Looking up a Brimscombe address
- Conservation boundary on the council's online map
- Planning register search for Article 4 directions
- Whether the house or mill is listed
- Conditions attached to the estate consent
- Landscape boundary, put to the council when unclear
Stage 04 · Getting it up there
Carrying a unit up a valley side
Access in Brimscombe is seldom simple. Terraces may open straight onto a narrow lane, with rear slopes reached up steps, along a passage or across a neighbour's garden. Kerbside space on the valley road is tight, and a roof window with its flashing kit has to be carried a fair way. We walk that route on the survey and write down where the van will wait and the path the unit takes up to the roof.
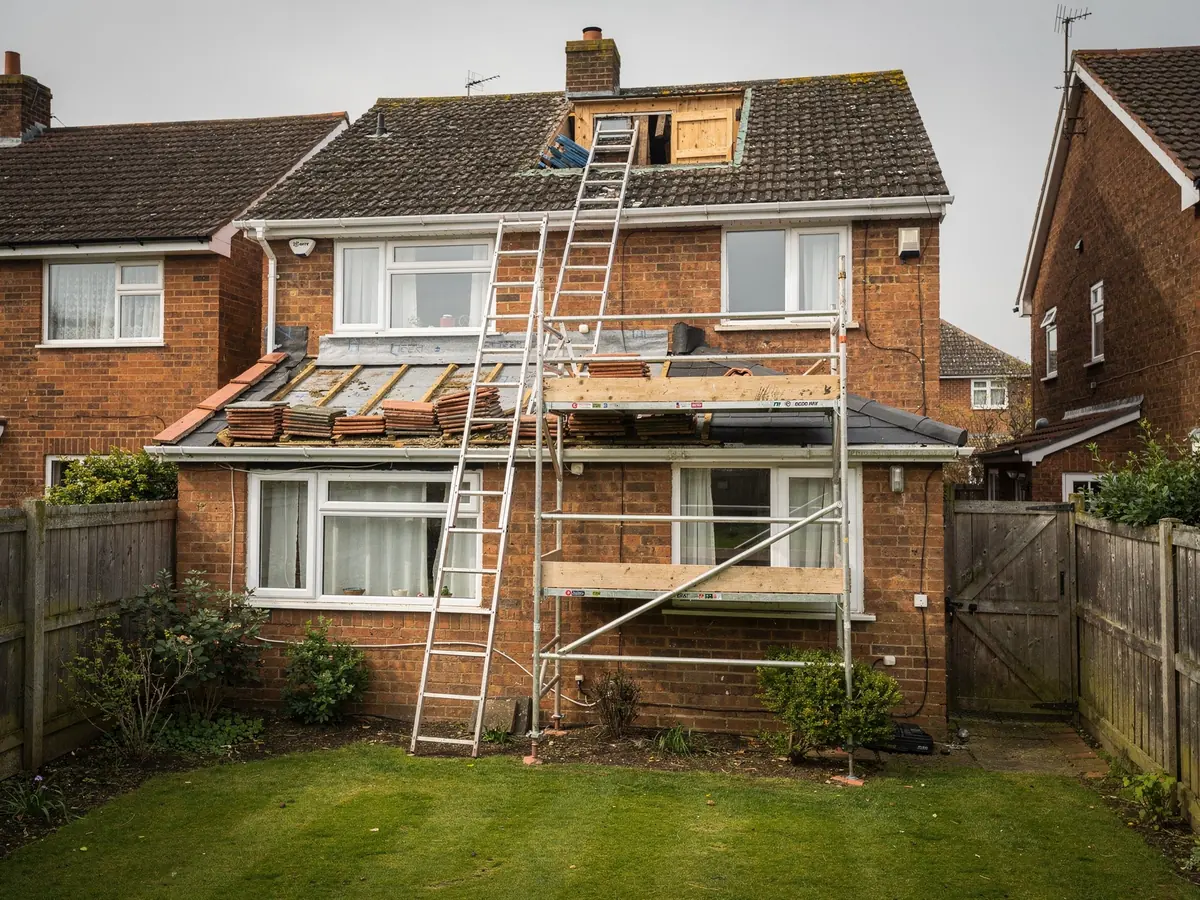
A frame on a pitched roof normally goes in from the loft side, which confines the outdoor work to flashing and the covering around it. Steep or tall slopes can call for scaffolding or a tower, which we book early, and neighbours sharing a passage are warned in good time. For a flat-roofed extension at the back, lifting the lantern's frame and glasswork into position gets checked as well.
Building Control sits in the same plan. Forming a new opening is building work under the Regulations, so for a notifiable job we lodge the notice ourselves and name the route, either through the district council or through a registered approver. When the fitters finish, the slope is shut, the courses are dressed and the opening inside is ready for its lining.
Dates are fixed once the order is placed. Slim conservation units and big lanterns arrive slowly compared with a common roof window. For that reason the plan prints three things side by side: the day we order, the week it is due and the morning the fitters come.
What shapes a valley fitting day
| Road to roof | Steps, passages and the distance carried |
|---|---|
| Scaffold or tower | Wanted on steep or tall slopes, booked early |
| Roof covering | Stone slate needs patient dressing back |
| Neighbouring land | Shared passages and notice to those next door |
| Plaster and lining | Making the opening neat from inside |
We record each of these on the survey, and each one moves the programme and the figure in the quote.
Stage 05 · The survey
A visit to a mill-valley loft
The survey begins in the loft wherever it can be entered. We measure rafter spacing at the planned position, gauge how deep and how sound the timbers are and look for signs of past movement or alteration. We note the laths or battens, the underlay or its absence, and any wiring or pipework crossing the line of the opening.
On the slope itself we examine the covering, the angle of pitch and the pattern of the courses. A roof window or conservation rooflight only works above a certain minimum pitch, so we measure the angle rather than estimate it. We note chimneys, valleys and next-door roofs because a unit has to stay clear of them, and we look at which slope will make best use of the daylight.
Downstairs, we agree where the unit lands above the bed, the stair or the tub, and whether one that opens is wanted. All of it goes into a single written plan: which unit, at what size, what the council says, who deals with Building Control, the length of the wait for the unit and the day of the fitting. After you approve that plan, the work comes with a 10-year workmanship guarantee.
Noted in a Brimscombe loft
- Rafter gaps and timber condition
- Slope covering, pitch and underlay
- Stacks, valleys and roofs next door
- Lane access and any scaffolding
- Unit, size and permission route
