








Hillside village
Stone cottages, steep steps and tall chimneys
Chalford spreads up the sides of the Golden Valley, with Chalford Hill above and the old canal and mill sites below. Rows of stone cottages climb the slope on stepped paths and narrow lanes. That arrangement determines how a rooflight is chosen, carried up and fitted, and the sections below explain the reasoning.
Stage 01 · Cottage rows
Who lives under which roof
The oldest homes in Chalford are small stone cottages built for cloth workers, many of them in rows where each door opens a step or two above the last. Some have been knocked together over time, and some have gained extensions on the uphill side. Behind and above them are larger stone houses, a few chapels converted to homes and former mill buildings now divided into flats.
Up on Chalford Hill and along the edges the housing is later: Victorian and Edwardian terraces, interwar houses and more recent brick-and-render closes. Those roofs differ again, with machine-made tiles or slates and regular timbers, and some have a lean-to or flat extension behind. A rooflight on one of these asks about trusses and estate conditions rather than hand-cut oak.
Water shaped all of it. Cloth finishing needed fast water, and the River Frome that drove Chalford's mills, with the Thames and Severn Canal later cut beside it, also fixed where people could live. Cottages sit close to the old watercourses and climb from there. That is why you find steep gardens, retaining walls and tall rear elevations, and why the back slope of a house is often the best place for a rooflight, away from the street frontage.
The practical result is a village with very little uniformity. Two houses a few doors apart can need different units, different flashing and a different consent route, so a Chalford survey starts from the individual building and its slope.
Old stone cottages
- Stone slate on hand-cut timbers
- Low eaves and steep pitches
- Often reached up steps or paths
- Conservation unit usually fits best
Later houses on the hill
- Tiles or slate on regular rafters
- Trussed roofs on newer closes
- Planning conditions possible on estates
- Roof window or flat rooflight options
Stage 02 · Roof and timber
Fitting between rafters nobody measured twice
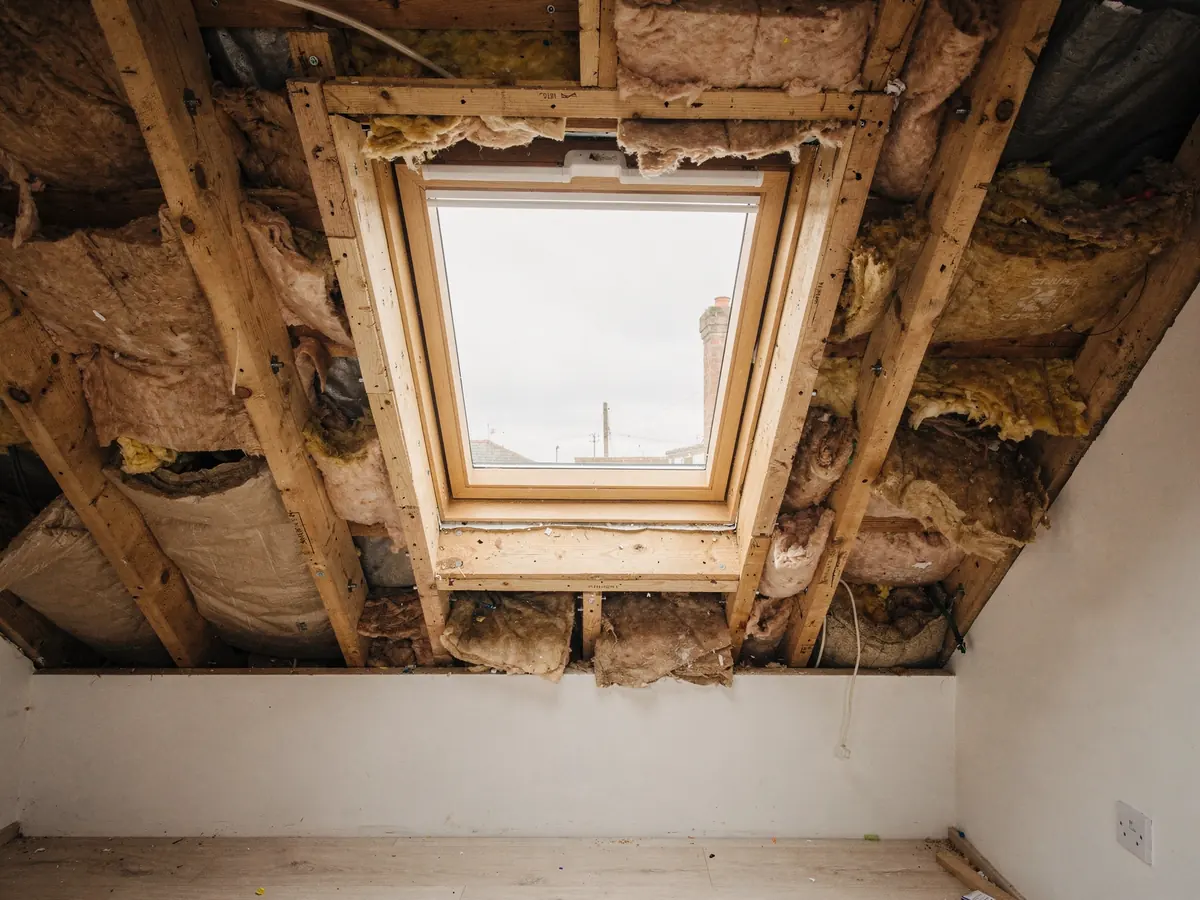
Hand-cut rafters were never made to a catalogue. In an old Chalford cottage the gaps between them wander by a few centimetres, the timbers are rarely square and a ridge may dip where the building has settled. A factory-made roof window arrives with exact dimensions, so the opening has to be planned against the real roof and not an assumed one.
That is why the survey takes tape and level into the loft. We find the gap at the chosen spot, examine the timber for decay or old beetle damage, and see whether a trimmer across two rafters is needed. If the unit can sit within the existing gap, the roof structure stays as it was, which suits an old building best.
The covering needs the same attention. Stone slate comes in graded sizes, and each opening means lifting a section of them and laying them back in the original pattern around the frame. Spare slates in matching stone are sometimes hard to find, so we note what is in stock before the order goes in.
Flashing completes the picture. A stone slate roof is not flat, so the kit that surrounds a roof window or conservation rooflight must suit a thick, uneven covering. We order it for the covering at your address and say so in the plan, instead of cutting a standard kit to fit on the day, and the finished joint is dressed so that the slates meet the frame neatly on every side.
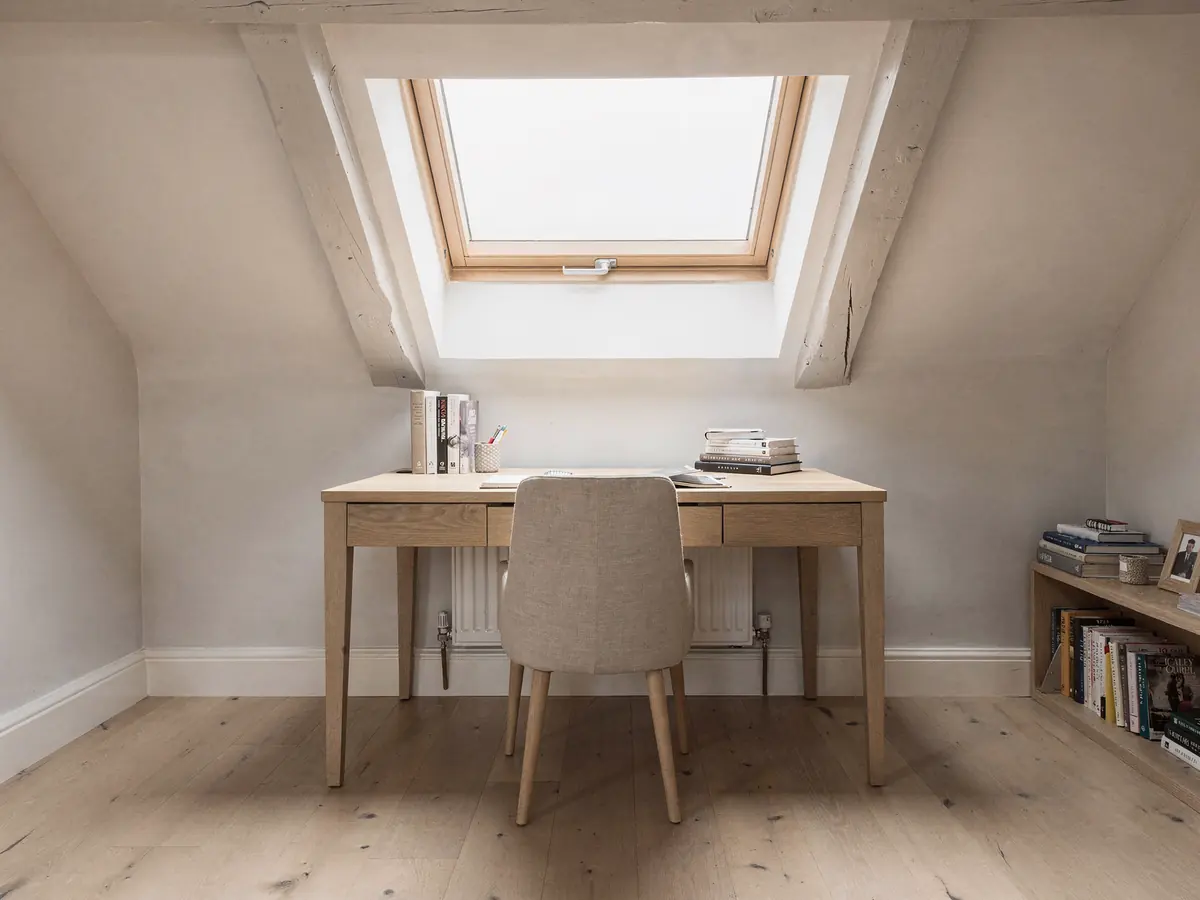
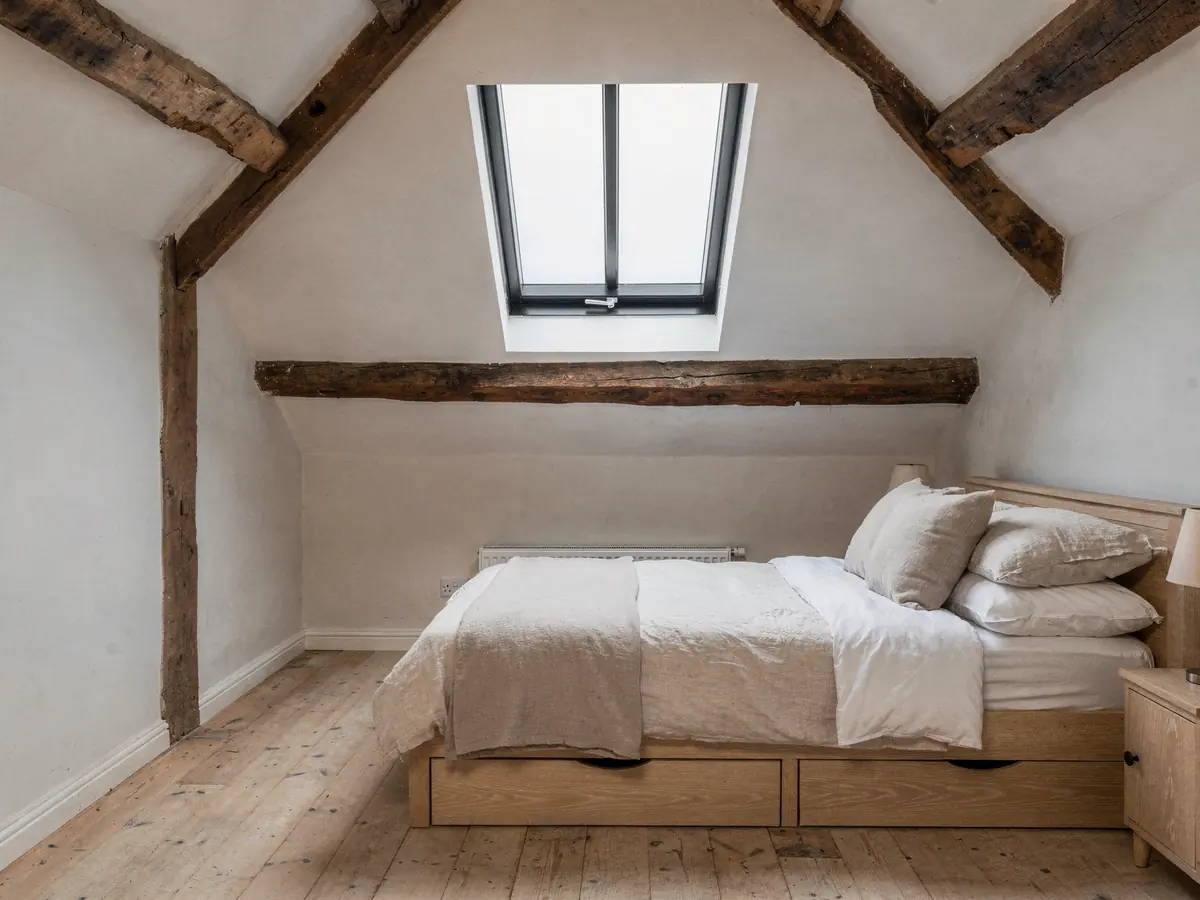
A conservation rooflight keeps the roof looking close to what it was. Its slim frame and central bar sit near the plane of the slate, which many cottage owners prefer on a visible slope.
On a hand-cut roof the opening follows the real timbers, never a guess at them.

Stage 03 · The rules
Conservation area, landscape and listing
Chalford lies within Stroud District, and the council publishes maps of its conservation areas and of designated landscape. Parts of the village are in a conservation area, and much of the surrounding valley lies in the Cotswolds National Landscape. Because those boundaries run along particular lanes, the answer for one cottage may differ from the answer two doors away.
Neither status rules a rooflight out. In a conservation area a house may still rely on permitted development for one, as long as an Article 4 direction has not taken the right away, and no blanket ban comes with a National Landscape either. We read the position for the address and tell you where a call to the council is the safer step. The national rules are laid out in our planning permission guide for rooflights.
Listed buildings are a separate matter. Several cottages, chapels and mill structures along the valley may be listed, and changes to their roofs need listed building consent whatever else applies. Flats created from mills or chapels have no householder rights. Newer homes can be bound by a condition attached to the estate's first consent, which you can read on that decision notice.
Take two neighbouring cottages as an example. One may stand inside a conservation area boundary and be listed, so it needs consent from the start. The other may stand just outside, unlisted, and be able to use permitted development. Both rooflights would be identical, yet their paperwork is entirely different, which is why we never answer from the village name alone.
The plan then says in one line which of the possible routes applies to you.
| Question | Where it is answered |
|---|---|
| Conservation area? | Council conservation map |
| Article 4 direction? | Planning register for the street |
| Listed? | National heritage list search |
| Estate condition? | Original decision notice |
| Landscape boundary? | Council map, or ask them |
Stage 04 · Getting it up
A unit, a flashing kit and a long flight of steps
Plenty of Chalford roofs can only be reached on foot. A lane may end at a gate, after which a path climbs between walls to the back door. Roof windows, flashing kits and glass arrive in boxes that are awkward and heavy, so how far they must be carried is a real input to the job, which is why the route gets walked at survey, before any figure is quoted.
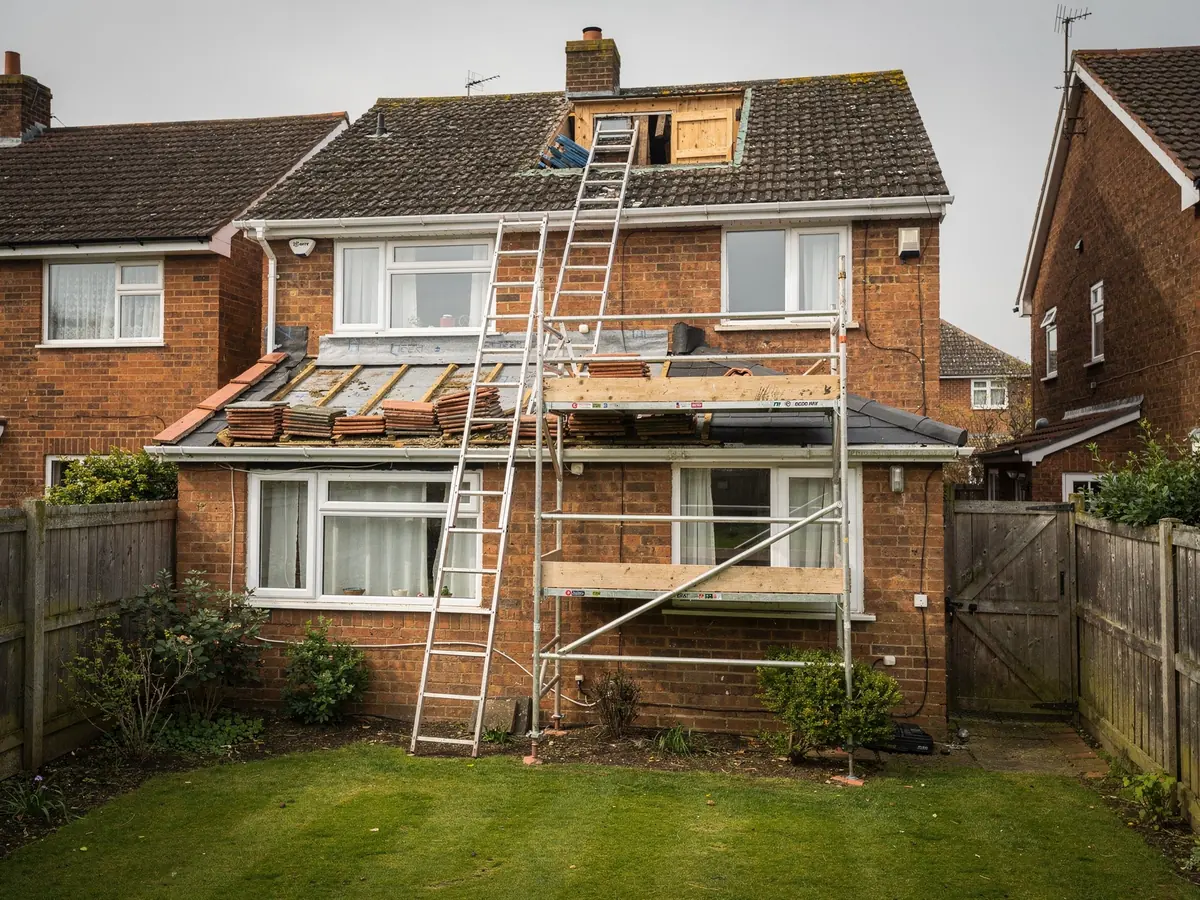
Most roof windows in a pitched slope are fitted from inside the loft, so scaffolding is not always needed. Steep and high slopes are the exception, and a tower or scaffold has to be erected on whatever level ground there is. Where that is a neighbour's path or garden, we say so early, because the neighbour needs notice.
Building Control comes into the same visit. Cutting an opening into a roof is building work in law. Where the job is notifiable we put in the notice, and the plan states which body deals with it. By the time the fitters go, the slope is shut and the opening inside is ready to be lined.
On the day itself, the order of work is planned around the carry. Boxes go up first, the loft is cleared and protected, the opening is formed from inside, then the frame and flashing are set and the covering is dressed back. The team stops only when the opening is closed, and the plan gives the time they will arrive from Swindon so that someone can be home to let them in.
What shapes a Chalford fitting day
| Distance on foot | Walk from the van to the door |
|---|---|
| Steps and paths | Narrow, stepped routes slow every delivery |
| Scaffold footing | Level ground is scarce on a hillside |
| Neighbours | Shared paths and gardens need early notice |
| Stone slate | Courses lifted and re-laid take extra time |
The survey records every one of these, and the quote follows from what it finds.
Stage 05 · Inside
Stairwells, bedrooms and bathrooms
Inside a Chalford cottage the usual candidates are the same few rooms. A narrow stair with no window is the classic case for a sun tunnel, where a small roof dome feeds daylight down a reflective tube. A bedroom under the slope wants a roof window or else a conservation rooflight, and a bathroom may take either, or an opening unit that helps air the room.
Beams and low ceilings affect the choice. A window that sits too high in a sloping ceiling is hard to reach, and one that sits too low catches heads. We mark the position on the inside with the bed or the bath in place, so the sill height and the opening arm suit the room as it will be used.
Finish matters in a stone cottage. Walls may be thick and uneven, so the splay or lining around an opening is worked to suit what is there. The plan states who does that lining and what state it is left in when the fitters leave, so that a plasterer or decorator can take over without surprises.
All of these choices are written into the plan, alongside the size code, what the planners say, how Building Control will be handled, the delivery period for the unit and the morning the fitters come. Agree it, and the work comes with a guarantee on workmanship that runs for ten years.