What is a conservation rooflight?
A conservation rooflight is a roof window designed to look like the cast iron rooflights that were fitted to Victorian and earlier roofs. It is not a protected product with a legal definition. The name describes a type of unit: slim, flat to the roof and traditionally detailed, as opposed to a standard modern roof window with a wide frame, a visible flashing collar and a plastic or white finish.
Manufacturers make them in steel, and some in aluminium with a steel look. The glass is set in a thin frame, usually painted dark, and divided by a vertical bar. That bar echoes the old cast iron pattern, where two panes were cut because large single sheets were hard to make.
The idea behind the specification is that, from the street or garden, the unit reads as part of the historic roof, not as a modern addition. Councils write guidance in those terms, and an application that follows it tends to be simpler to assess. Our service page on conservation rooflight installation covers fitting these units across Swindon and the towns around it.
The features councils usually expect
Council guidance on rooflights in historic roofs is published by individual planning authorities and conservation teams, and it differs from one to the next. Read together, the same features turn up again and again. They are best treated as the usual expectations, not as a national rule.
A flush or recessed fit comes first. The glass and frame sit in the plane of the slates or tiles, with no raised collar. Next is a slim frame in a dark finish, such as black or dark grey, which fades against slate. A central glazing bar splits the glass into two panes. The unit opens on a top hung hinge, so the sash swings outward from its upper edge, like the old pattern. Traditional ironmongery, such as a simple stay and catch, finishes the look. Last, the flashing is lead or a matching material, dressed to the slates.
| Feature | What councils usually look for | Why it matters |
|---|---|---|
| Fit | Flush or recessed with the slates or tiles | No raised profile on the roof slope |
| Frame | Slim, dark steel or cast-iron-style | Reads as a traditional rooflight |
| Glazing bar | Structural central bar | Echoes the old two-pane pattern |
| Opening | Top hung | Matches historic opening action |
| Ironmongery | Traditional stay and catch | Keeps the period detail |
| Flashing | Lead or matching material | A traditional, flat finish at the edges |

Do conservation rooflights sit flush with the roof?
They are designed to, and flush is the headline feature. A conventional roof window sits on the surface of the roof with a flashing kit that rises over the tiles. A conservation unit is set lower, so the glass lies nearly level with the slates. In a plain tile or slate roof it can be recessed slightly into the roof structure, which makes the edge shadows small.
Flush fitting is a matter of how the frame is carried and how the roof covering meets it. The rafters are trimmed at the opening, and the slates or tiles are cut and dressed around the frame. In a stone slate or Welsh slate roof, the surrounding slates are re-laid close to the frame. The result is a clean line, with the unit reading as a pane of glass in the roof, not an object on it.
Flush has a practical side too. A smooth profile means there is nothing to catch snow or debris, and the unit sheds water like the surrounding roof. Our answer on steel conservation rooflights explains how the frame material helps here, and the page on the central glazing bar covers the other defining feature.

Do I need a conservation rooflight in a conservation area?
Not as a legal rule in every case. A house in a conservation area can still use Class C permitted development for a rooflight, unless an Article 4 direction takes that right away, so there may be no application at all. The limits and checks are in the planning permission guide. Where permission is required, a conservation unit gives the strongest case.
Even where no application is needed, many councils publish guidance that favours flush conservation-style rooflights, and a standard modern roof window on a street-facing slope is the type that draws complaints. A rear slope out of public view is a lower-profile position. A front slope facing the street is the most sensitive one, and the front slope answer looks at it.
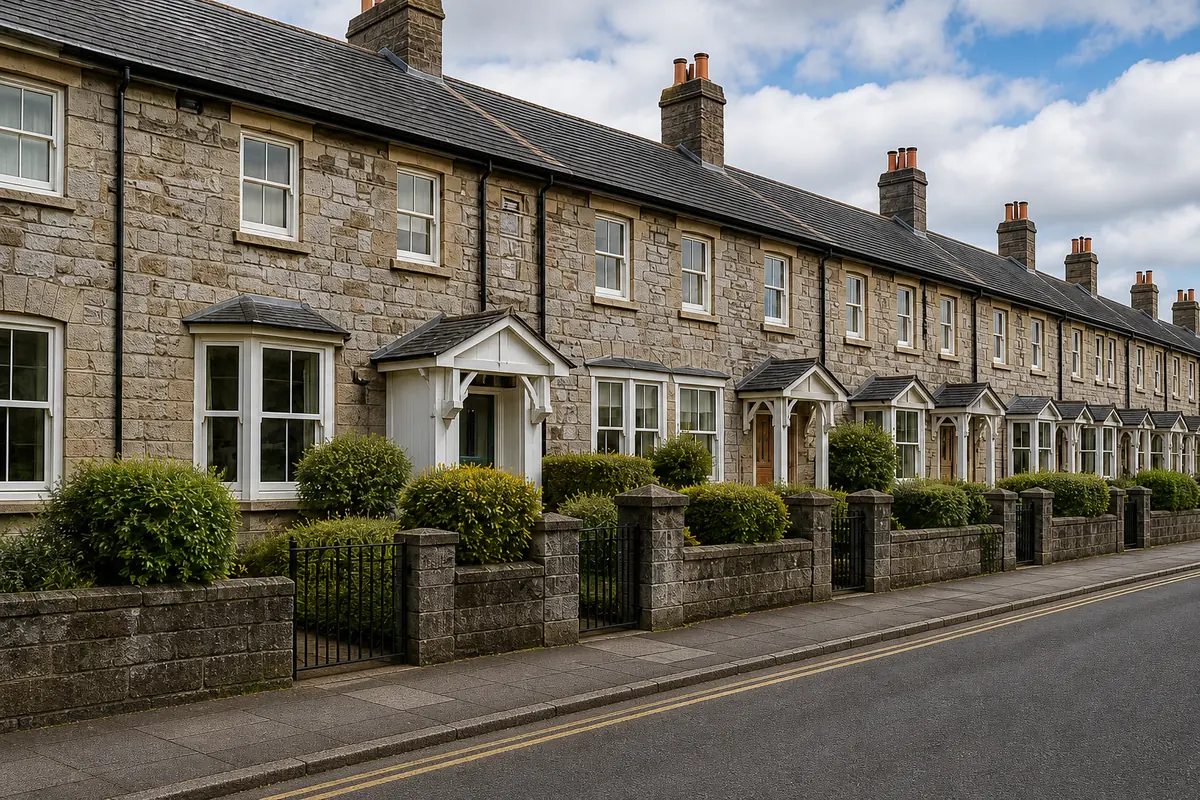
In Swindon, the Railway Village conservation area has its own Article 4 direction from Swindon Borough Council, so anyone with one of the 1840s limestone cottages should read the current wording first. The background is in the Railway Village rooflight answer. For any other area, look at the council's conservation area pages and the planning register. If the house is listed, listed building consent is needed for works that affect its character, and a conservation specification is the starting point, not a guarantee.
- Check whether an Article 4 direction covers the street
- Check whether the house is listed
- Read the council's published rooflight guidance
- Ask the conservation officer about the slope and position
- Keep the answer in writing
Can a conservation rooflight be double glazed?
Yes. Early conservation rooflights were single glazed, but modern ones are available with sealed double glazed units, and some with additional low-emissivity coatings. The sealed unit is slim, so the frame can stay thin and keep its traditional look. Thicker triple glazed units exist but add depth, and they are less common in historic roofs.
Thermal performance matters because a new rooflight in an existing dwelling is building work. Part L sets the targets for existing homes. The limit is 2.2 W/m²K for a rooflight. For a roof window the figure is tighter, at 1.4 W/m²K, though a unit rated WER Band B also meets it. A double glazed conservation unit is designed with those figures in mind, and the supplier's data sheet gives the value for the exact build. Listed buildings have some flexibility on energy measures where compliance would harm their character, which the Building Control body considers case by case.
Glass choice affects the look too. Councils generally prefer clear glass without strong tints. Laminated inner panes are advisable for safety but are not demanded for a house roof. The choice sits in the job plan alongside the frame finish. Our comparison of conservation rooflights and VELUX windows sets out how the two types differ.

Ironmongery, flashing and finish
The small parts decide whether a unit looks right. Traditional ironmongery means a plain stay bar, a simple catch and perhaps a hinge in black iron. Modern chrome or plastic handles and long gas stays are visible from inside and out, and they spoil the effect. The ironmongery is fitted to match the frame finish, and it is part of the supplier's specification.
The flashing is the metal that closes the gap between the unit and the roof covering. In a conservation job it is typically lead, dressed flat and folded close to the slates. In clay tile roofs, a matching profile flashing is used in dark or coloured metal. Either way, the intent is a thin, quiet line at each side, not a raised collar.
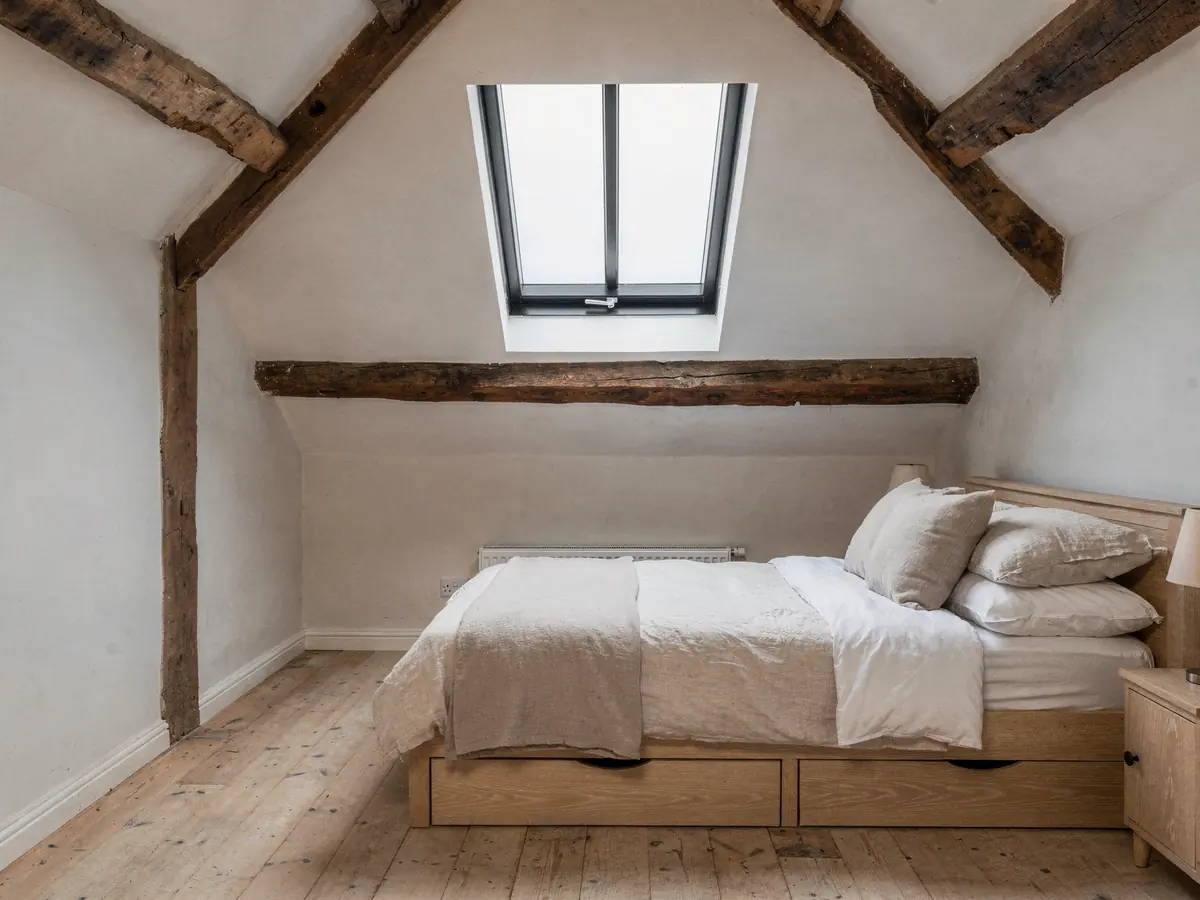
The frame finish is usually a dark powder coating or paint, matched to the surrounding slate colour. Black is the safe default, though a dark grey can sit better against a weathered roof. The surround matters in the room below too. A conservation rooflight in a bedroom with exposed beams, for example, looks far better with a quiet frame than a bright one.
Sizes, positions and numbers of units
The specification covers what a unit looks like, but councils also read the number and placement of units. One well-sized unit low on a back slope is a small change. A row of several across a front elevation changes the character of the roof. Guidance often asks for units to line up with the windows below, to be sized so that the roof still reads as mostly slate or tile, and to sit in the lower part of the slope.
Size is limited by the structure as well as taste. Conservation rooflights are made in a range of widths and heights, commonly to suit rafter spacing in older roofs, which are often uneven. Old timbers seldom run at regular centres, so the opening is measured on site and the unit chosen to fit between the timbers where possible. Cutting a rafter means trimming and adds work, and a historic timber may be worth keeping.
The survey records the slope, the rafter positions, the roof covering and the room below. From that, the job plan names a size and a position, and sets out how many units the roof can sensibly take. If the council's guidance says one per slope, we will say so. It is better to agree the layout on paper before a unit is ordered than to move a hole in a roof afterwards.
How to check the specification for your roof
Start with the council. Search its website for conservation area guidance, rooflight guidance or a heritage design guide. Most authorities in England publish at least a short note on roof alterations, and some name the features they expect. Swindon Borough Council covers Swindon itself; Wiltshire Council covers Marlborough, Malmesbury and the surrounding villages. Other councils around the radius have their own pages.
Next, ask the conservation officer. A short email with a photograph of the roof, the slope and the proposed position usually gets a useful response. Officers are used to being asked before an application is made, and their reply is worth keeping in the job file. Where the officer's advice differs from the usual list, the advice for your street is what counts.
At the survey we look the address up on the planning register, then on the council's list of conservation areas and the listed building search, and the permission row of the written job plan records what we found. We advise on what we find, and the decision stays with the council. The plan also names the unit, the frame finish, the glazing and the flashing, plus the Building Control route where one applies. After the free survey you get a written quote, and a 10-year workmanship guarantee also covers the fitting. Costs are covered in the conservation rooflight cost answer.
