








Valley roofs
Mills, steps and stone above the stream
Nailsworth lies in one of the Stroud valleys, with steep wooded sides, a stream along the bottom and a long history of cloth milling. Nailsworth's valley is part of the protected Cotswolds National Landscape, while the town's buildings range from weavers' cottages to large former mills. Steep ground and old stone make a rooflight job here quite unlike one on flat land.
Stage 01 · The buildings
Weavers' cottages, mills and new builds
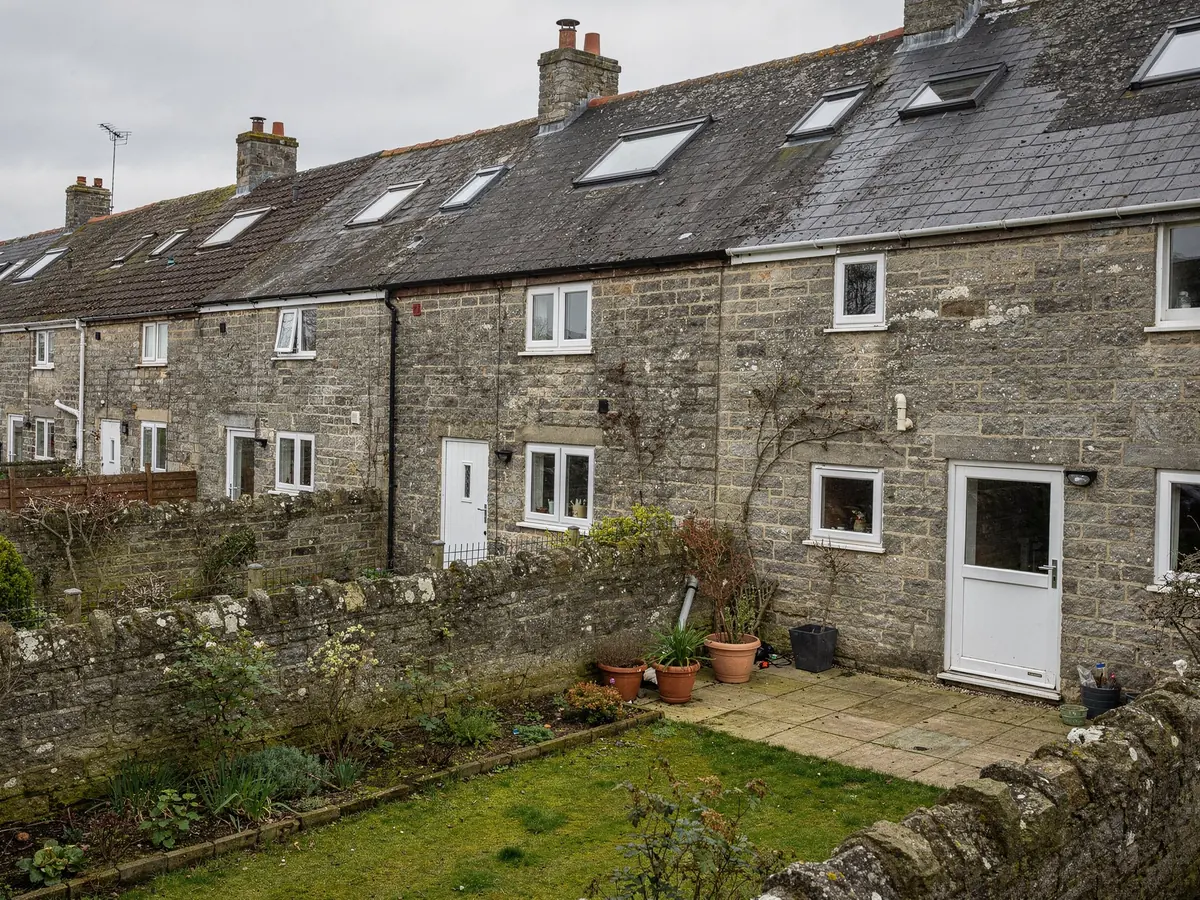
The valley floor and its lower slopes hold the oldest buildings: Cotswold stone cottages from the years when cloth was the local business, terraces climbing in steps, and big mill buildings that have found second lives as homes and workplaces. Their roofs are often steep and covered in stone slate or clay tile, with dormers, lean-tos and rear outshuts added by successive owners.
Higher up, towards the plateau edge, the housing is later. There are twentieth-century semis and detached houses in stone, brick or render, under concrete tiles, and sometimes with a garage or extension tacked onto the back. These behave much like homes elsewhere in the region and usually leave more freedom over the choice of unit.
A Nailsworth survey therefore opens with the same quiet question each time: what is this building, and what is its roof made of? A mill conversion with great old timbers and a modern bungalow on the hill need entirely different handling, even when the room underneath is the same size. Everything else on the sheet follows from that first answer, from the choice of flashing to the day the scaffold goes up. It is also why two neighbouring houses in the same street can end up with quite different plans.
Stage 02 · Steep ground
Reaching a roof you cannot drive to
Hillside terraces are what make Nailsworth distinctive, and they make access the central issue for any contractor. A street that looks wide on a map can turn into a single lane with a wall on one side and a drop on the other, and a van that fits on paper may not fit on the hill. Some houses are reached only by steps, a footpath or a narrow lane where a van cannot stand. Others back onto a drop, so the rear eaves sit far higher off the ground than the front. Before a unit is ordered we need to know how it will physically reach the roof.
That shapes the product as well as the method. A very large frame or a heavy sealed glass unit may be too awkward to carry up a flight of steps, whereas a smaller roof window can be passed through the house and fitted from inside. Where scaffold is called for, the room for a tower or a lift is checked at the survey and the booking is made early, because narrow hillside lanes leave little space for equipment to be moved around once it has arrived.
The answer goes onto paper, not just into our heads. The sheet names where the van parks, how the unit is carried, whether scaffold is needed and who must be told, whether that is a neighbour whose garden is used or an owner of the lane. On a day when nothing has to be improvised, the work takes the time it should, and neighbours who were told in advance have no reason to be surprised by a lift or a scaffold tower in the lane.
What access decides on a valley slope
| Carry distance | How far the unit is hand-carried from the van |
|---|---|
| Steps or slope | Whether a lift or trolley can be used |
| Rear drop | Raises the eaves and the scaffold height |
| Shared lane | Needs a neighbour's agreement and notice |
| Unit size | Large frames may not reach the roof |
Access is logged during the survey and shapes the quote.
Stage 03 · Old timbers
What mills and cottages hide in the roof
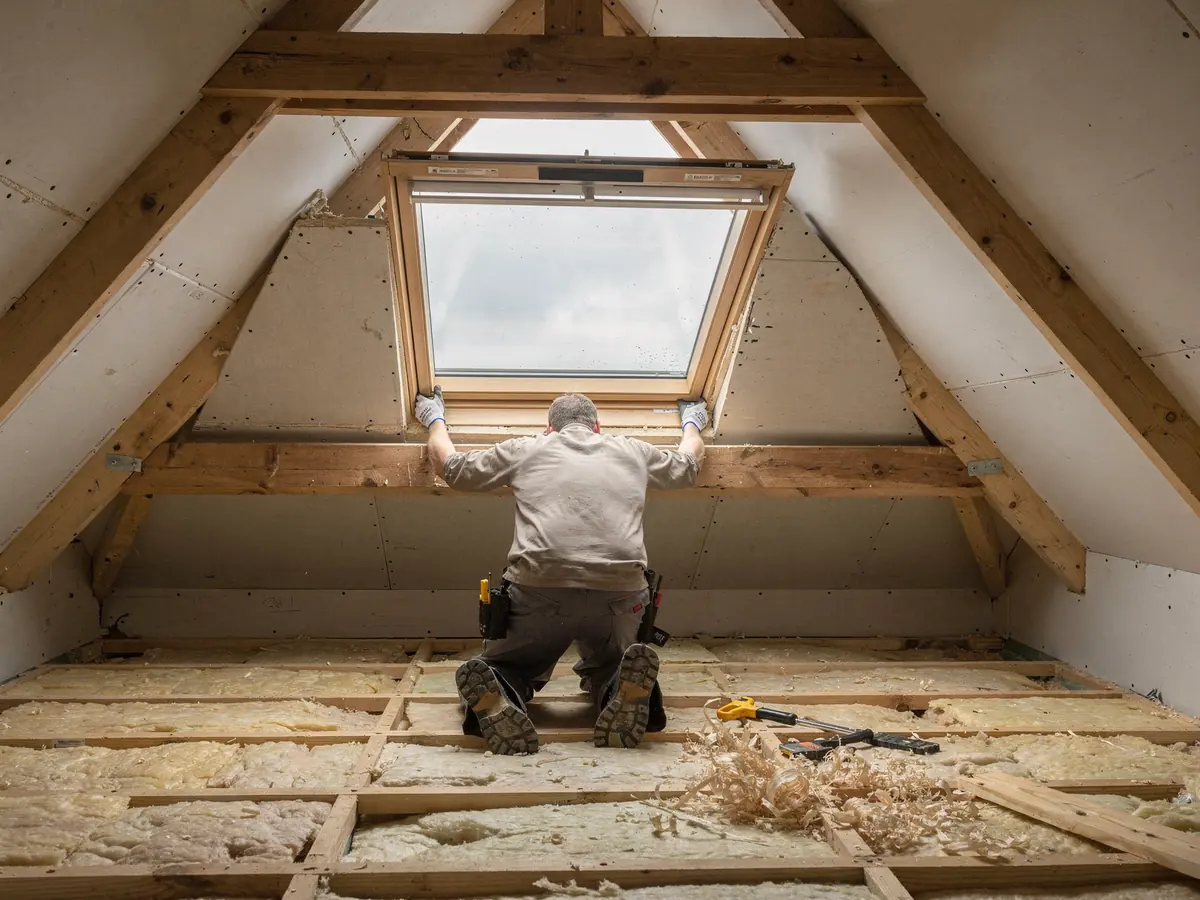
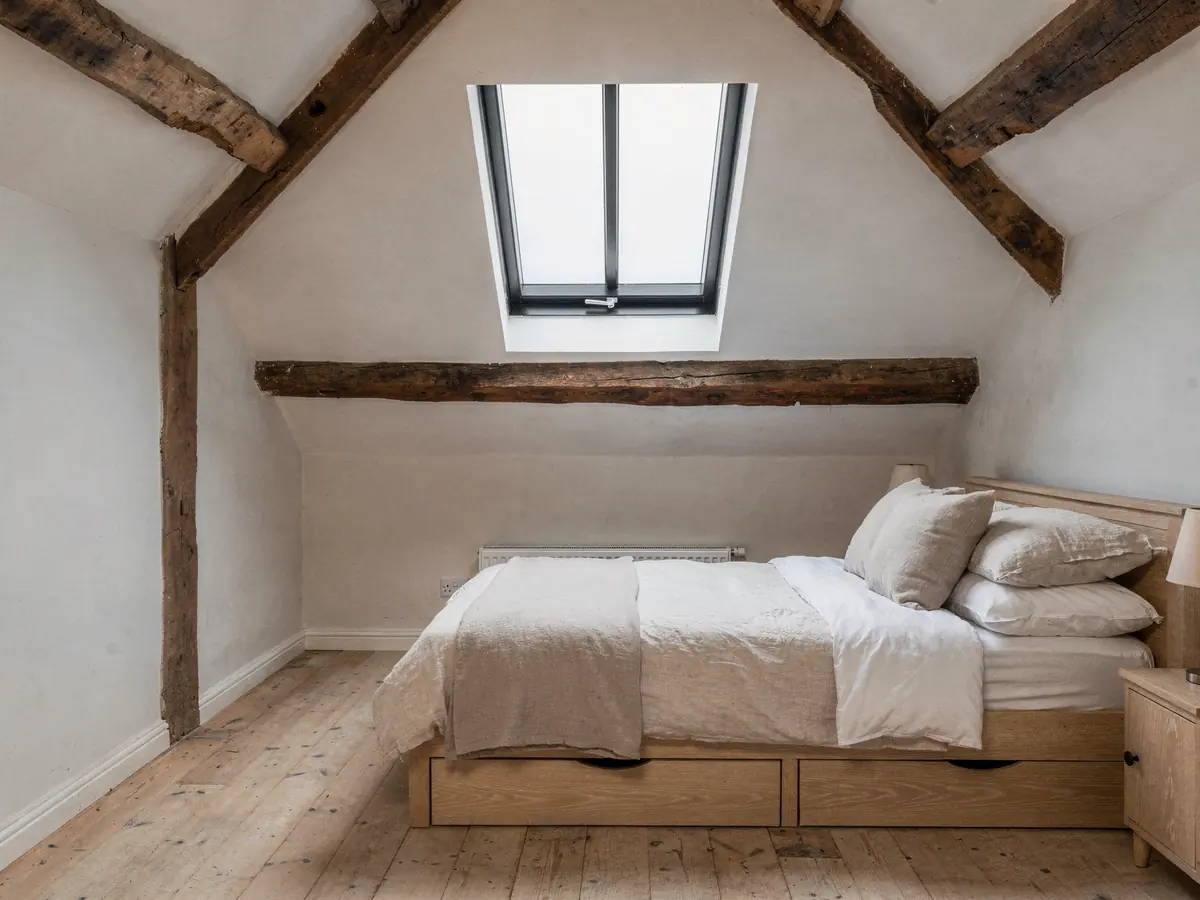
Open the roof space of an old Nailsworth building and you often find heavy, hand-cut timbers that have carried a stone covering for generations. They can be oak or other hardwood, in sizes and spacings that follow no modern pattern. A rooflight in such a roof has to fit around that structure instead of cutting through it, so the position is chosen to sit between existing members.
Mill buildings add scale. A converted mill may have long, wide roof slopes, large internal volumes and attic floors lit by almost nothing. Several rooflights, spaced to suit the structure and the rooms below, can change such a space completely, but each opening is measured separately, and each affects the building's structure and heat loss. Fire is also part of the picture, since a large conversion may have its own rules about escape and protected routes that the survey flags early.
We also look at what lies under the covering. Some old roofs have no underlay or only boarding, and some have been altered with mixed materials over time. Knowing this tells us how the new opening will be formed and sealed, and it goes onto the sheet along with the product, its size code and the way the stone or tile is relaid.
Old mill or cottage roof
- Heavy, irregular hand-cut timbers
- Stone slate or clay tile covering
- Unit set between existing rafters
- Listing and conservation checked first
Later hillside home
- Regular rafters or factory trusses
- Concrete tile covering
- Standard roof window sizes fit
- Estate conditions checked first

Stage 04 · Who signs off
Stroud District, a National Landscape and old listings
For Nailsworth the planning authority is Stroud District Council. The town lies in the Cotswolds National Landscape, where some permitted development is cut back, though rooflights on a house are not forbidden. The district publishes its conservation boundaries online, and we see whether any part of the valley near your house is covered and whether an Article 4 direction applies. Our guide to rooflights and planning covers the national position.
Listed buildings are a real feature of this town, especially among the mills and older cottages. Changing the character of a listed building takes a consent of its own, quite apart from what the same roof work would be allowed on an ordinary house. Newer homes carry a different trap, because a condition on the original estate consent may have removed the householder right to alter the roof.
None of this is left to guesswork. We look up the register and the council's pages for your address, put the result on the sheet and say frankly where an answer from the council is needed first. Final say belongs to the district, and no order goes in until the route is clear.
Looked up for a valley address
- Conservation boundary, plus any Article 4 direction
- Whether the building is listed
- Conditions on the estate's first consent
- National Landscape position
- How Building Control will be told
Stage 05 · Dark rooms
Where daylight is hardest to find
Terraces cut into a hillside often have deep rooms with a window at one end only, and mills have vast floors that the original windows never reached. Both end up needing light from above. Narrow stairs and landings in cottages, built long before anyone expected electric bulbs, are the other usual trouble spots, and a small rooflight or a sun tunnel can be placed exactly where the dimness is worst. A rooflight directly above a stair also throws daylight down the whole flight, which a side window rarely manages.
The choice between a window, a rooflight and a tube depends on the roof above each room. A pitched slope can take a roof window or else a flush conservation unit; a flat extension roof suits a flat rooflight; and a hall under a clear loft run may take a tube. We walk through each room with you and mark the likely positions before anything is priced. Moving a unit by a few hundred millimetres to clear a rafter, a chimney or a roof valley is far easier on paper than on the day, and it rarely costs anything in the finished result.

Stage 06 · Handover
A date kept, a roof closed, a handover signed
The fitting date is set once the order is placed, with the delivery wait written beside it. The team arrives at the hour on the sheet, carries the unit along the route agreed at the survey and works down the schedule. If Building Control must be told, the notification goes to the district's inspectors or else to a registered approver, as the sheet makes clear.
By the time the team leaves, the opening is closed and sealed and the room side is ready for lining. From that day our workmanship sits under a ten-year guarantee, and the signed handover sheet is your record of what went in.