









Beside the Avon
Cottage roofs along one stone street
Sherston is built around its High Street, close to the River Avon, and the village keeps a strongly local look: golden stone walls, tight rows of cottages and farm buildings set among the lanes. The rooflight questions here are mostly about age, weight and what the council allows on historic buildings.
Stage 01 · Village fabric
Cottage, farmhouse and converted barn
The older part of Sherston is a close grouping of stone cottages on and around the High Street, many with low upstairs ceilings where the bedroom runs right up into the roof. Larger farmhouses stand a little apart, with deeper plans and big roof spaces that sometimes already hold a room or two. In those, extra daylight on a landing or a back stair is often what the house is missing, and a sun tunnel or a pair of small windows can supply it. A few barns and outbuildings have been turned into homes, and their roofs are different again: wider spans, newer timbers, and an insulation layer added during the conversion that the new opening has to respect.
The variety is the reason a Sherston survey is never copied from a previous one. Two cottages next door to each other may have different covering, different pitch and rafters set at different spacings. We record those details house by house, and name the unit only once we know what the timber and the covering can accept. That can mean a single small window for a stair, or a pair side by side to light a long attic room.
Look beyond the old core and there is newer building at the village edge, in stone-coloured or brick finishes with ordinary tiled roofs. These homes ask the more routine questions: the trusses, the pitch and whether any condition on the original planning permission limits what an owner may change.
| Building | Roof | First question |
|---|---|---|
| Stone cottage | Stone slate or tile | Is it listed? |
| Farmhouse | Large pitched roof | What is the rafter spacing? |
| Barn conversion | Mixed, often altered | Who altered the roof, and when? |
| Edge-of-village home | Machine tile | Any condition on the permission? |
Stage 02 · Stone overhead
Getting a slim frame into old stone slate
A roof of Cotswold stone slate has real weight, and the slates shrink steadily on the way up from the eaves. Make a gap in that pattern and every course around it has to be taken off in sequence, sorted and put back in its place. A frame that is slim and flush with the slates leaves the pattern readable, which is why conservation units are so often chosen.
Underneath, the carpentry of an old cottage is hand-made. Rafters vary in thickness, may be pegged or notched, and seldom run at a perfect spacing. We measure where the opening goes and check the timber is sound, and if a rafter must be cut the plan says so and shows how the load is taken round it.
Low eaves and a steep pitch create a practical question as well: headroom. A window cut into a bedroom slope needs to be at a height you can see out of and reach, without being so low that you hit your head. On the day of the survey we mark the spot inside the room, so the choice is made with your own eyes.
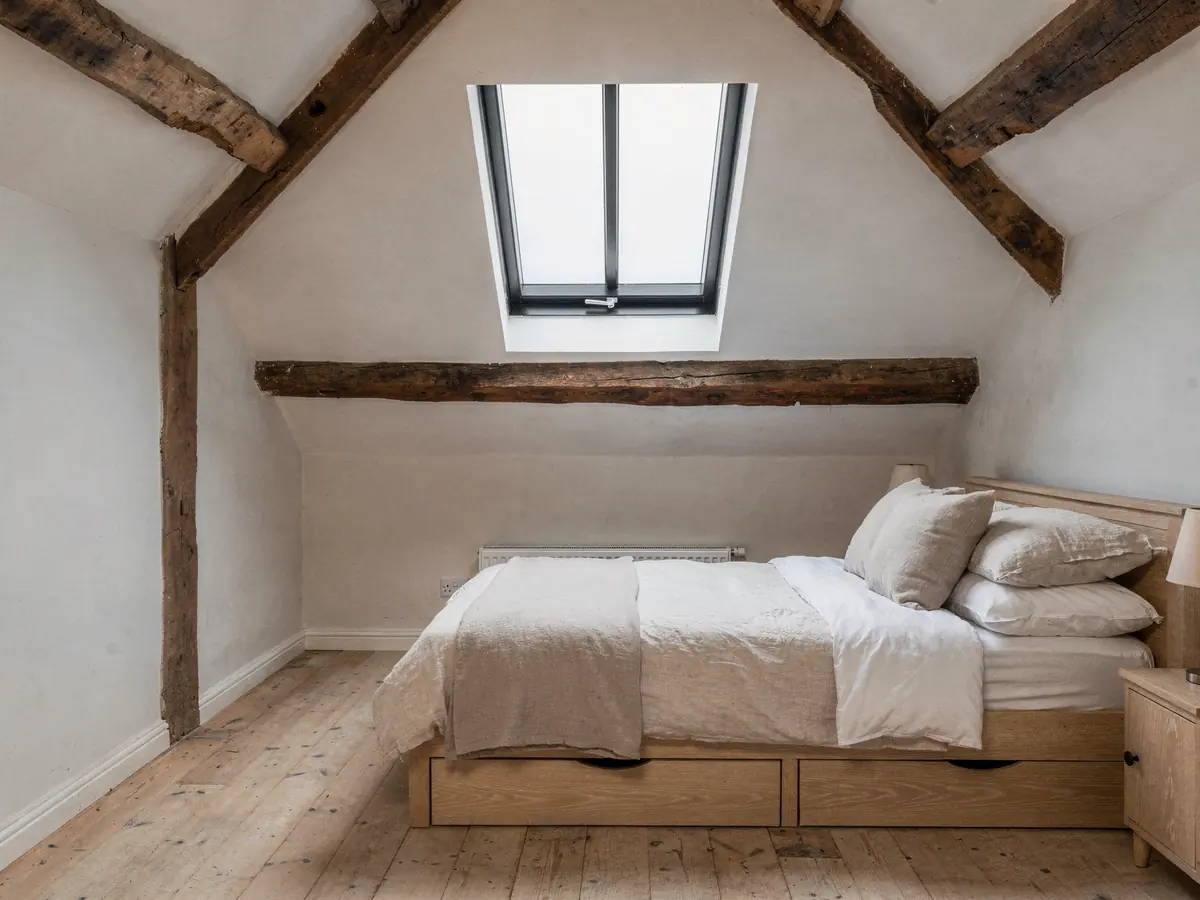
Where beams run across the room, the position of the unit may shift to sit between them rather than touching them. That is the sort of detail a plan picks up and a quick guess does not. It also affects the glass, since a unit that must sit close to a beam may be a different width from the one first imagined.
In a cottage bedroom, where the window lands is settled with a pencil mark on the plaster.
Slim conservation frame
- Sits almost level with the slates
- Single central bar in the glass
- Keeps the old courses readable
- Suits listed and unlisted cottages
Opening roof window
- Larger sash that swings or pivots
- Better for a converted barn or loft room
- Easier to clean from inside
- Sits proud of the slates by a little
Stage 03 · Heritage and consent
Listed cottages, the National Landscape and the council
Sherston is in Wiltshire, so Wiltshire Council deals with any planning question. There is a conservation area in the village, and its boundary is shown on the council's website. A conservation area label does not close the question, since a rooflight on a house there may remain permitted development. Only an Article 4 direction removes the freedom, and the register of planning decisions will show whether one reaches your street.
Sherston falls inside the Cotswolds National Landscape, which cuts back some permitted development. That does not make a house rooflight impossible. We work out the rules for your address and tell you, and if the picture is cloudy, we suggest asking the council before any order goes in. The permitted development tests themselves are spelt out, one at a time, on our rooflights and planning page.
A listed cottage follows a separate path. A roof forms part of a listed house's character, so work that touches it needs consent under the listing rules, whatever permitted development might otherwise say. If your house is listed, the plan starts there.
However it turns out, you will see the verdict on paper before spending anything. It reads as one of three things: no application, an application we recommend, or consent required. The advice is ours. The ruling belongs to the council.
Records we pull for one Sherston address
- Whether the house is on the statutory list
- Conservation area boundary on the council's site
- Any Article 4 direction shown on the register
- Reduced rights from the National Landscape
- Conditions on any newer permission

Stage 04 · Arrival
A fitting day in a village lane
Village lanes are narrow, and in Sherston many cottages stand straight onto the road or a short path. The van's standing place is worked out and the drop-off point for the unit at the survey. Should we need a neighbour's drive or a shared track, you hear about it early and nothing is left to be discovered at the door.
The majority of roof windows are lowered in from inside the room, with the outside work confined to the flashing and the slates around the frame. A tall or awkward slope calls for a scaffold or an access tower, which is arranged in good time and written on the plan. The opening is shut up again the same day.
Under the Building Regulations, cutting a new opening into a finished roof is building work. We deal with Building Control when the job is notifiable, and the plan names the route. Heat-loss limits apply as well, and each unit is held against the figure that applies to its kind, before it goes on the plan.
Conservation and made-to-order units can take a while to arrive, so the plan puts the day of the order and the delivery window alongside the fitting day. It also records the time of arrival, which given the distance from Swindon is worth knowing in advance. If the time has to move, you are told as soon as we know, not when the van is already on the road.
What shapes a day in Sherston
| Lane width | Standing room for the van, and the carry in |
|---|---|
| Roof height | Decides between a ladder, tower or scaffold |
| Stone slate | Slow to lift and relay compared with modern tile |
| Beams below | Room for the unit between them |
| Delivery window | How long a made-to-order unit takes to arrive |
These are all recorded on the survey and priced into the written quote.
Stage 05 · Before the quote
The visit, and the page you are left with
The visit begins in the roof space if there is one, and in the room below if there is not. Older cottages sometimes have a loft hatch barely wide enough for a shoulder, and we plan the time with that in mind. We measure, note the covering and the pitch, and talk through where daylight is wanted and whether the unit should open. We also look at the line of the neighbouring roofs, because a unit should not clash with the chimney or a valley, and in a village where roofs are seen from the lane and from the churchyard, how a new frame looks from a distance is part of the thinking.
What comes back to you is a written job plan, listing the unit with its size, what the permission position is, who handles Building Control, the delivery wait and the morning our van reaches Sherston. When you have read it and agreed to it, our workmanship is covered by a guarantee lasting ten years.
Recorded at a village visit
- Rafter gaps at the planned position
- Covering and pitch
- Where beams cross the room
- Van space and the carry to the house
- Unit, size and the council's likely view
