








North of Newbury
Village roofs from cottage to chalet
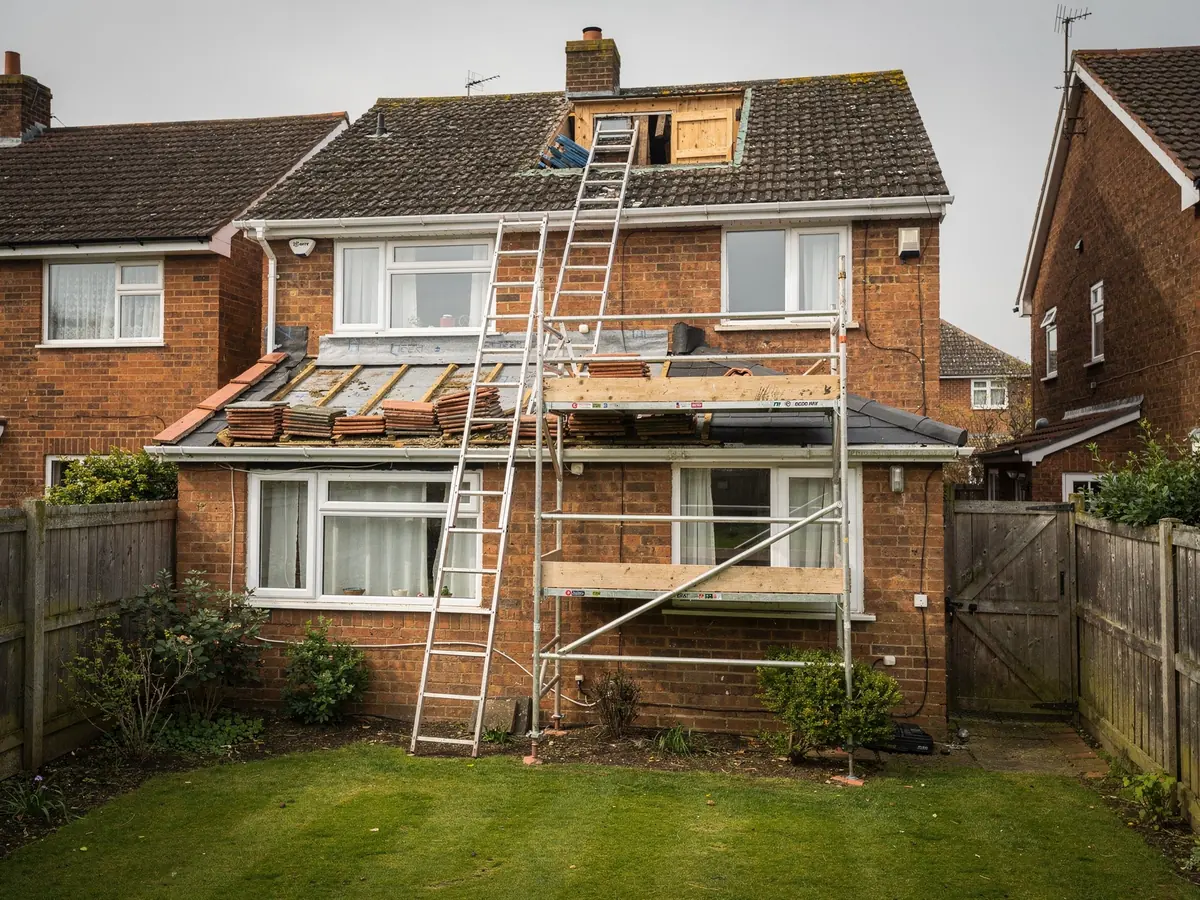
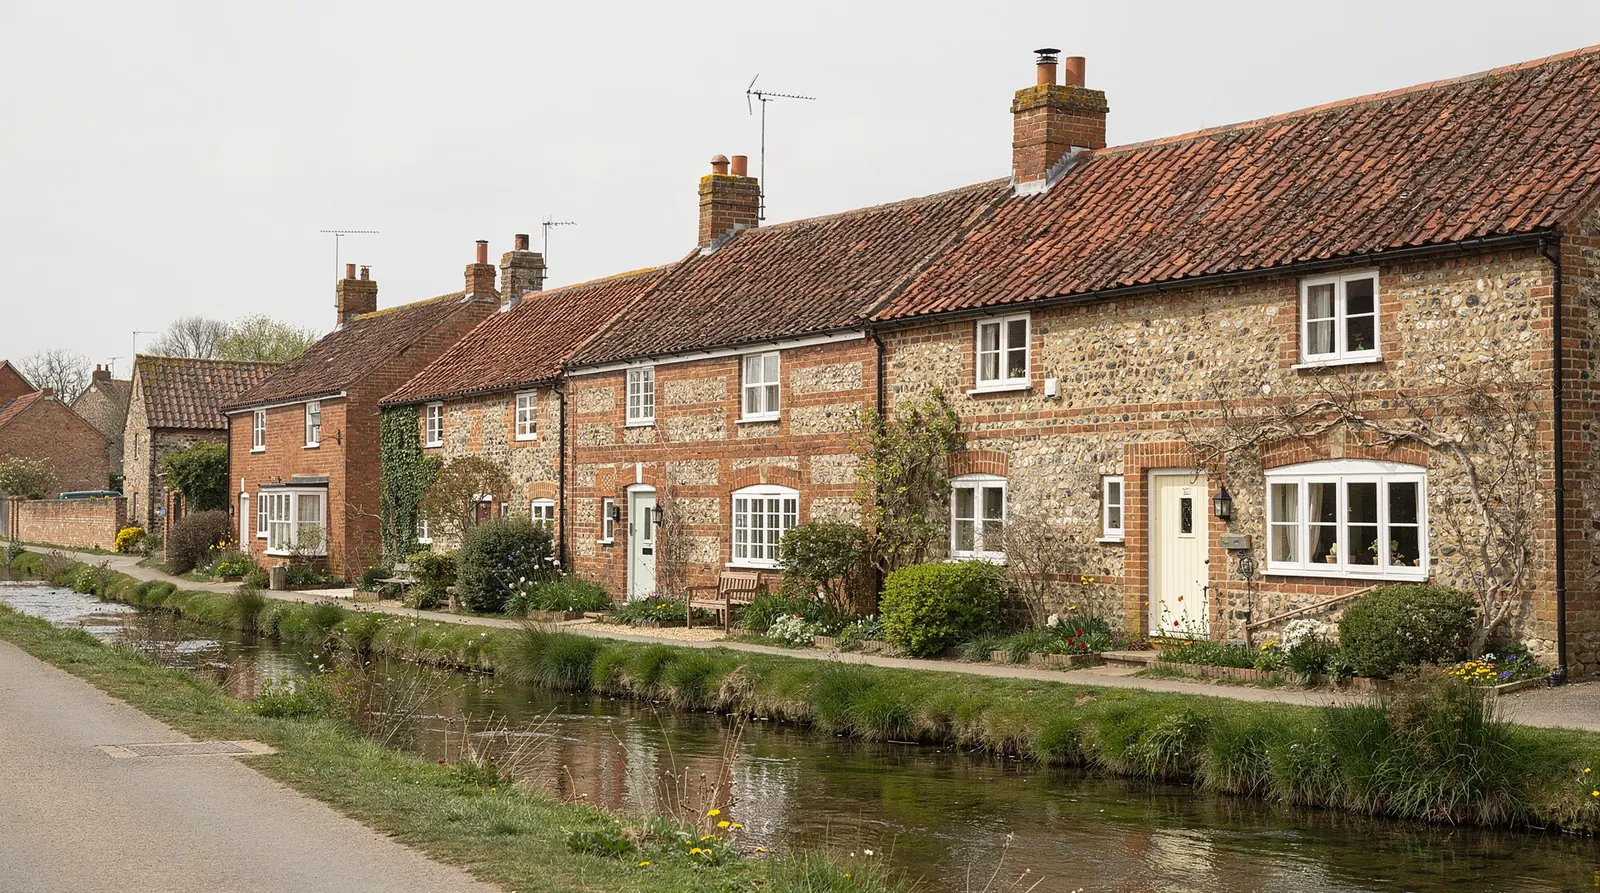
Hermitage has no single style. Older brick and tile cottages share the lanes with houses built in the twentieth century and with bungalows, some of which have rooms in the roof. Planning questions go to West Berkshire Council, and Hermitage itself is inside the North Wessex Downs designation. This is how we approach a village like that.
Stage 01 · A mixed village
Cottages, post-war houses and bungalows
A walk through Hermitage and the lanes around it shows how a village grows over time, one decade stacked against the next. There are older cottages in brick and tile, and there are houses from later decades with plain pitched roofs. Bungalows turn up too, which makes loft rooms an interesting question, since a bungalow roof often hides a good volume of unused space.
Each type brings its own question. An older cottage has timbers that vary, and the room below the roof may already be in use. A post-war house usually has regular rafters at a standard spacing, which suits a roof window of common size. A bungalow may have a loft full of storage, ready for conversion if the headroom and stair allow it.
Our first note on any Hermitage survey is therefore the house type, since it narrows the plan faster than anything else. The covering, whether clay or concrete tile or slate, comes next, then the pitch, then the rafters and the room underneath.
Only after those answers do we talk about units. Choosing first and measuring afterwards is the usual way jobs go wrong, and we do it the other way round. A village survey also takes in the lane, the drive and the neighbours' fences, because those decide how a scaffold or a delivery will reach the house.
| House | Likely spot | What to settle |
|---|---|---|
| Older cottage | Rear slope of the main roof | Timber size, covering, listing |
| Post-war house | Landing or loft room | Rafter spacing, planning conditions |
| Bungalow | Room in the roof | Headroom, stair, escape route |
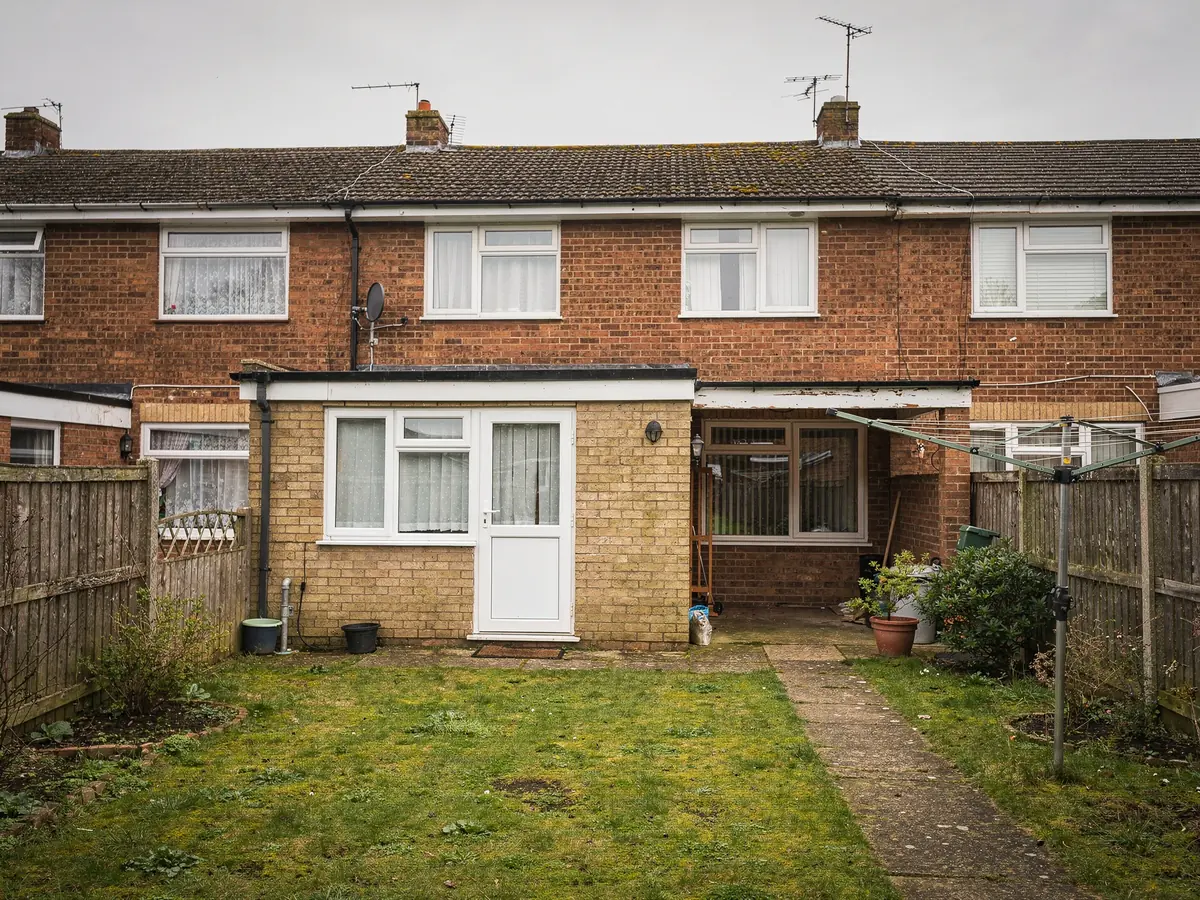
| Extension | Flat roof over a kitchen | Deck, kerb, fall |
Stage 02 · Loft rooms
Bungalow lofts and the question of the way out
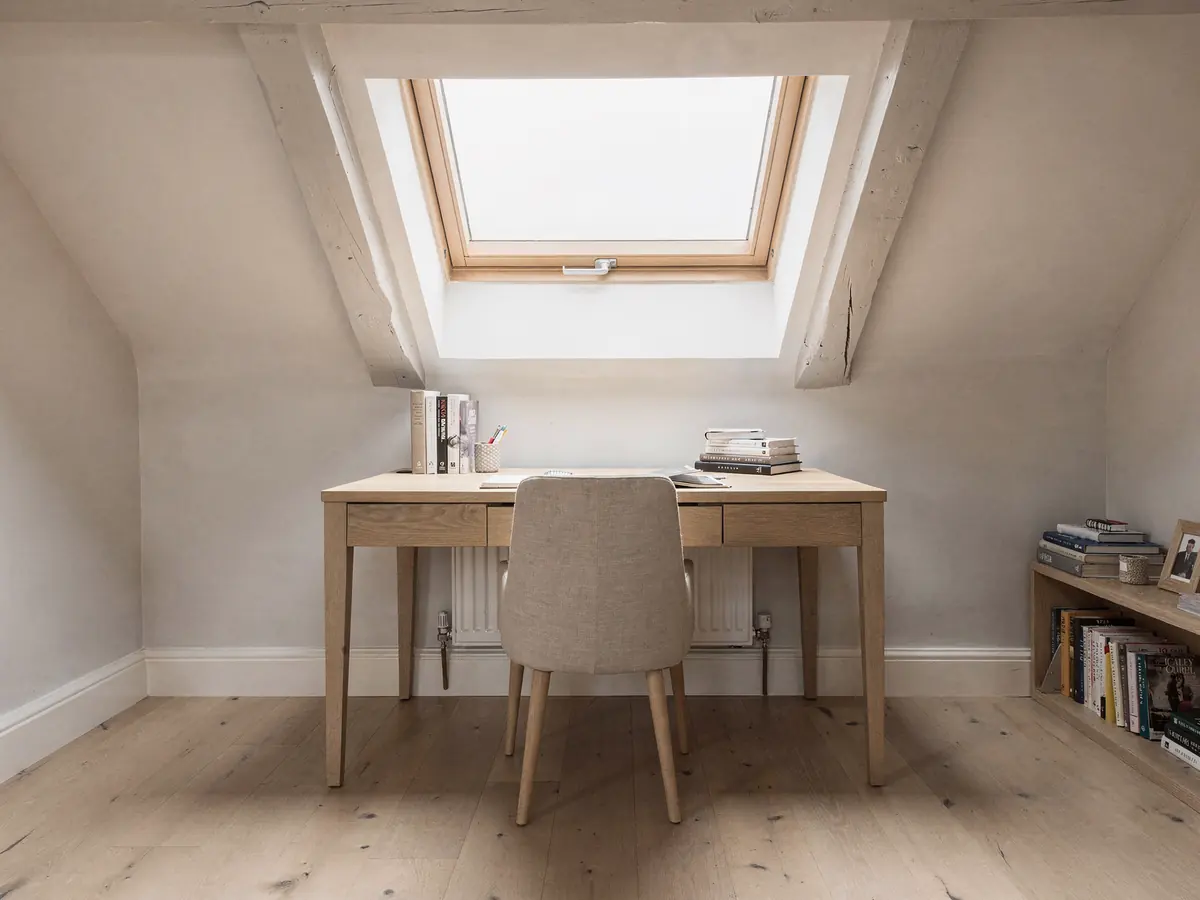
Turning a bungalow loft into a bedroom is one of the most common reasons to ask about a roof window, and it comes with a safety rule that is worth understanding before any money is spent. A room in the roof needs a way to escape a fire. For a bungalow or chalet bungalow, a roof window can serve as that escape if it is within the height the regulations allow, which is 4.5m above ground level.
On a taller two-storey house the picture changes. A loft conversion there needs a protected stair, because a roof window cannot be the way out. The rule does not depend on how large the window is, and we explain which case you are in during the survey so there is no confusion later. If your loft falls in the second case, we can still light and ventilate a storage or study space with roof windows, and we will tell you plainly what the room can and cannot be used for.
Conversions are also building work with a good deal of detail, from insulation to floor strength to the stair. The roof window is one part of that, and we are happy to fit the window and agree with you who handles the rest. Our own part, the opening, the unit and making good the roof, is written into the plan with the Building Control route.
If a loft conversion is only an idea, a roof window can still be chosen with the future in mind. A unit whose size and position suit the room you may build later saves a second opening in the roof. We note the headroom, the stair position and the likely floor level at the survey, so the later project starts with figures instead of guesses.
Bungalow or chalet
- A roof window can be the escape window
- Only within the 4.5m height rule
- Sill height and opening size are checked
- Often a good volume of loft to use
Taller two-storey house
- A protected stair is required for the loft
- The way out is not through the roof window
- The room still needs daylight and ventilation
- Stair position comes first

Stage 03 · Council records
What West Berkshire Council holds on your address
For planning, Hermitage answers to West Berkshire Council, whose website carries conservation area maps and the register of past applications, which together show most of what bears on a rooflight. We search both before writing the plan, and you can do the same by entering your address.
Two things catch homeowners out. First, a newer house may be bound by a condition withdrawing householder rights, and its original decision notice shows it. Second, older cottages may be listed, which means consent is needed for works that change the character of the building. Neither is obvious from the street.
Hermitage stands in protected woodland and downland, inside the boundary of the North Wessex Downs, and in country like this some householder freedoms are narrower, though no blanket ban on rooflights applies. For your own address, we ask the council directly and write down the reply. For the general national position, our planning guide is a good first read.
Our plan ends the planning section with a plain line saying whether an application is needed, advised or not, and what the council has said. Looking and advising is our job, and the ruling is the council's.
Where to look for your own answer
- West Berkshire Council conservation area pages
- The planning register for your address
- The decision notice from when the house was built
- The listed building list, for older cottages
- The council's map of protected landscape

Stage 04 · Hallways
Daylight for a stair that never had a window
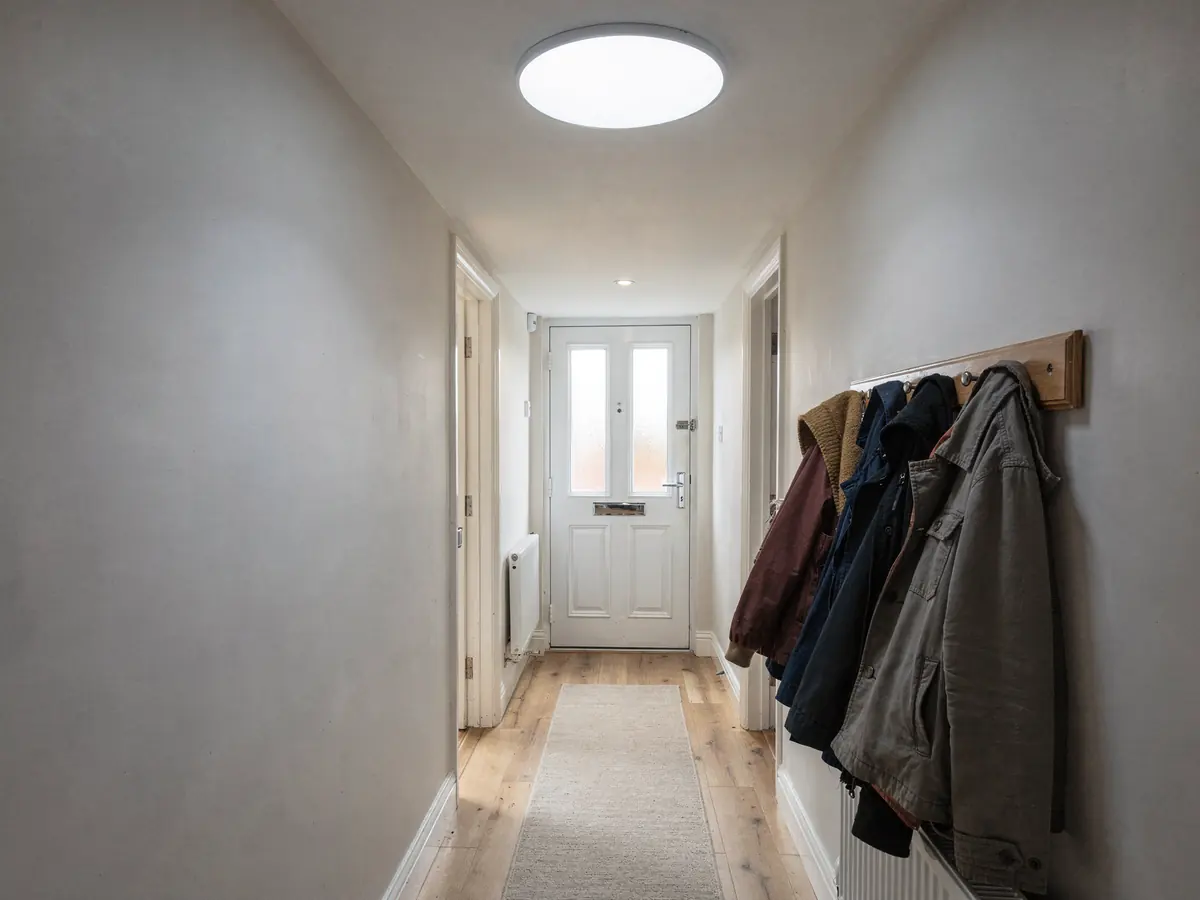
Many village houses have a hallway or landing with no outside wall, and that is where a sun tunnel earns its place. A small dome on the roof, a tube through the loft and a diffuser in the ceiling bring daylight down to a spot where a window cannot go. As VELUX itself puts it, a 14-inch tube gives roughly what a 60W bulb would, in good conditions.
The tube must run reasonably straight, because the light falls with each bend and with extra length. We climb into the loft to check the run before suggesting one, and we say honestly when a roof window or a larger flat rooflight would do the job better.
Bathrooms are the other common case, and often the neater one, since the ceiling above is usually plain and the loft above it is easy to reach. A windowless bathroom in the middle of a bungalow can share a tube with the landing, or take its own. For a room that needs fresh air as well as light, an opening roof window can help air the room and may reduce condensation, though a tube does neither.
The finish at the ceiling is agreed at the survey, along with the colour of the collar and the diffuser. A neat plastered or lined collar is what the eye sees, so it is part of the job and part of the plan. If the hallway is also due for decorating, tell us, and we can time the work so the painter follows straight after the plasterer instead of waiting.
What changes a sun tunnel job
| Tube length | Longer runs lose more light |
|---|---|
| Bends | Each bend darkens the end of the tube |
| Roof covering | Tile or flat dome and flashing |
| Ceiling finish | Plastered collar or a simple diffuser |
| Loft access | Whether the run can be reached and fixed |
These points go into the quote once the survey has seen the loft.
Stage 05 · The day itself
Lanes, ladders and a date that holds
Hermitage lanes are often narrow, and some houses have long drives or shared tracks. We look at where the delivery will unload, where the scaffold or tower will stand and whether the neighbours need to know. All of it goes into the plan, so nothing about the day relies on luck.
Orders go in once you accept the plan. A standard roof window can arrive quickly, while lanterns and special sizes take longer, and we tell you the order date, the due date and the day we plan to fit. If a delivery slips, we tell you and agree a new date in writing. If you would rather be out of the house while the roof is open, say so early and we plan the hours around it.
On the day, the roof is opened only when the unit is on site, and it is closed again before the team leaves. When the work needs Building Control, we send the notification ourselves, and the plan says whether West Berkshire's inspectors or a registered approver will check the Hermitage job. Sign-off starts the clock on our 10-year workmanship guarantee.