









Hillside town
Hillside terraces, mill roofs and villa attics
Stroud grew where five valleys meet, and the River Frome and its tributaries once powered a crowd of cloth mills. The result is a market town built on slopes, where terraces, villas and converted mills sit at all angles. Each of them presents its own roofing questions, and the steepness of the streets adds one more.
Stage 01 · The hill
Reaching a back slope on a steep street
A good deal of Stroud is arranged on slopes where the road runs along a contour and the houses rise or fall behind it. Parking can be scarce, back gardens may be reached only through the house, and a steep drive can make unloading a frame awkward. The access is walked on the survey, and where the van stops, how far the unit is carried and who needs to be told are written down.
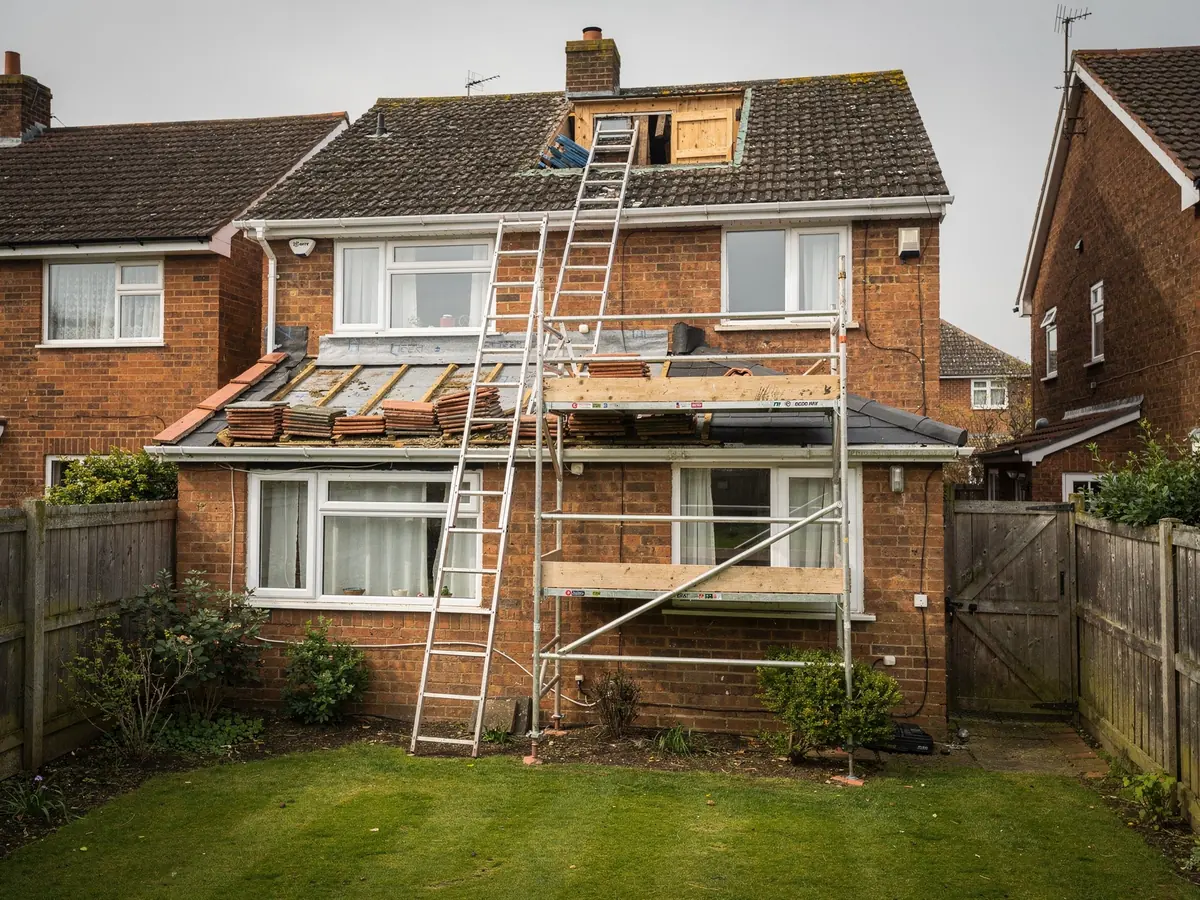
Roof windows in a pitched slope go in from the loft side, so the loft hatch and the stair count for more than the street does. A tall or sharply pitched slope gets a tower or scaffold first, booked well ahead, and neighbours with a shared path hear about it in good time.
On a flat-roofed extension the heavy item is a lantern or a flat rooflight with its glass. How it reaches the roof, and whether the kerb or upstand that carries it is already there or has to be built, is settled beforehand. The Building Regulations guide covers the notification that follows for a new opening.
| On the hill | Settled at the survey |
|---|---|
| Steps up from the road | The carry route for the frame |
| Back garden through the house | Hall and stair measured |
| Steep drive | Where the van stands to unload |
| Shared path to the back | Neighbours told before a tower goes up |
| Large frame | How many hands it needs |
Stage 02 · Mills and villas
Weavers, mill owners and the flats made from mills
The wool and cloth trade left Stroud with a rich mixture of buildings. There are small weavers' cottages, rows of stone and brick terraces and the larger villas that mill owners built on the better ground. Around the centre, districts such as Rodborough, Uplands and Paganhill climb the hillsides, while Cainscross and Cashes Green carry the town out to the west.
Later building filled the gaps. Interwar semis, postwar housing and modern infill sit among the older streets, so two neighbouring roads can have very different roofs. A terrace may keep its original slate or stone slate, while the estate next to it has concrete tiles on factory-made trusses. Nothing is assumed from the postcode.
Several of the old mills have been converted to flats and workspaces. Those buildings have their own roof structures, often iron or heavy timber, and flats do not carry the householder rights that a house does. Where a mill roof is involved, the first step is working out who owns the roof and what the lease allows.
| Building | Common roof | What comes up first |
|---|---|---|
| Weaver's cottage | Stone slate or old slate | Low rafters, uneven spacing |
| Mill-owner villa | Welsh slate, tall stacks | Big loft, listing possible |
| Hillside terrace | Slate or tile | Back slope access |
| Estate semi | Concrete tile | Estate planning conditions |
| Mill conversion flat | Heavy timber or iron | Lease and freeholder |
Stage 03 · Slate and stone
What lies under Stroud's coverings
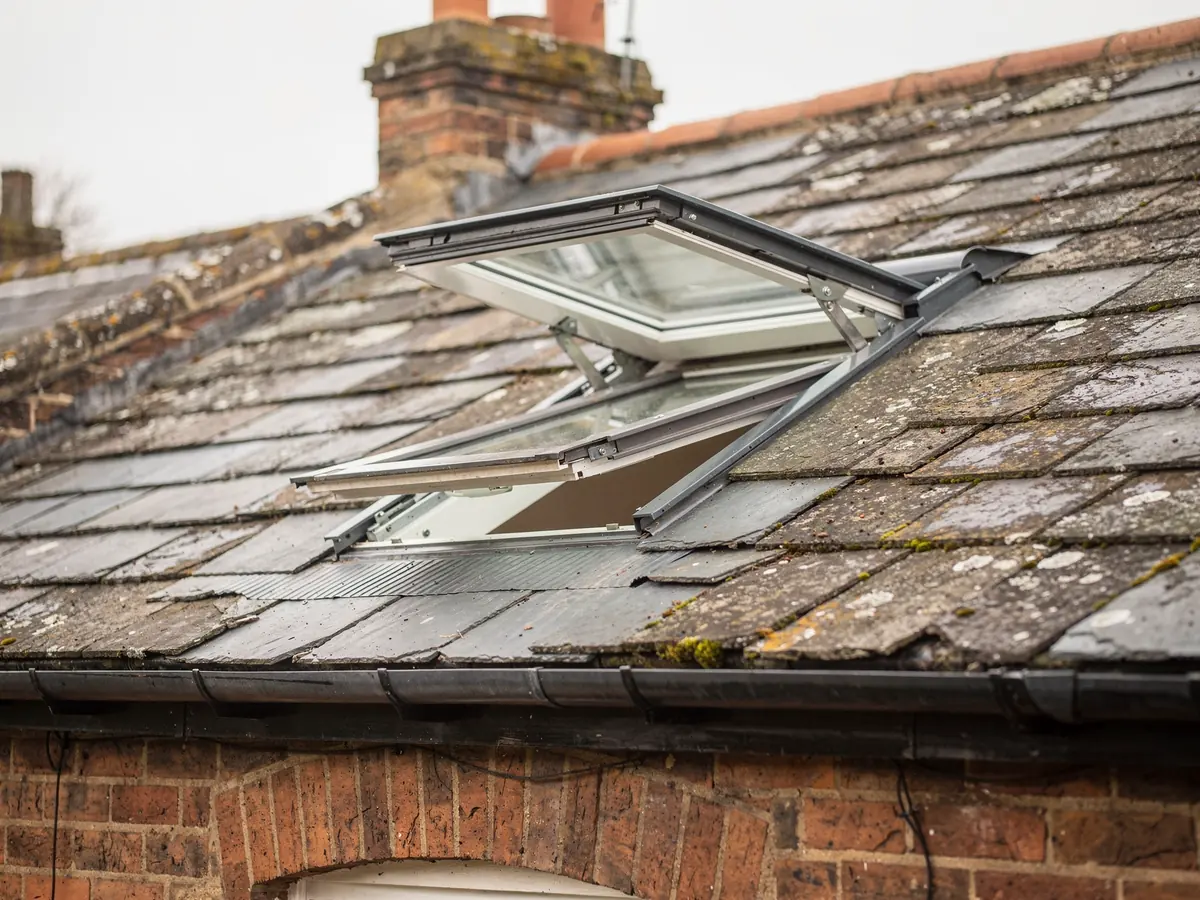
A slate roof is thin and flat, so a flush conservation rooflight or a low-profile roof window can sit in it without drawing the eye. Natural slate does need careful handling, though. It cracks if levered carelessly, and old nail fixings can fail when the courses around an opening are disturbed. New slates and fresh fixings go in round the frame, and the plan says so.
Stone slate is a different business. Each slate is thick, irregular and heavy, and the courses reduce in size from eaves to ridge. Cutting in a unit means lifting and re-laying that pattern, so a stone slate job takes longer than a plain tile one. The oak laths beneath can be dry and brittle too, which is one reason the loft is looked at before a quote is written.
Behind the covering, Stroud lofts vary a great deal. In a weaver's cottage the rafters may be roughly dressed and unevenly spaced. In a Victorian villa the roof space can be large, with purlins and a proper floor. On a 1930s semi it is usually simple timber at regular centres. Each pattern changes how the opening is framed and whether a trimmer is wanted.
Rear extensions on terraces add one more roof type: flat, with a membrane and a kerb. A glazed lantern, or a slim flat rooflight, justifies itself there, bringing daylight into a deep kitchen that the party walls and the slope behind have left in shadow.
Slate roofs
- Thin and flat, so slim units sit well
- Fresh slates and fixings round the frame
- Cracking risk when old courses are disturbed
- Pitch confirmed against the unit's minimum
Stone slate roofs
- Thick, graded slates re-laid course by course
- Brittle laths checked from inside first
- Heavy covering, so rafters are tested
- Extra time allowed on the fitting day
Stage 04 · The rooms
Dark landings, attic bedrooms and deep kitchens
The rooms people ask about in Stroud fall into a few familiar groups. There is the landing or hall with no window, where a sun tunnel is sometimes enough. There is the attic bedroom under a low ceiling, where a roof window needs to sit at the right height for the bed. And there is the kitchen that a terrace's rear extension has pushed into darkness.
No two of these rooms want the same unit or the same position. A bedroom wants a window that opens, set low enough to reach. A bathroom copes with something smaller that can be cracked open for air. A flat-roofed kitchen extension suits a rooflight above the worktop, and the brightest part of the day decides which way it faces.
These choices are talked through in the room itself with the tape measure out, and the figures go into the plan. The answer might be one large unit or two smaller ones side by side, whichever suits the rafters.
Height from the floor matters more than people expect. In an attic room under a low ceiling, a window set too high cannot be reached from the bed, and one set too low leaves the sill in the way of the furniture. The position is marked up inside while someone stands where the bed will go, and the roof outside is then checked to see that the rafters allow it.

Stage 05 · Planning
Maps, directions and the Stroud District position
Stroud District Council puts its conservation area boundaries and landscape designations on its website. Parts of Stroud, including the historic centre, are conservation areas, and the hills around the town lie within the Cotswolds National Landscape. Which side of a boundary a particular road falls on is a matter for the map, so the address itself is checked and not the town as a whole.
Being in a conservation area does not ban a rooflight outright. A house there may still rely on permitted development, as long as no Article 4 direction has been made, and the same goes inside a National Landscape, where we advise asking the council if anything is unclear. Our guide to rooflight planning permission explains the national rules in detail.
Listed buildings are the sharp exception. Several of the mills and merchants' houses in and around the town are listed, and a listed roof cannot be altered without consent specific to listed buildings, whatever the permitted development reading. Flats, including mill conversions, hold no householder rights, and some modern estates have a planning condition that removed them. That condition shows on the decision notice.
The job plan gives the result for your address in ordinary language. Where the answer is genuinely unclear, it says that too and suggests asking the council before anyone orders a unit.
Questions put to a Stroud address
- Does the street fall in a conservation area?
- Has an Article 4 direction been made there?
- Is the building listed, or part of a listed group?
- Does an estate condition limit householder rights?
- Is the home a flat or a house?