
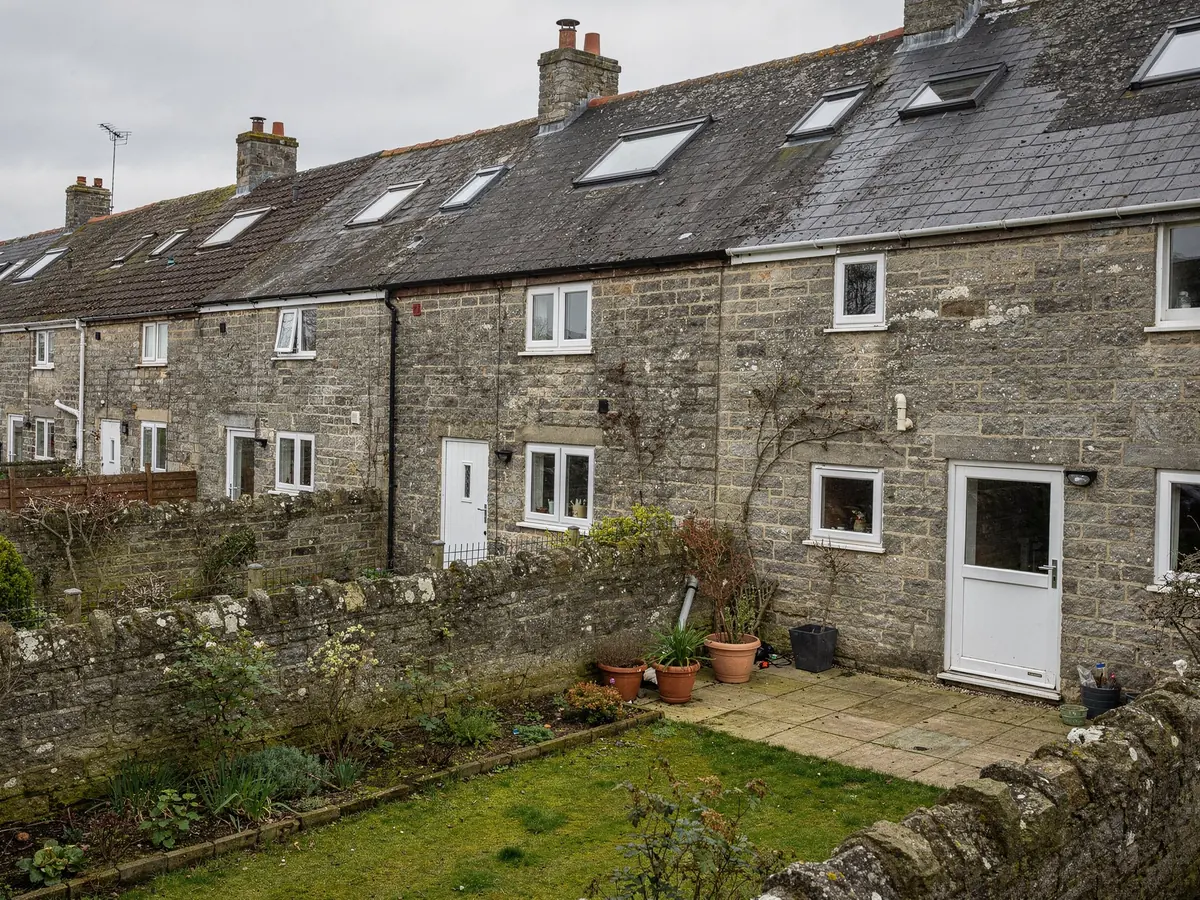









Plateau roofs
Weavers' stone, a pillared market and the common
Minchinhampton is a Cotswold town on a high plateau between the Stroud valleys, with a pillared Market House at its centre and a parish church whose spire was cut short. Its common is held by the National Trust and the whole area lies within the Cotswolds National Landscape. That setting shapes every roof decision, and the stages below take it from the hilltop down to the back of the house.
Stage 01 · On the plateau
Exposure, lanes and a climb at the end of the drive
The plateau is open ground, and a roof there takes the weather more directly than one down in a valley. By the time the team arrives, the A419 and the Golden Valley are behind them and the last climb is up onto the hill. The narrow lanes near the square are the final stretch, and the survey walks them to see where the van can park and what route a frame takes to the house.
Because the town is exposed, scaffold and lifting are talked through at the survey rather than on the morning. Much depends on whether the house is a terrace close to the square or a bungalow with a driveway on the later lanes. In the first case the unit may travel through the house, and in the second it is a short carry from the van.
The first record in a Minchinhampton survey is the type of house, since a weaver's cottage and a plateau bungalow may stand only a few streets apart while sharing very little in structure, covering or planning position.
What the hill adds to a fitting day
| Lanes by the square | Parking for the van and the distance the frame is hand-carried |
|---|---|
| Exposed roof | Scaffold and lifting, talked through at the survey |
| Stone slope | Slates lifted and relaid in order |
| Plateau bungalow | Short carry from the drive |
| Inside finish | The opening left ready for lining |
None of these are prices. The quote follows the survey.
Stage 02 · Old stone
Clothiers' houses around the Market House
The middle of Minchinhampton is built in Cotswold limestone, with the Market House on its pillars standing in the square. The cloth-making trade left behind well-made houses, former clothiers' homes and rows of cottages. Their roofs are often stone slate, steep and heavy, and many have rooms in the roof that have never had a proper window. The streets running out from the square mix larger houses with small, tightly packed terraces.
A stone slate roof tolerates very little carelessness. The slates are thick, sit in graduated courses and often rely on pegs, so an opening has to be cut by lifting and relaying whole sections. The aim is a finished slope in which the new unit looks as if it had always belonged, not an insertion fixed onto the surface.
A conservation rooflight is chosen for this reason. It has a slim frame, usually a single glazing bar, and a profile that lies close to the slope. The flashing is made up to the thickness of the stone, and we measure the courses during the survey. Underneath, the rafters of older houses are often irregular, so the unit is placed between existing timbers wherever possible.
Matching stone is the last practical point. To make good neatly we need enough sound slates of the right size, and the survey notes whether the house has spares in a loft or outbuilding. Without them the job can still go ahead, but the plan says where the matching material will come from and how the courses will be completed.
The streets running out from the square carry a mix of larger houses and small terraces, and the terraces often have a rear slope that is the only practical place for a unit. Those rear slopes face gardens and yards rather than the street, so a conservation rooflight placed there changes little of what the town sees from its lanes.
| House | Roof | We begin with |
|---|---|---|
| Clothier's house | Stone slate | Listing and conservation area |
| Terraced cottage | Stone slate or tile | Rafters and the rear slope |
| Plateau bungalow | Concrete tile | Loft height and rafter centres |
| Rear extension | Flat membrane | Kerb, falls and glass lifting |

Stage 03 · The register
Conservation area, common land and a National Landscape
Stroud District Council holds the planning role for this part of Gloucestershire. Conservation area status covers the heart of Minchinhampton, and the wider parish sits in the Cotswolds National Landscape, with the common forming a large protected open space beside the town. Putting a rooflight on a house inside a conservation area may stay within the permitted rights, unless an Article 4 direction has taken them off the property, so we go looking for one instead of assuming.
In practice that means three lookups for each address. The council's conservation pages give the boundary, the planning register shows past decisions and directions, and the listing record shows whether the building is protected. Where National Landscape land is involved, some permitted development is reduced but rooflights are not forbidden, and a question to the council settles any doubt. The separate guide to rooflight permission sets out the national picture.
On newer lanes, the original consent for the development may include a condition that cancels householder rights, and the original decision notice is where it appears. Flats have no such rights to begin with. The conclusion is written into the plan in everyday language.
A front slope is a harder question than a rear one, because it is the part of the house that the street looks at. Where a front rooflight is wanted, the conservation pages and the planning register on the council's site are read first, and the plan states plainly whether an application is advisable before anything is ordered.
Lookups for a Minchinhampton address
- Conservation boundary and any direction
- Listed building record
- Planning register for earlier decisions
- Estate conditions on newer housing
- National Landscape position
Stage 04 · Plateau lofts
Bungalow roofs and the rooms waiting inside them
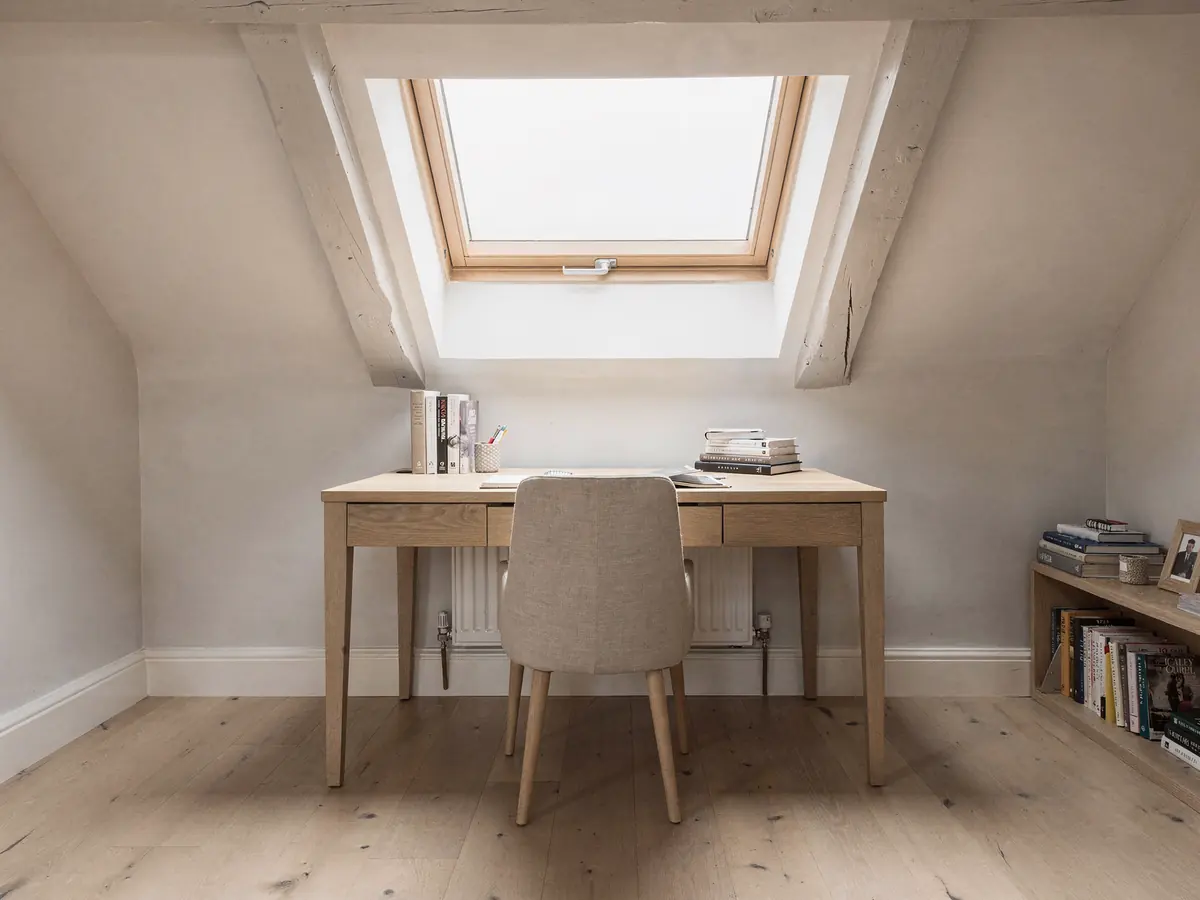
Beyond the old stone core, plenty of Minchinhampton homes are bungalows and chalet-style houses, and the space under their roofs is frequently unused or only half used. Turning it into a bedroom or study depends on three things: ceiling height under the rafters, a safe way out in a fire, and daylight. A roof window can supply the last two, since in a bungalow or chalet bungalow it may serve as the escape route if it sits within the height that Approved Document B allows.
The rafters decide the rest. On a plateau bungalow they are usually regular and the covering is a standard concrete tile, so the choice is wide and the sums are straightforward. We measure the centres, work out which size code fits between them and note any trimming that might be needed. Since cutting a fresh opening through the slope is classed as building work, heat loss and structure join the same conversation, and the current limits for roof windows apply.
If the loft room is going to be lived in, the opening style matters as well as the size. Which one you prefer, and where it sits in relation to the bed or the desk, is decided at the survey and then written down.
Top-hung opening
- Hinged along the top edge
- Wide view out when lifted
- Fits a higher sill
- Airs the room in warm weather
Centre-pivot opening
- Pivots about the middle
- Opens in a different way
- Fits a lower sill
- Airs the room in warm weather
Stage 05 · Rear rooms
Kitchens and garages at the back of the house
Many Minchinhampton homes have gained an extension at the rear, usually a kitchen, a utility or a garage turned into another room. These tend to have flat or low-pitched roofs and a long inner wall with no window, which leaves the room dim even in the middle of the day. A rooflight corrects that more directly than any change to the walls.
We choose between a frameless flat rooflight, a row of smaller units and a lantern according to the room, the roof depth and the way the space is used. Each sits on a kerb, so the survey measures the deck and the falls and decides whether an old upstand can stay or a new one must be built.
A lantern is the bolder choice. It needs headroom, a stronger kerb and a bigger lift on the day, but it gives a kitchen or dining space a clear focal point from outside as well as in. Where the ceiling height is limited, a pair of flat units may do the work with far less fuss, and we say which we would pick and why.
Garages converted to rooms have a further question: what holds up the roof deck. The survey looks at the support below before a larger opening is drawn, and the plan says whether extra timber or steel is needed and who designs it.
