










Beside the Windrush
Church lane cottages and the ring of newer streets
Ducklington is a village on the southern edge of Witney, near the River Windrush, with a core of stone buildings and a good deal of later housing around it. The two halves ask different things of a rooflight: what the slope is made of, how the room underneath is used and which records apply to the address.
Stage 01 · Growth towards Witney
An old stone core and a newer ring
Spend an hour in Ducklington and you meet two kinds of house. The older core has limestone cottages and farmhouses, some low and long, whose roofs have been re-covered at least once and sometimes twice. Beyond them sit the brick houses and bungalows of later decades, put up as the village spread towards Witney.
Each kind throws up its own questions. On a stone cottage the useful slope is normally the back one, and the room beneath is often a bedroom, landing or bathroom short of daylight. On a brick bungalow the loft usually has real height, and a pair of windows can turn it into a proper room.
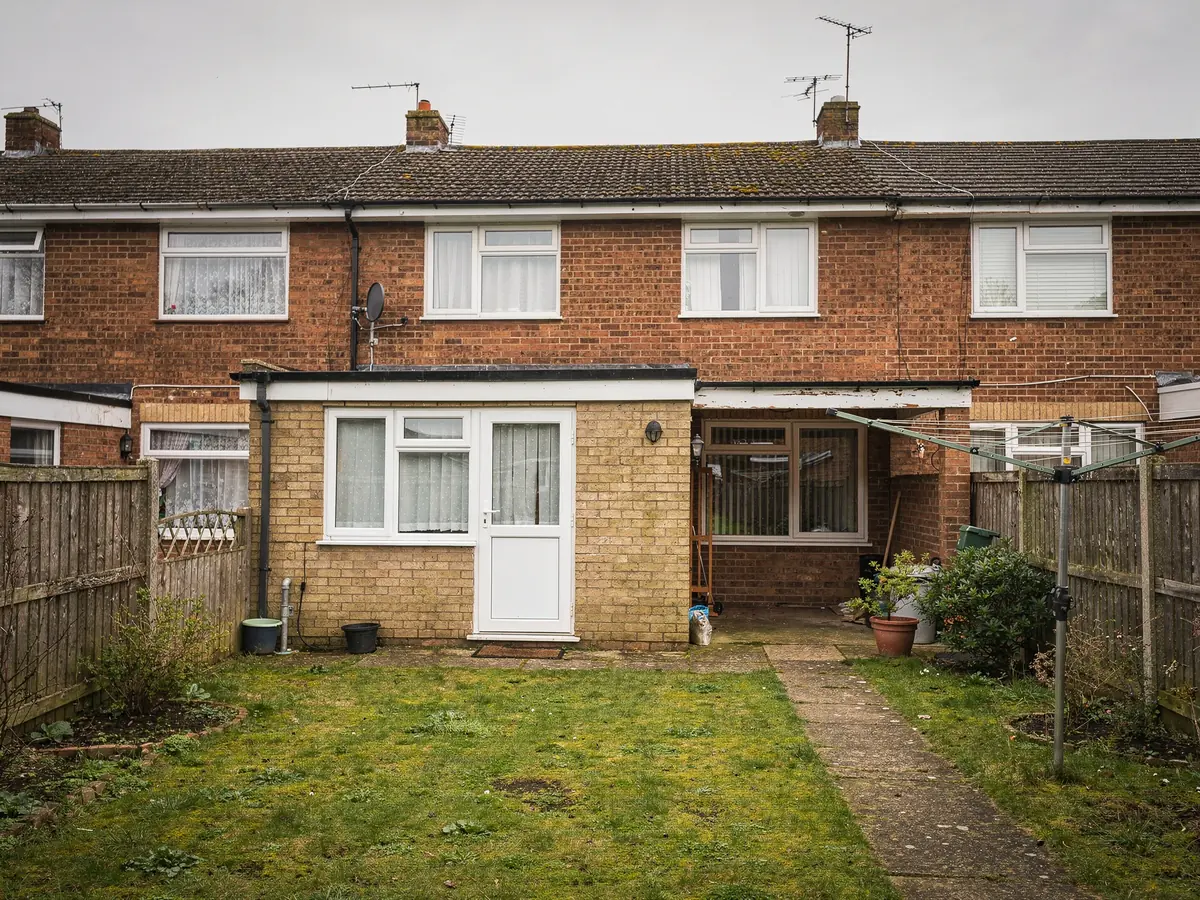
Extensions are everywhere in a village of this age. Single-storey kitchens and garden rooms with flat roofs have been added behind many houses, and over those roofs a lantern or a flat rooflight has most to offer. The first visit therefore starts with the building itself, since its age and covering steer everything that follows.
Inside rooms on the top floor are a separate matter. A hall or bathroom without an outer wall rarely needs a full window, and a sun tunnel can serve it through a small opening in the slope: a reflective tube runs down through the loft and ends in a round diffuser overhead. Light drops with every metre of tube and every bend, so the tube's path across the rafters is measured before an order goes in.
| House | Likely roof | Opening check |
|---|---|---|
| Stone cottage | Stone slate or old clay | Timber soundness, rafter gaps |
| Brick bungalow | Concrete tile | Loft height, joist layout |
| Estate house | Concrete tile on trusses | Roof conditions, truss pattern |
| Rear extension | Flat roof | Falls, upstand, access for glass |
Stage 02 · Under the slope
Where a window sits in a low cottage room
Ceilings under a cottage roof are low and they slope. A frame set too high shows only sky, and one set too low shows only the floor of the room above. The remedy is to stand in the room with you and stick strips of tape on the rafters at the candidate positions, then check the outlook from the pillow, the desk or the bath tub until one of them gives a view of garden or treetops.
Cottage rafters are often slimmer than modern timber and sit at uneven gaps. What counts is a frame narrow enough to drop between two of them, which leaves the structure as it was and keeps the work brisk. Where a rafter does have to be trimmed, the plan describes how the load is carried round the opening.
On the bungalows the questions are of another sort. There is height to spare, so the talk is about how many windows the slope will take, how far apart they should sit and whether one of them should open to air the room. A long rear slope often has space for a pair, and a pair gives even daylight across a bedroom.
A sealed unit in a bedroom at the back of the house is the plain choice, yet a unit that opens lets stale air out and can reduce condensation. It is a help in a small room and no cure for a damp one.

Stage 03 · Stone and tile
Hand-laid courses against machine-made ones
Old stone roofs were laid by hand, and no two slopes match. Courses shrink towards the ridge, battens wander, and the rafters beneath may be oak, softwood or a mixture added over generations. A standard flashing kit assumes a regular covering, and a slope like this does not offer one, which is why the surround is ordered only after the tape has been held against your own roof.
Appearance counts on a village lane. A slim rooflight with a single central bar sits flush in a stone or clay slope with far less presence than a deep box-framed unit. Whether your street calls for that restraint belongs to the planning stage, which comes next.
A concrete-tiled roof on trussed rafters is the easier case, common on the later streets of the village. Courses are regular, the flashing kit is made for the tile profile and a wide range of roof window sizes will fit between the trusses.
On a hand-laid roof the frame is ordered for the slope that was measured, never the one expected.
Hand-laid stone slope
- Courses vary in size and lie unevenly
- Surround ordered after measuring in place
- Rafters of mixed age and spacing
- A slim flush frame reads best
Machine-made tile slope
- Regular courses and standard battens
- Flashing made for the tile profile
- Trussed rafters at a set spacing
- Wide choice of roof window sizes
Stage 04 · Behind the houses
Glass over flat-roofed kitchens and garden rooms
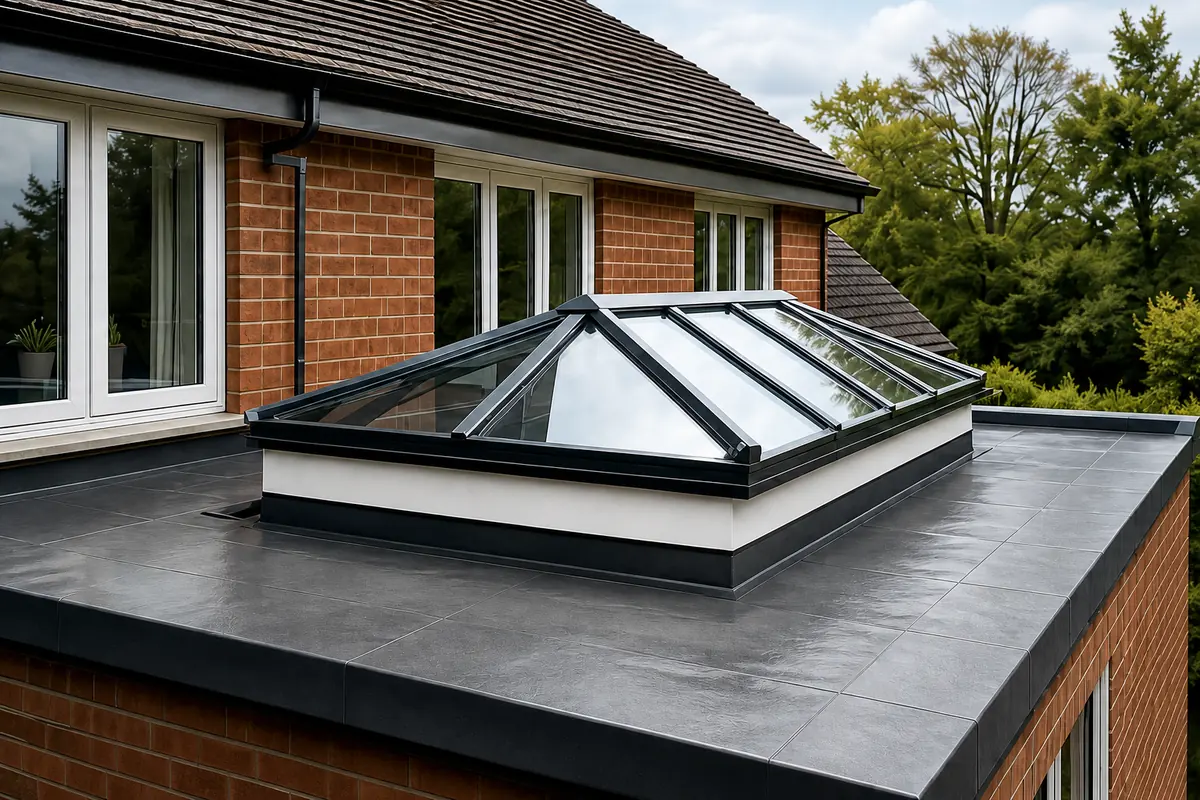
Before any glass is chosen for a flat extension roof, the surveyor reads the falls that carry water to the outlet, the upstand height and what the structure beneath can carry. Lanterns weigh a good deal more than their slim frames suggest, so the joists are checked for the extra load and the opening is framed to carry it.
Getting the glass there is its own problem. Some Ducklington houses open straight onto a lane with nowhere to stop a van, and others have long drives or shared access at the back. Before a date is agreed the route gets walked: where the vehicle waits, how the frame reaches the garden and whether a ladder or scaffold needs a neighbour's land.
A lantern frame is bigger and the glass heavier than anything that goes into a pitched slope, so lifting help is arranged well ahead. Made-to-measure frames can take longer to arrive, and the plan sets that wait against the order date.
Opening a new hole in a roof is building work, and replacing a complete frame with its glass is notifiable. Where notice is due it is sent for you, and the plan says whether it goes to West Oxfordshire's building control service or to a registered building control approver.
What shapes the working day here
| Lane frontage | Where the van waits and the route the glass takes |
|---|---|
| Back garden route | A hallway, a side gate or a long drive |
| Stone or old tile | Slower to dress neatly round a frame |
| Frame size | Larger frames need lifting help and a longer wait |
| Inside opening | Trimming and lining before the room is finished |
Each factor is noted on the survey sheet and feeds the written quote.
Stage 05 · Records
Listing, estate conditions and the planning register
Planning here is in the hands of West Oxfordshire District Council. Most house rooflights come under permitted development, though the answer turns on the address. The things that could change it are listed status, a conservation area, a direction or condition that has removed householder rights, and whether the building is a house at all and not a flat.
The sources are all public. The council publishes conservation area information, and its planning register records the history of each property, including the notice issued with an estate house and any conditions attached. Those are read for your address and put into plain words. Where a point stays unclear, asking the council before ordering is the sensible course, and a written reply gives the fitting date something firm to stand on.
The measurements that define permitted development sit in a single guide, rooflight planning permission, where they can be kept current. If a Ducklington cottage is listed, works affecting its character need listed building consent, and a conservation officer may want a view on any new opening in a historic slope.
Newer streets deserve the same patience. A brick house on a modern close can look unrestricted, yet the original permission for the estate sometimes limited later changes to the roof. That is rare enough to miss and awkward to meet after a unit has been delivered, so it is looked up at the start.
Desk research before a Ducklington visit
- Whether the house is on the national list
- Conservation area information from the council
- Planning register entry for the property
- Conditions on the original estate permission
- Building type: house, flat or maisonette