










Brize Norton's neighbour
Smallholdings, bungalows and back extensions
Carterton is a twentieth-century town. Its plots were laid out as smallholdings, and its houses went up in waves as the airbase next door drew people in. Most of what stands today is therefore modern and fairly regular, which suits roof windows. The detail that varies is who owns the house and what was written into its planning history.
Stage 01 · Plots and estates
From smallholdings to streets of bungalows
Carterton did not grow around a church or a market square. It started as smallholdings laid out at the beginning of the twentieth century, and it expanded quickly beside RAF Brize Norton. Walk its streets and you pass bungalows and chalet bungalows from the decades of that growth, semi-detached houses in brick, and larger estates of the last few decades finished in render and reconstituted stone.
A few older cottages survive from the smallholding days. The villages around the town are another matter: Cotswold stone in character, with roofs far older than anything in Carterton itself, and we treat a job there as a different kind of job. Inside the town, most roofs are concrete tile carried on factory-made trusses or plain softwood rafters laid at regular centres.
That regularity helps. A standard roof window is made to sit between two rafters, and where the spacing is clean a timber often need not be cut at all. What matters more is the space under the tiles. A boarded loft, a bedroom that already exists and a dead void with no stair lead to three quite different conversations, and the table sets out the pattern we meet most.
Age and tenure matter as well, and each gets a section of its own further down. Bungalows ask about pitch and the stair, estate houses ask about paperwork, and extensions ask about the roof deck. Each of those questions gets its own answer in the written plan, where you can see how a chalet bungalow on one road and a flat-roofed extension on the next come to different recommendations from the same survey.
| Home | Usual roof | Opening question |
|---|---|---|
| Bungalow | Concrete tile, low pitch | Is there a loft room, and what pitch |
| Chalet bungalow | Tile, dormers or plain | Headroom, stair and exit height |
| Estate house | Tile on trusses | Conditions on the development |
| Extension or garage | Flat, felt or single-ply | Deck, upstand and falls |
Stage 02 · Bungalow lofts
Putting a window into the room above a bungalow
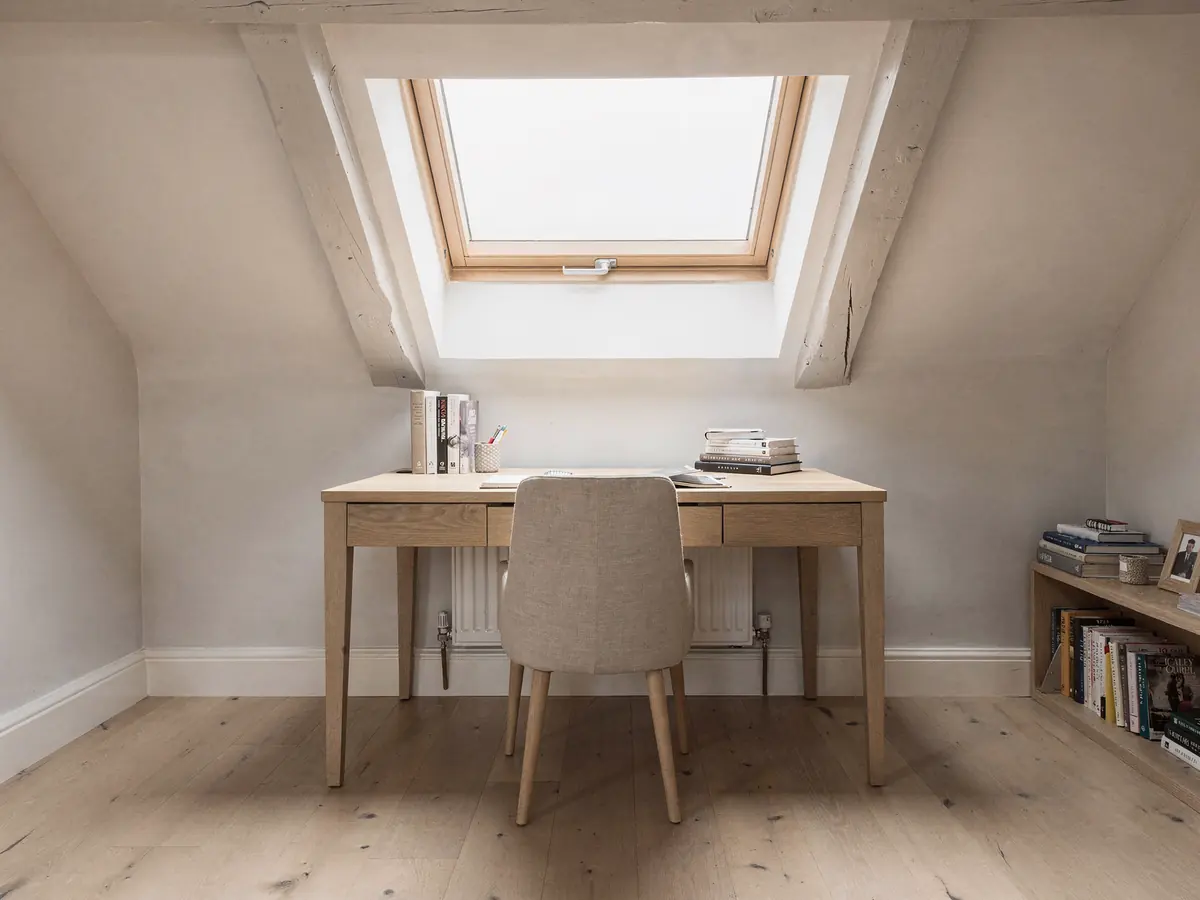
A bungalow is a good case for a roof window because the space above is so often unlit, or lit by one small gable. A pair of windows in the rear slope can turn a store into a study or a bedroom, provided there is a way to reach it, the headroom works and the Regulations for a new habitable room are met.
Pitch comes first. Many bungalow roofs are low, and every roof window has a minimum pitch it is built for. A shallow slope may need a particular type of unit, a different flashing, or a flat rooflight in place of a window. The angle is taken with a level on the roof, then checked against the maker's limit before anything is ordered.
A chalet bungalow raises a separate point about escape. Under Approved Document B, a bedroom in the roof of a bungalow or chalet bungalow can use a roof window as its way out, provided that storey sits within 4.5m of ground level. A two-storey house follows other rules, and a loft conversion on one needs a protected stair.
Where a landing or hall has no window at all, a sun tunnel may light it without any conversion, which suits a house whose loft is only ever used for storage. The sun tunnel page explains the options.
Bungalow roof window
- Lights a store, study or bedroom in the loft
- Sits between rafters at regular centres
- Needs enough pitch for the chosen unit
- A habitable room brings extra Regulations
Sun tunnel or small unit
- Brightens a hall, landing or bathroom
- No loft conversion required
- Tube length and bends reduce brightness
- Quick to fit once the route is clear
Stage 03 · Owners and landlords
Service homes, rented houses and estate conditions
Some Carterton houses are not owned by the people who live in them. If the house belongs to a landlord, a housing association or the Ministry of Defence, the owner has to agree before any roof is opened, so ask them first. We are glad to supply the plan to go with that request, since it shows the unit, its size and where it sits in the slope.
For planning, Carterton answers to West Oxfordshire District Council. A rooflight on an everyday family house normally needs no application, and our guide to rooflights and planning gives the exact limits. The twist in a town like this is that so many homes were built as part of one larger scheme.
When the original permission for an estate was granted, its terms may have taken householder rights away, so that even small changes called for an application. That condition is written on the notice issued for the development, and anyone can look it up on the council's online planning register using the house address. That search is part of our visit, and the plan quotes what it finds. Anyone in a flat or maisonette holds no householder rights at all.
Checks for a Carterton address
- Notice issued for the original development
- Any condition removing householder rights
- Article 4 direction, if one applies
- Landlord, housing association or MoD agreement where relevant
- House, flat or maisonette
Stage 04 · Flat roofs
Rear kitchens and converted garages
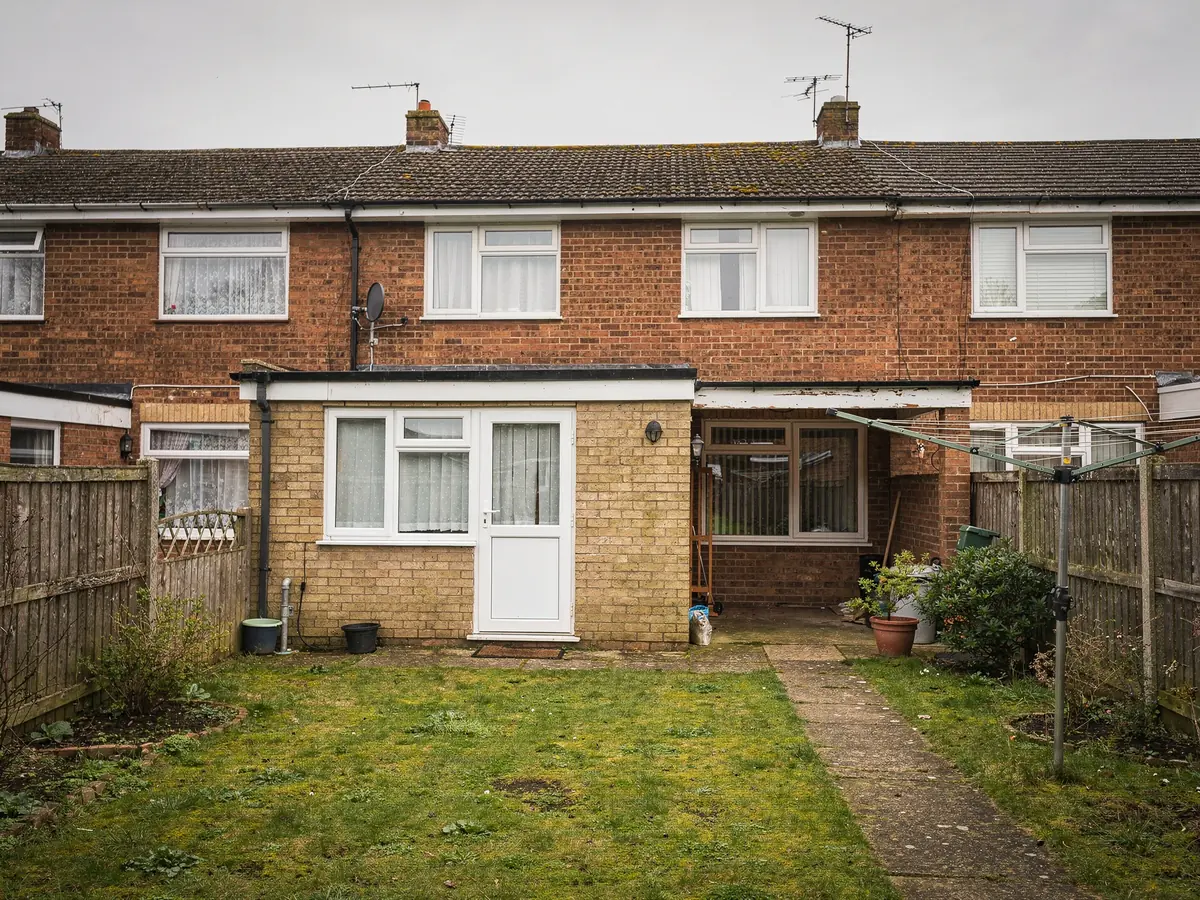
Many Carterton homes have gained a kitchen extension or a converted garage over the years, and most of those have flat roofs. A deep room behind a house often gets daylight from one side only, so this is where a rooflight changes a room the most.
The roof deck comes first, because everything rests on it. A flat rooflight or lantern sits on an upstand, or kerb, raised above the roof surface and wrapped in the waterproofing, so the deck, the existing felt or single-ply and the falls to the gutter all have to be understood. If the deck is old, the roofing may need renewing around the new kerb, and the plan says so.
Size and weight then decide the frame. A larger lantern or a long rectangular rooflight may need steel or timber to carry it, so the span and the load are noted and the ceiling and walls beneath are checked for somewhere sound to land the weight.
Garage conversions have a quirk of their own. They were often built with a shallow roof and thin joists, so the framing is looked at before a rooflight is promised. Once it is confirmed, a rooflight can give a former garage proper daylight where the walls offer no outlook, and a flat unit in the centre of the ceiling usually reaches further into the room than a window in the old door opening ever did.


Stage 05 · Estate streets
Open frontages, side gates and the carry to the back
On a newer Carterton estate the practical points are simple. Frontages are open, drives are short and the rear garden is reached by a side gate. Even so, the survey notes where the van will park, how a large unit gets through the side access and whether a neighbour shares a boundary that has to be crossed.
Roof windows go in from inside wherever possible, so little happens outdoors beyond dressing a lead or aluminium surround and relaying the tiles beside it. Scaffold is booked ahead when a slope is tall or steep. On an extension, a hoist or crane for a heavy lantern is arranged in the plan rather than improvised.
The fitting date is fixed at the point of ordering, with the delivery window printed alongside. If a neighbour's drive or boundary is involved we say so early, and a message the day before confirms the hour. The job plan page shows what a full plan contains. Because the estate roads are wide and the verges open, the team can usually unload close to the house, which keeps the carry short and the glass safe until it is lifted.
Variables on a Carterton morning
| Side access | How the unit gets from the van to the garden |
|---|---|
| Roof pitch and height | Whether scaffold or a tower is needed |
| Heavy glazing | A hoist or crane for a lantern or large rooflight |
| Roof deck | What the new kerb or frame is fixed to |
| Inside finish | Plaster and lining at the opening |
All five are recorded at the survey and feed the schedule and the written quote.