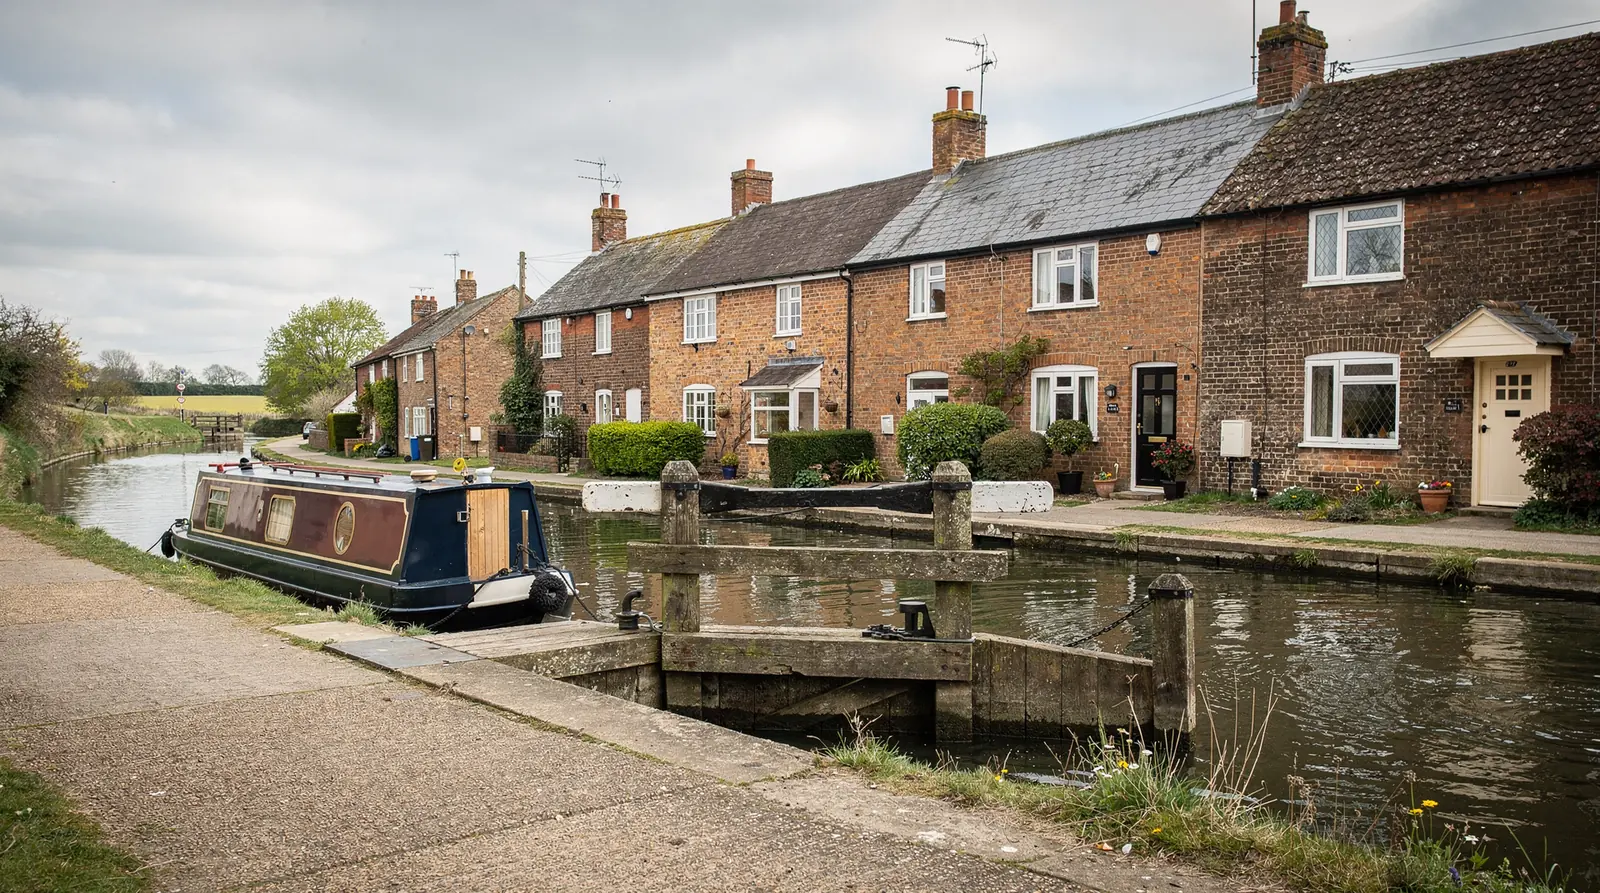









Castle, canal and market
Georgian fronts, canal terraces and flats above shops
Devizes grew around a medieval castle and a great market place, and it kept growing when the Kennet and Avon Canal brought trade, with brewing alongside it. The result is a Wiltshire market town with a very large historic centre and a conservation area to match, where almost every street holds a different type of roof.
Stage 01 · Market Place
A Georgian front slope and its rear twin
In the centre, around the Market Place and the main streets running off it, the buildings are mostly Georgian and Victorian brick, with older timber-framed structures hidden behind some of the fronts. Roofs are clay tile or slate, often steeply pitched, and the rear ranges that face yards and passages are where nearly all rooflight work happens.
Devizes answers to Wiltshire Council on planning, and a big share of the historic centre sits in the conservation area. Standing in that area does not stop a house using permitted development for a rooflight, except where a direction takes the right away. The extent is on the council's conservation pages, and any direction is recorded in its register.
Which slope carries the unit is the first design decision. A Georgian front pitch is seen from the street every day, while a rear pitch over a yard is seen by almost nobody, and councils tend to read the two quite differently. Where the room can be lit from the back, that is the simpler route. Where only the front will do, the frame, the bar and the finish all matter more.
Listing is common here. A listed building is treated separately: its owner must obtain listed building consent before changing its appearance, and the usual householder allowance does not apply. There are many such buildings in the Market Place streets, so the first search is always the national list. The detail of the limits sits in our rooflight permissions guide.
Many councils prefer flush, slim-framed units on slopes that can be seen from the street, and an officer's view of the front pitch of a Georgian house is likely to be stricter than the view of the back. The practical advice is to put the unit on the rear slope where one will do, and to ask before applying if the front is wanted. The register entries for neighbouring houses show what has been accepted nearby, which is useful evidence when a front slope is the only option, and the same pages show whether a street has a direction attached to it.
Rear slope over a yard
- Seen by almost nobody
- Simpler for the council to accept
- Carries a standard roof window
- Reached through the yard
Front slope on the street
- Seen every day from the road
- Flush, slim-framed unit favoured
- Frame, bar and finish all matter
- Worth asking the council first

Stage 02 · Canal side
Slate terraces and the loft that becomes a room
Down towards the canal and the brewery the character shifts to terraces and workers' cottages from the nineteenth century. These are brick houses with slate roofs, regular rafters and small back extensions.
Loft conversions are common in this kind of house, and a roof window on the back pitch is the standard way to bring light and headroom into a new room. The rafters on that rear pitch are measured, the pitch is confirmed as suitable for a roof window, and the route through Building Control is set out before a size code is chosen.
A Victorian terrace loft is a narrow space, and the new room has to be reached as well as lit. The plan shows how the stair arrives at the loft floor and where the window sits against the bed or the desk.
Some terrace lofts already have a roof window from an earlier conversion, and a like-for-like replacement slots into the existing opening. Reading the existing data plate gives the size, and a current code puts the width in the letters and the height in the digits. Swapping the whole window, frame and glass together, counts as notifiable work, whereas dropping in only a new sealed glazing unit does not, and the plan says which category applies.
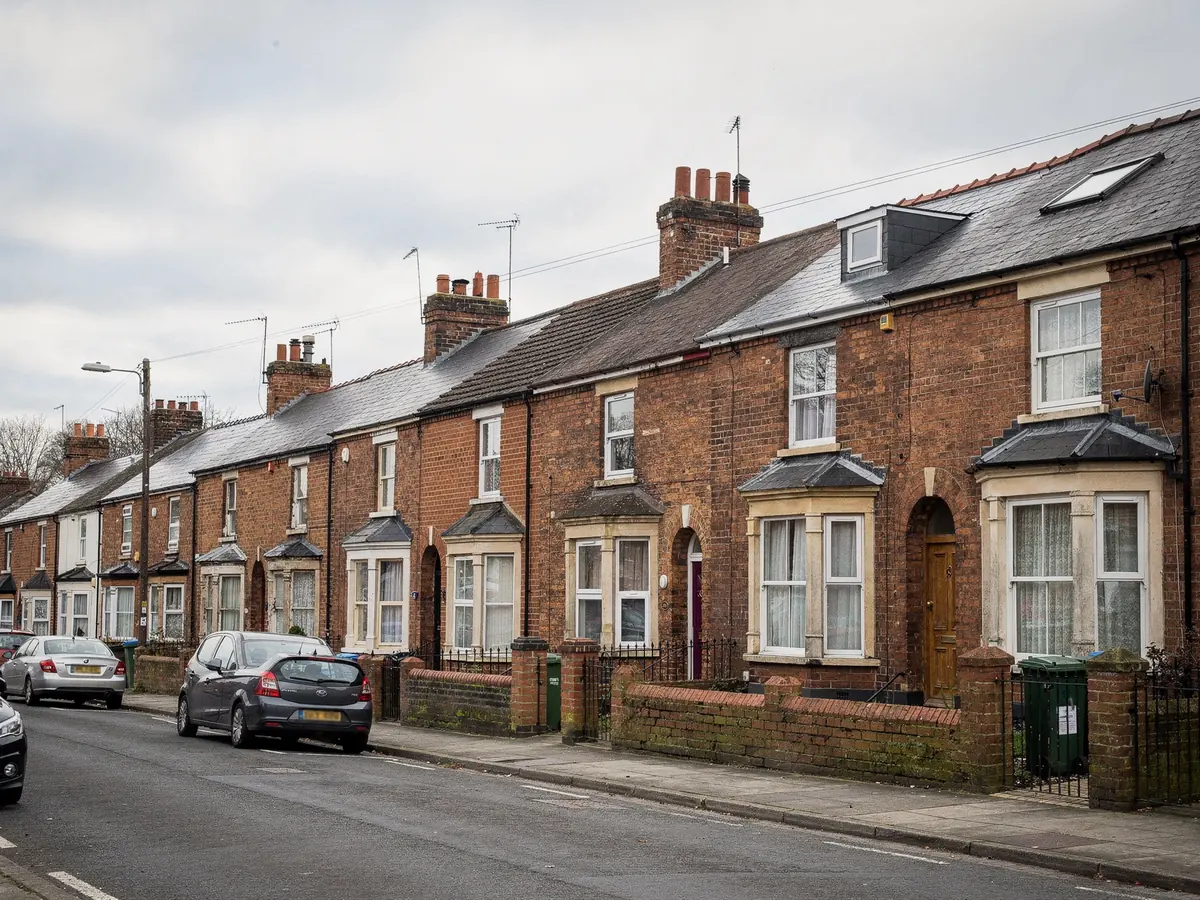
Stage 03 · Beyond the old town
Interwar semis, postwar estates and kitchen extensions
Beyond the old town the twentieth century added interwar semis and postwar estates, with concrete-tiled roofs and, in many cases, flat-roofed extensions at the back. Roof windows in these houses are plain work: the tiles are regular, the pitch is uniform and the rafters sit at set centres.
Kitchen extensions at the back often call for a lantern or flat rooflight, and those jobs turn on kerb heights and the fall of the deck. A roof that is flat over a rear shop or an extension needs the kerb, the deck and the way water leaves the roof understood, and the unit is chosen to sit on a proper upstand.
A flat rooflight or a fixed lantern often suits these roofs best. Because Devizes holds all of these types within a short drive, the survey records the building type before anything else, and the rest of the plan follows from it.
| Building | Roof | First look |
|---|---|---|
| Georgian town house | Tile or slate, steeply pitched | Listing status, conservation boundary |
| Canal-side terrace | Slate, regular rafters | Rear pitch, loft height |
| Flat above a shop | Mixed, often flat | Ownership, lease and consent |
| Interwar or postwar house | Concrete tile | Pitch, extension roof |
Stage 04 · Flats and shops
When the roof is shared or the house is a flat
Devizes has plenty of buildings that have been divided: shops with flats above, large old houses turned into apartments and rows of cottages knocked together. Householder permitted development does not reach a flat or maisonette, which means a rooflight there calls for an application in its own right, and the roof itself may belong to someone else.
The first questions are therefore about ownership and permission, and glass comes second. Who owns the roof, what does the lease say, and is the freeholder's consent needed before anything is cut? The survey notes them and asks you to clear them up early, because they fix the date as firmly as the delivery time of the unit does.
Shared walls and shared drains complicate matters, so the plan lists any neighbour who needs to know about the work. Near the edge of town the land rises towards the North Wessex Downs, and that designation can reduce some permitted development rights without forbidding rooflights. An address close to the boundary is put to the council.
Searches for a Devizes address
- Conservation area extent on the council pages
- Directions and past rulings on the planning register
- Listing status of the building and its neighbours
- Position of the unit: front slope or rear
- Landscape designation near the town edge
Stage 05 · Market days
Narrow streets, yards and a van with nowhere to stand
A fitting in the middle of Devizes is as much a logistics exercise as a building one. Streets are narrow, market days fill the centre with stalls and traffic, and many properties have no front access at all except across the pavement. The survey asks where the vehicle can stand and for how long, and whether the job needs a parking permit or a conversation with the people next door.
Rear yards and passages are often the only way to the roof. A roof window can be carried through the house, but a long lantern frame or a large glass panel cannot be taken up a Georgian staircase, so those jobs need either a clear yard or a lifting plan. Where scaffold has to stand on the highway or across a neighbour's land, it is arranged in advance and shown in the plan.
Any new opening cut into the roof is controlled work. A notifiable job gets its notice filed by us, and the plan says which body receives it: Wiltshire's building control section or an independent registered approver. Replacing nothing but the sealed glazing needs no notice, and the plan says which category the job falls in.
What decides a Devizes fitting day
| Parking and permits | Where the van stands, for how long and with whose agreement |
|---|---|
| Yard or passage access | How glass and frames reach the rear of the building |
| Scaffold position | On the pavement, in a yard or on a neighbour's land |
| Unit size | Large lanterns need a planned lift, small windows do not |
| Covering | Slate and old clay tile take longer to dress back |
Each of these is logged on the visit and the quote reflects them.