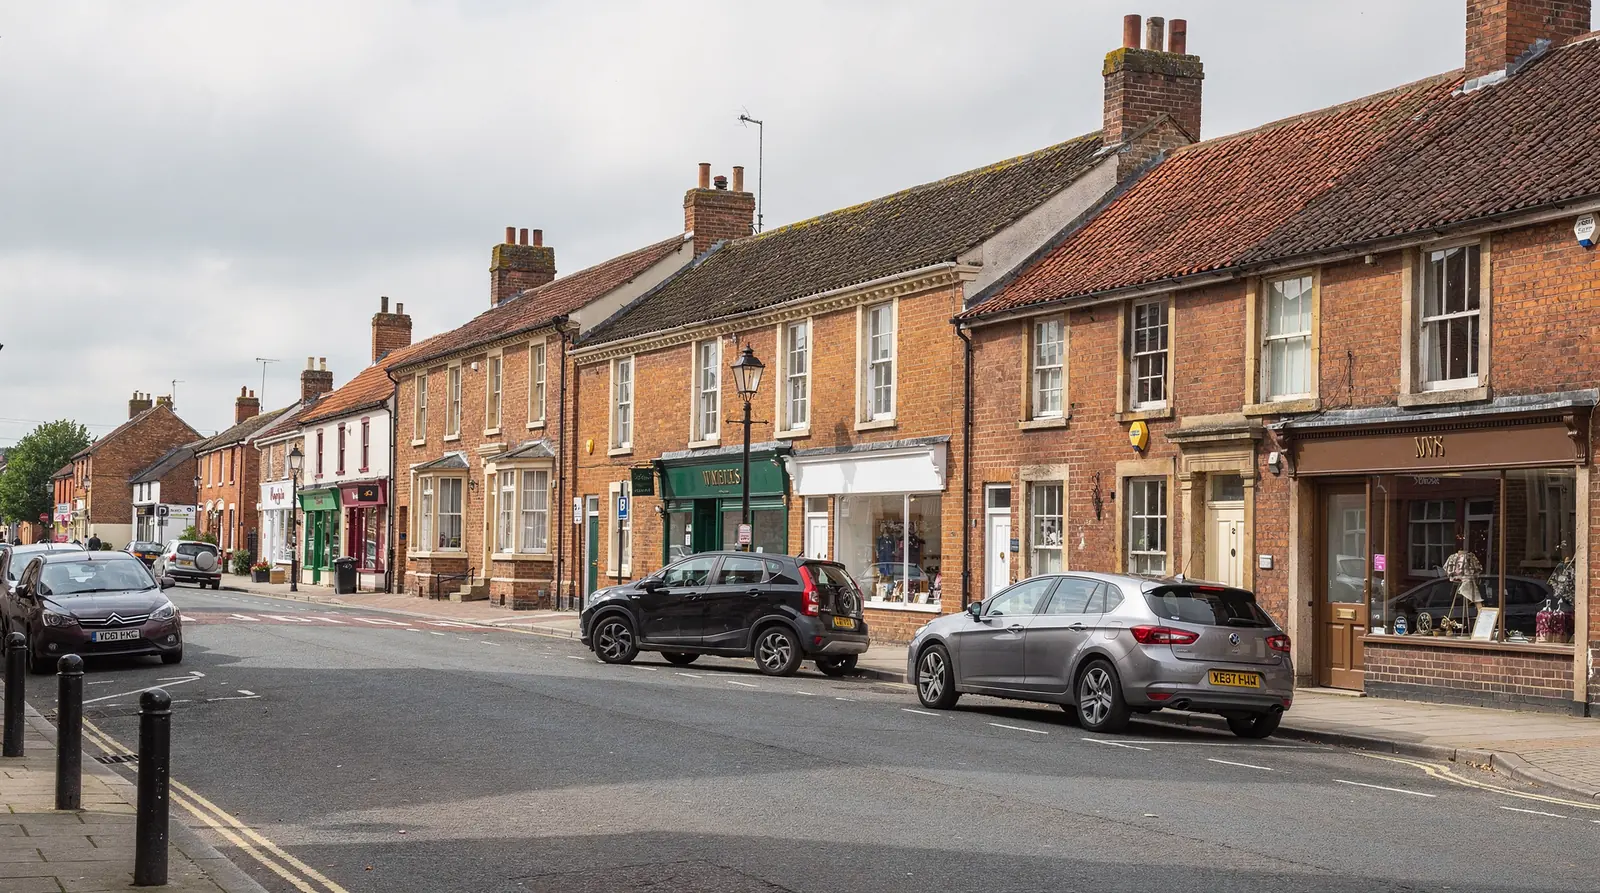










Chalk edge
Cottage rows, barns and bungalows below the Plain
Market Lavington is a Wiltshire village on the B3098, just east of the A360 and about five miles south of Devizes. The farmland around it rises quickly to the open chalk of Salisbury Plain. Its roofs run from old cottage rows to modern closes, and each type puts a different question to anyone who wants to cut a hole in it.
Stage 01 · Barns and sheds
Farm buildings that became homes
Like most Wiltshire villages, Market Lavington has farm buildings that now serve as homes. Barn and cart-shed conversions often have long, plain slopes and heavy timbers, and a covering chosen for its looks more than its weight. Rafters and purlins are checked before an opening is even marked out on such a roof.
A long plain slope leaves room for more than one unit. A single window in the middle of a wide barn roof can look lost from the garden, while two or three set at an even spacing may suit the building better. The spacing is worked out against the rafters and against the rooms behind, so that each unit lights something useful and none lands on a purlin. In a conversion that has been insulated and lined, the depth of the new build-up inside the slope also affects how far the frame sits from the room, which is why the lining is drawn on the plan.
Heavy timbers help in one respect. They are usually sound, and a frame that sits between two of them is well supported. They hinder in another, because an opening that needs a timber cut is a larger job, and the plan names it as such.
Where the covering is heavy, the timbers must take the weight of the frame, not the slates or tiles round it, and a flashing kit made for that particular covering goes on the order. A barn roof that has settled over the years may not lie flat, and the courses beside the opening are checked for movement before the kit is chosen.

Stage 02 · Cottage rows
Low bedrooms and a stair that turns
Along the older lanes you find cottage rows built in local stone and brick, standing close to the road under tile or slate. Their rear slopes are the ones that usually take a unit, and the rooms beneath tend to be low-ceilinged bedrooms, or a bathroom squeezed into a roof space that never had a window. In a bathroom like that an opening unit will ventilate the room and may cut down on condensation, and where the space is too tight for a full window a sun tunnel may bring in daylight instead.
Because so many of these homes stand right on the lane, parking and unloading are decided early. The survey notes where a van can stop, whether a unit has to be carried through the house, and whether a neighbour's drive or passage is the only way round to the back. If it is, the plan records the fact and we suggest a word with the neighbour in good time.
Cottage stairs can be steep and narrow, and a roof window frame is a long, awkward thing to carry up them. The turn of the stair is measured as well as the opening, the room beneath the new unit is cleared around the spot, and the way up is agreed with you before the date is fixed.
The front slope of a cottage on the lane is the one passers-by see, which is why the rear slope is normally preferred. Where the only workable position is at the front, the plan says so openly, and a flush conservation unit is the natural choice for it.
Older lane
- Local stone or brick walls
- Tile or slate, often uneven
- Rafters of mixed size and spacing
- Front onto the road, access at the back
Newer close
- Brick walls under concrete tile
- Trussed roof with a regular layout
- Planning conditions possible on the estate
- Flat or lean-to extension behind
Stage 03 · Infill and closes
Bungalows between the lanes, brick houses on the estates
Between the older lanes and the closes there are sites where a detached house or bungalow was slotted in more recently. Bungalows and chalet-style homes are the best candidates for a loft room, since the roof space is already generous, and under a low bungalow eave an owner can sometimes use the new opening window as the escape from the loft room, within the height limits. The plan says whether that applies, and the guide to loft conversion roof windows covers the wider rules for a loft room, including the stair that the house will need.
The newer closes are another matter. Brick houses under concrete tile, built on trussed roofs, sit on estates that were granted planning permission as a whole, sometimes with conditions that follow every house. The rear extensions on these plots are usually flat or lean-to, and a lantern or flat rooflight does its best work there.
The type of house goes down first on any Lavington survey, because the roof, the timbers and the permission route all hang from it.
Stage 04 · Coverings
Matching the flashing to tile or slate
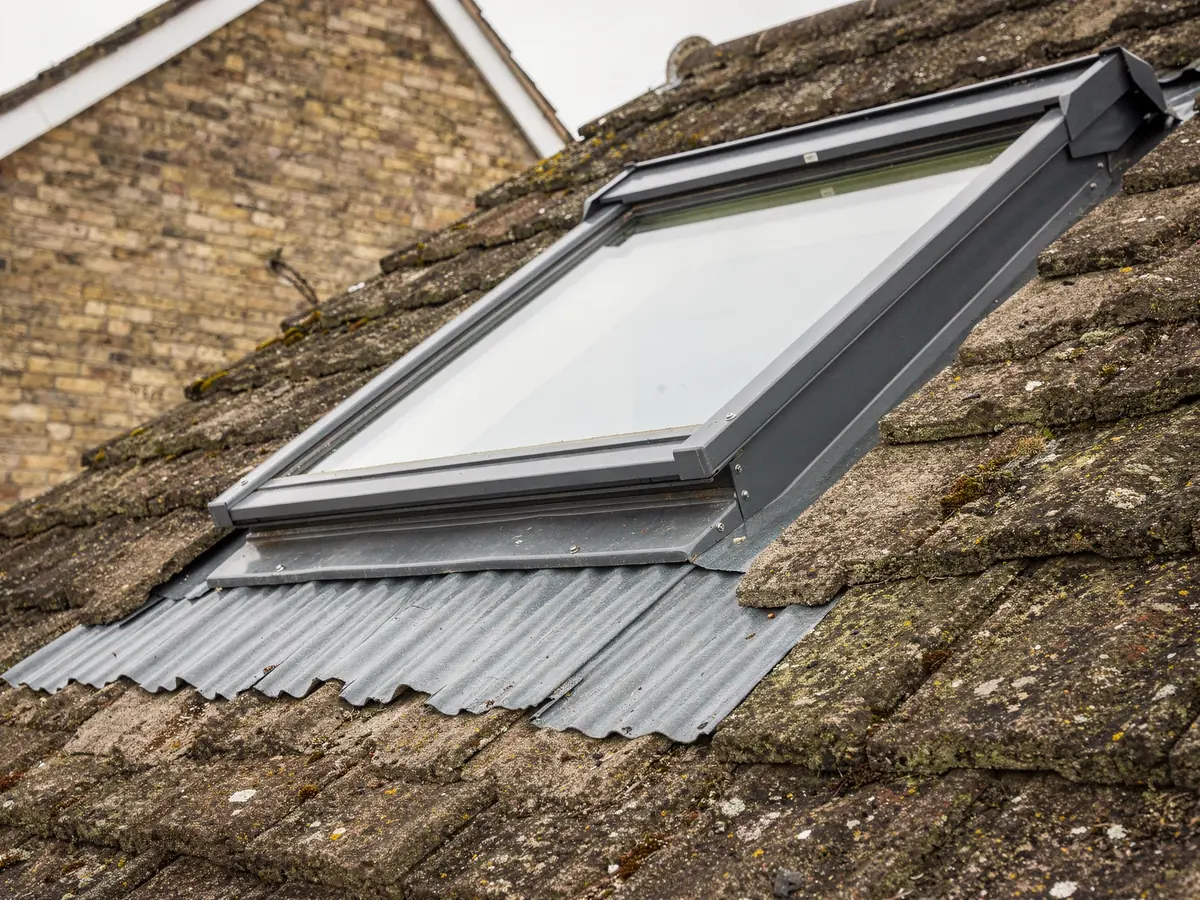
A roof unit is only as sound as the junction between frame and covering. Plain clay tiles lap closely and unevenly, concrete tiles are bigger and profiled, and slate lies thin and flat. Each has its own flashing kit, and the right one is ordered with the unit.
Pitch comes into it as well. Makers rate each roof window and conservation rooflight for a band of pitches, and a very shallow or very steep slope narrows the choice at once. The pitch is measured at the survey and the figure goes into the plan, so that the unit ordered is one the slope can take.
Chimney stacks, valleys and a neighbour's gable all limit where a frame can sit, because the unit needs clear space around it for flashing and for the roofer to work. On a terrace, the line of the party wall matters too. On older roofs we note whether spare tiles exist so that the courses close up neatly round the new frame, which is what makes a rooflight look as if it belongs.
Glazing is the last choice. Part L holds roof windows to the ordinary window standard and rooflights to a looser figure of their own, and the plan quotes the one for the unit ordered.
Delivery times vary with the product. A stock roof window can come quickly, whereas conservation rooflights and lanterns are made for the order and take longer, so the weeks of waiting are set down in the plan and the fitting follows delivery.
| Covering | Character | Watch for |
|---|---|---|
| Clay tile | Small, closely lapped | Matching spares, uneven courses |
| Slate | Thin, flat, even | Brittle nailed slates, cutting |
| Concrete tile | Large, profiled | Kit matched to the profile |
Stage 05 · Council file
What Wiltshire Council's records say about a lane
Planning here is Wiltshire Council's job. Most houses can take a rooflight under permitted development, and the limits are given in our guide to planning permission for rooflights. Whether those rights survive on your own house is a separate matter, answered by the council's record and nothing else.
Begin with the council's conservation area pages, which show whether your lane lies inside a boundary. A boundary alone does not forbid a rooflight, though a direction attached to the area might, and the planning register shows whether one exists. Many councils also favour flush conservation-style units on visible slopes, which is worth bearing in mind on a street frontage.
A listed building adds a layer of its own: where the house itself is listed, listed building consent covers any alteration that touches its character, and permitted development cannot supply it. On the newer closes the thing to check is the original planning approval, since some of these estates lost householder rights through a condition attached to it. Flats and maisonettes sit outside householder rights altogether. Whether an address falls on National Landscape land is a question the council can answer, and we put it to them where there is any doubt.
A new opening in a roof falls under the Building Regulations, which puts Building Control on the timetable. Where notification is required we file the notice ourselves, and the plan says where it goes: Wiltshire's own team or a private registered approver. A swap of the sealed glass alone needs no notice, and the plan states which case yours is.
Searches made for a Lavington address
- Boundary maps in the council's conservation pages
- Directions and earlier decisions in the register
- Whether the house itself is listed
- Conditions on the close's first permission
- Whether National Landscape land is involved
