









Roofs of Bromham
Thatch, tile and the bungalow edges
Bromham is a village just west of the A342, with the medieval church of St Nicholas at its heart, a good number of thatched and timber-framed cottages, and Chittoe within the parish. Much of it sits on Lower Greensand, whose light soils have long been worked as market gardens. Wiltshire Council is the planning authority. Very old buildings stand close to bungalows of the last century, and that contrast shapes how each rooflight job is read.
Stage 01 · The buildings
Cottages by the church, bungalows further out
Around St Nicholas the village shows its oldest side: thatched and timber-framed cottages beside stone and brick houses of several centuries. Many are listed. Ceilings are low, walls thick, and a bedroom may have only a small casement high in the gable. For a rooflight, that means either very careful choice or no rooflight at all, and we would rather say so at the start.
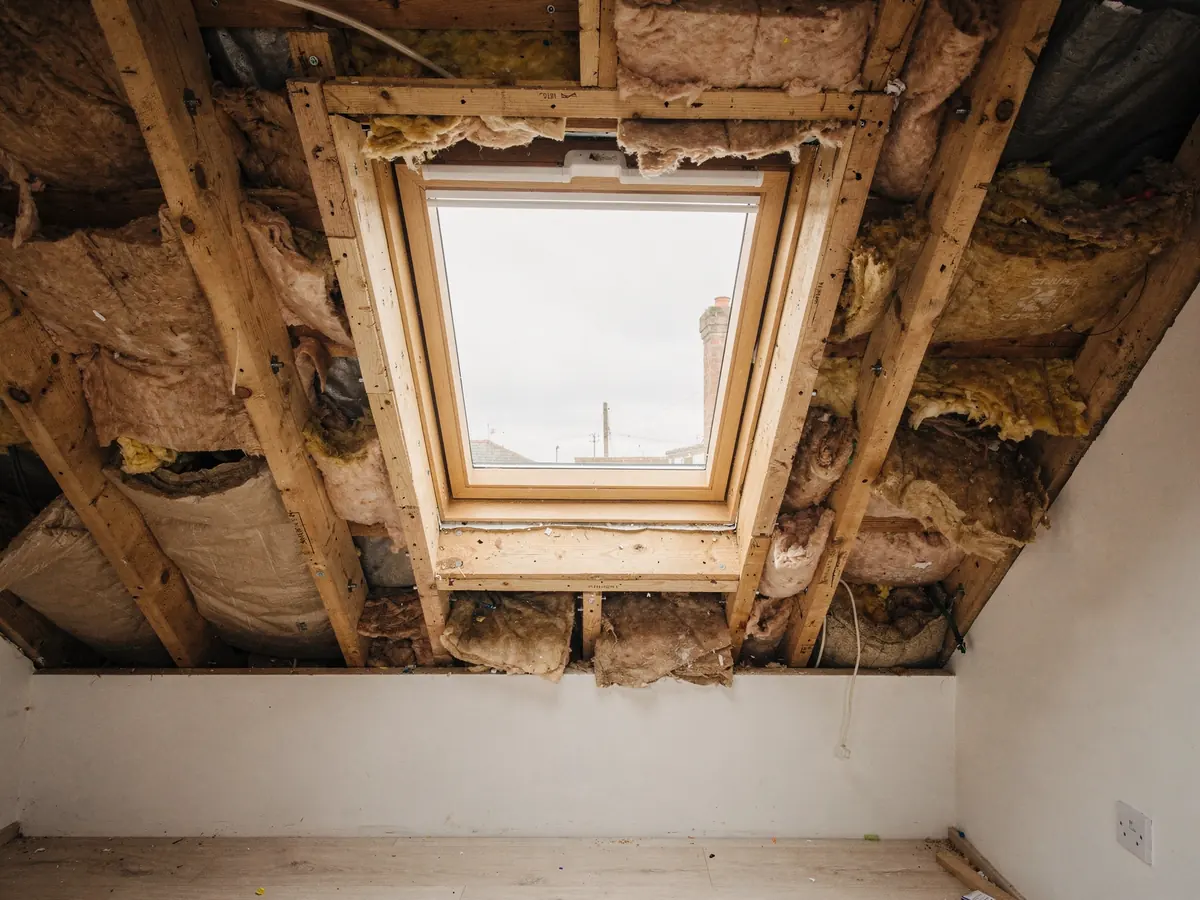
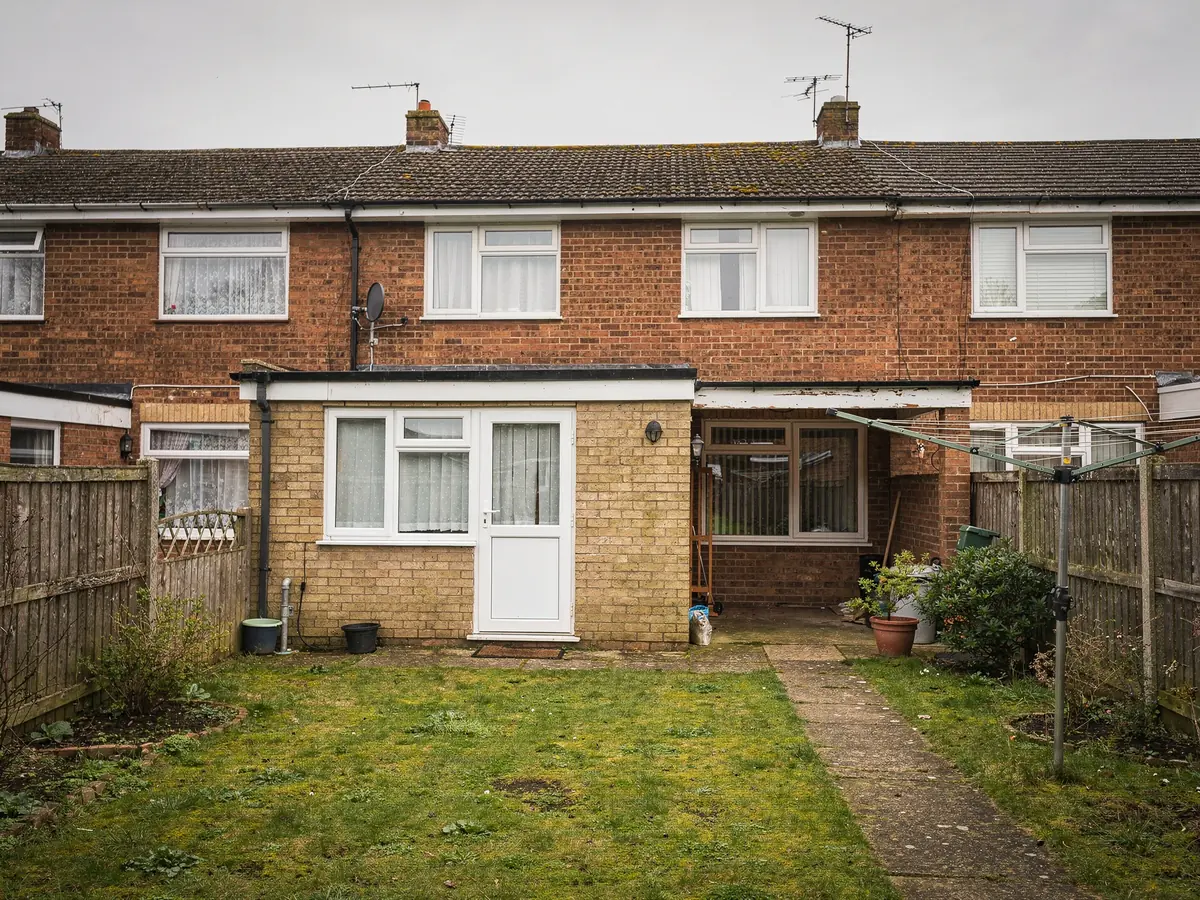
Move away from the church and the village loosens. Brick homes of the twentieth century, bungalows and chalet bungalows sit on generous plots, usually under clay or concrete tile, with hipped ends and extensions added behind over the decades. These roofs are where a roof window most often earns its place: over a loft bedroom, at the top of a stair, above a bathroom that never had daylight.
Outbuildings count as well, and they are easy to overlook. Garden rooms, garages turned into offices and flat-roofed kitchen extensions are common on village plots, and a flat rooflight or a compact lantern on one of these can lift a gloomy room while the main roof stays untouched.
So the first task at a Bromham visit is simply to name the building. Two houses on one lane can follow quite different rules, so a neighbour's answer rarely carries over. Age, covering and the building's standing with the council all grow out of that one answer. Together they cut the list of possible units well before anyone talks about size.
| Building | Roof | Opening question |
|---|---|---|
| Thatched cottage | Thatch | Listing, and whether a unit belongs |
| Older brick or stone house | Tile or slate | Listing and rafter soundness |
| Bungalow or chalet | Concrete or clay tile | Rafter layout over the room |
| Rear extension or garden room | Flat roof | Deck, upstand and falls |
Stage 02 · Coverings
Thatch, clay and concrete tile each ask differently
Thatch is not a surface a standard roof window is made for. On a thatched house we look at what is practical across the whole property, and the useful daylight often comes from elsewhere: a tiled outbuilding, a rear extension, a porch. That conversation happens at the survey, rather than a promise of a unit the roof cannot take.
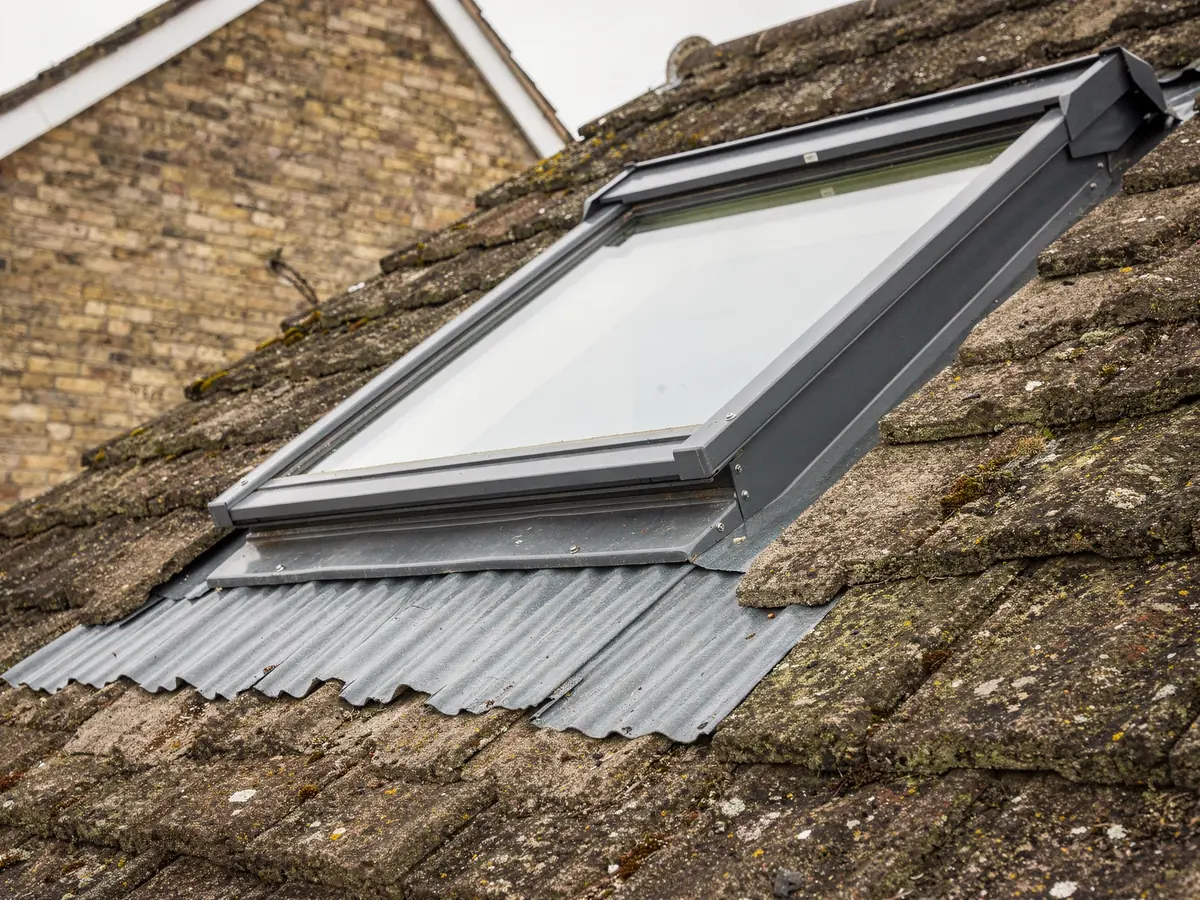
Tiled roofs are where a roof window usually belongs in this part of Wiltshire. Clay tiles are small, closely lapped and a little uneven, so the flashing kit is chosen for exactly that profile, and each course of tiles is closed up tight around the frame. Concrete tiles are larger, more regular and deeper in profile, and need a different kit again.
Underneath, many bungalow and chalet roofs carry regular trussed rafters from the later twentieth century, while older houses have timbers that vary in size and spacing. A frame that lands between two rafters leaves the structure alone, which keeps the job simple. One that does not needs trimming, and the plan names who carries it out and how.
Pitch is the last measurement on the list. Every roof window is made for a minimum slope, and a shallow hip or porch roof can fall below it. When that happens the answer is a different unit, and finding that out in advance is what the survey is for.
The flashing is ordered for the roof you actually have.
Clay tile slope
- Small tiles on battens, slightly uneven
- Flashing kit matched to the profile
- Courses closed up round the frame
- Matching spare tiles looked for
Concrete tile slope
- Large tiles with a deeper profile
- A deeper flashing kit to suit
- Regular trussed rafters beneath
- Pitch checked against the unit's minimum
Stage 03 · Council
Listed cottages and lost rights
Planning matters in Bromham are decided by Wiltshire Council. A rooflight on a house usually counts as permitted development, with the limits laid out in a rooflight planning permission guide. Yet a house can lose that right, and a village like this shows the two usual causes side by side: a listing on the old cottages, and conditions attached to newer plots.
Where a cottage is listed, permitted development stops short of works that alter its character, and listed building consent takes over. Plenty of the older buildings near the church carry a listing. The national list and the council's heritage pages show whether yours does, and the survey records the answer.
On a newer plot, the original planning approval may have removed householder rights through a condition. The condition itself is printed in the decision notice, which the council publishes online. A building converted into flats is different again, since a flat never held those householder rights at all.
Conservation designation may also cover parts of the village centre. Wiltshire Council publishes its boundaries and any special direction on its conservation area pages. We look at each of these for your address and set the outcome out plainly: nothing to apply for, an application sensible, or consent essential. We advise on it, and the council decides.
What gets looked up for a Bromham address
- Listed or unlisted, from the national list
- Any conservation boundary on the council's pages
- Special directions held on the online register
- Conditions on the original approval
- House or flat, since flats hold no householder rights

Stage 04 · Access
Lanes, drives and getting the unit to the roof
Several Bromham lanes are narrow, and plenty of houses sit at the end of a long drive or behind another property. That shapes the fitting day more than the roof does. Parking for the van, the length of the carry and room for a lorry to turn are all noted beforehand, so the morning holds no surprise for you or for the neighbours who share the lane.
Pitched-roof windows go up into their openings from inside the room, leaving only flashing and tile courses to finish outdoors. Bungalow roofs are low enough for easy access; a tall house or a steep hip may call for scaffold or a tower, which is ordered early and written down.
Building Control belongs to the same schedule. Cutting into a sound roof to hang a new frame is building work under the Regulations, and where the job is one that must be notified, we send Building Control the notice ourselves, either to Wiltshire's inspectors or to an independent approver registered for building control, and your paperwork names which. By dusk the covering is back in place and the inner opening waits for its plaster.
Lantern glass and conservation units arrive later than a stock window of ordinary size. So the plan carries three dates: the order, the delivery, and the hour our van turns into your drive.
What moves the date on a Bromham job
| Drive and lane | How far the unit is carried to the house |
|---|---|
| Roof height | Scaffold or tower on taller houses and steep hips |
| Covering | Clay and concrete tile close up differently |
| Extension roofs | Deck, upstand and falls on flat sections |
| Inside finish | Lining and plaster round the new opening |
Every item here is noted during the visit, and each one moves the schedule or the price on the quote.
Stage 05 · Roof space
What gets measured in your roof space
A Bromham visit begins in the loft whenever there is a hatch to climb through. A tape goes across the gap between two rafters at the spot the frame will occupy, judge the timber, spot earlier alterations and check for felt underneath. A few old roofs have none at all, and that alters how the hole is dealt with.
Outside, we note the covering, the slope, the run of the courses and anything the frame must clear: a chimney, a valley, a neighbour's roof. Indoors we fix where the unit falls over the bed, the stairwell or the bath, and decide whether you want it to open.
All of it goes into a job plan giving the unit and size code, the council's view, the Building Control route, the delivery wait and the date we arrive to fit. When the work is signed off, it carries our guarantee on workmanship for a full ten years.
Taken down in a Bromham roof space
- Rafter gaps and timber soundness
- Covering, slope and underlay
- Chimneys, valleys and adjoining slopes the frame must clear
- Drive, access and any scaffold
- Unit, size code and council route
