









Village frames
Potterne's streets, from timber frames to cul-de-sacs
Potterne is known locally for a medieval timber-framed house called the Porch House and for a large old church. Around those landmarks the village has filled in over centuries, and a rooflight job here depends first on which of them the house resembles.
Stage 01 · Housing mix
Beside the Porch House
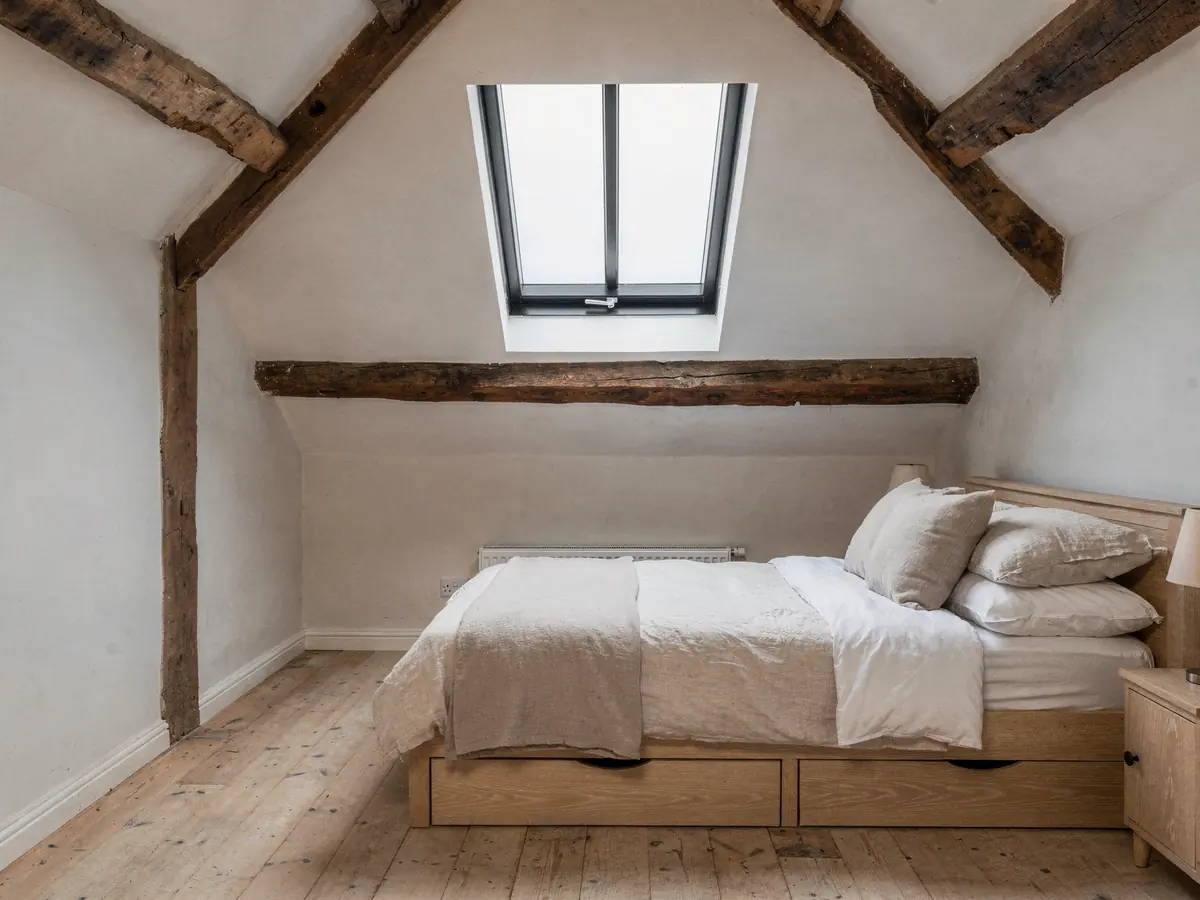
The oldest houses in Potterne are timber-framed, with infill panels and roofs that have been re-covered several times in their lives. Rooms under those roofs are often low, irregular and full of character, which is exactly why a bedroom or bathroom there can use daylight and often cannot get it from the walls.
Alongside stand brick-fronted houses of later centuries. Their roofs are generally simpler, with a regular pitch, a clay tile or slate covering and rafters cut to a pattern. For a loft conversion or a landing that needs lighting, these are the straightforward cases, and the usual starting point is a roof window on the rear pitch.
Because the range is so wide, a Potterne survey sheet opens by classifying the house. The category sets the product, the permission route and even the length of the fitting day.
A roof that has been re-covered more than once can carry a mixture of materials: new tile laid over old battens, or slate mixed with something different where an earlier owner made a change. We look at the covering from outside and from underneath, because what shows on the slope does not always match the structure it sits on. The flashing kit is ordered once we know what the opening will actually meet.
| Type | Roof | Starting point |
|---|---|---|
| Timber-framed house | Re-covered tile or slate | Frame, listing, position of rafters |
| Brick-fronted older house | Tile or slate, regular | Pitch, rafter gaps, back slope |
| Modern close | Engineered trusses, concrete tile | Truss layout, consent history |
| Bungalow | Low pitch, often hipped | Pitch limits, roof space height |
Stage 02 · The frame
Hand-cut rafters and what they allow
A roof window is made to fit between rafters, so the spacing has to be measured at the actual position. In a hand-cut frame that spacing is rarely uniform, and a gap on one side of the roof can differ from the one opposite. We record it in several places and choose the unit size that suits the widest convenient gap.
Old timbers also tell us how much can safely be changed. Cutting a rafter, where it is allowed at all, means fitting a trimmer above and below the opening and checking that the load is carried round it. In a listed frame, any cut is a matter for the conservation officer before it is a matter for the roofer.
Underlay is another unknown. Older roofs may have none at all, or a very old felt, and a fresh opening still has to be made weatherproof whatever lies beneath. The flashing kit is ordered to match the covering, so the finished junction is sound on a roof that was never built to receive it.
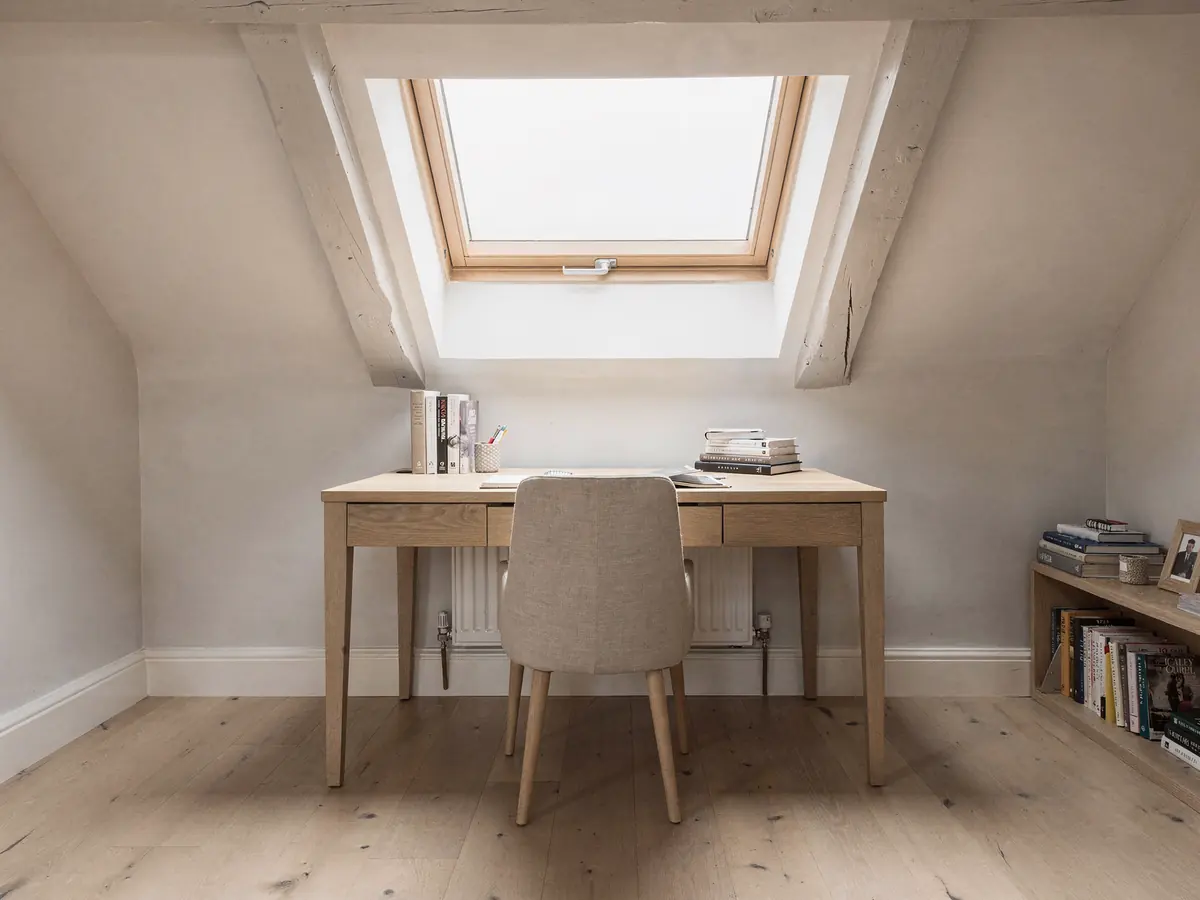
That is why on old houses the unobtrusive solution is usually a conservation rooflight sized to the gap, its frame slim and its glazing bar set centrally. It sits flush in the covering, avoids altering the frame and matches the look of a roof that has stood for centuries.
Old plaster and boarding behind the rafters hide as much as they show. Where the roof is lined, the survey looks for the edge of the lining and notes how it will be cut back and made good round the opening, so that nothing is damaged by surprise when the work begins.
Hand-cut older frame
- Gaps measured in several places
- Unit sized to the widest sensible gap
- Cutting avoided where possible
- Slim flush rooflight often preferred
Engineered trusses
- Regular gaps drawn from the plans
- Unit placed between the timbers
- No truss cut without a designer's advice
- Roof window or flat unit by position

Stage 03 · Closes and bungalows
The edge of the village, and more headroom than you think
On the village edges, closes of modern brick houses fill the space between the older lanes and the fields. Their roofs are trussed with concrete tiles, they often add a flat or lean-to extension behind, and they come with a planning history that may include conditions. In these roofs the trusses are engineered, thin and structural, so the aim is to place the unit between them and never to cut one without a designer's say-so.
A bungalow among them may be a simpler job than the two-storey house next door. Bungalows often hide a roof space with more headroom than the outside suggests, and the survey finds out how much. A low, hipped roof limits the pitch a roof window can take, so the pitch is measured before a unit is named.
A rear extension on any of these houses usually carries a flat roof, and a flat rooflight can be the simpler answer there, since it sidesteps the roof structure above the main rooms.
Where the room in the roof is to become a bedroom, the Building Regulations on escape come into play. A roof window may serve as an escape window in a bungalow roof where the room is within 4.5m of ground level, and the survey checks the room against that figure. It is a good reason to settle the window position with the stair and the floor level in mind, before the unit is ordered.
Stage 04 · Listed and protected
A conservation area from 1981 and the listings within it
Potterne comes under Wiltshire Council for planning, and its listed buildings call for a particular route. Where a building is listed, work that affects its character requires listed building consent, whatever the usual rules for a house say. The application is better made before any unit is ordered.
The village also has a conservation area, designated by the council in 1981. The council's conservation pages show the boundary, and its planning register reveals any direction attached to it. We read both for your address and write down the result. A rooflight on an ordinary house can often go ahead as permitted development, with the limits set out in our rooflight permission guide.
For newer closes the check is different again. The paperwork issued with the development may have taken householder freedoms away, and only the register will say so. Flats and maisonettes have no such freedoms to begin with.
We gather the facts, explain what they mean for the job and record the route in the plan, whether that is nothing further, an application or a consent.
A listed building awaiting consent has a fitting date that depends on the council, and the plan states that plainly rather than pencilling in a day that cannot be kept. Once consent is in hand, the order goes ahead and the date follows.
What the Potterne search covers
- Listed status of the house and its neighbours
- Conservation boundary on the council's pages
- Directions or conditions in the planning register
- National Landscape land near the village, if relevant
- The permission route written into the plan
Stage 05 · The main road
Fitting a roof beside the A360
Many Potterne houses front onto the A360 or onto narrow side lanes running off it, and a van cannot always stand where it would like. The survey records the nearest safe place to stop, how far glass and frames must be carried, and whether the only route to the back runs through the house or a neighbour's land.
Gardens in the village are often deep, and access gates are narrow. A conservation rooflight is small and easy to carry. A roof lantern's frame, or a long glass panel for a flat rooflight, is neither, so those jobs are planned with a lifting route in mind.
Inside, a timber-framed house has plaster and beams worth looking after. The route the fitter takes, and the floor area beneath the opening, are settled with you ahead of the booking, so nothing is moved or protected in a hurry on the morning.
Roof windows go in mostly from inside, which keeps the scaffold question to the steepest or tallest slopes. Where scaffolding cannot be avoided, it is arranged beforehand and shown in the plan, flagged if it crosses a boundary. Building Control belongs in the same schedule: where notification is required we file it and name who receives it, and the plan says whether the work is notifiable.
Lanes, ladders and lifting in Potterne
| Stopping place | Where the van can safely wait on the main road or side lane |
|---|---|
| Carrying distance | From the vehicle to the back of the house |
| Scaffold | Needed on tall or steep slopes, booked in advance |
| Unit size and glass | Large frames and panels need a planned lift |
| Roof covering | Old tile or slate needs more care to dress back |
Each item is recorded at the survey and reflected in your quote.
