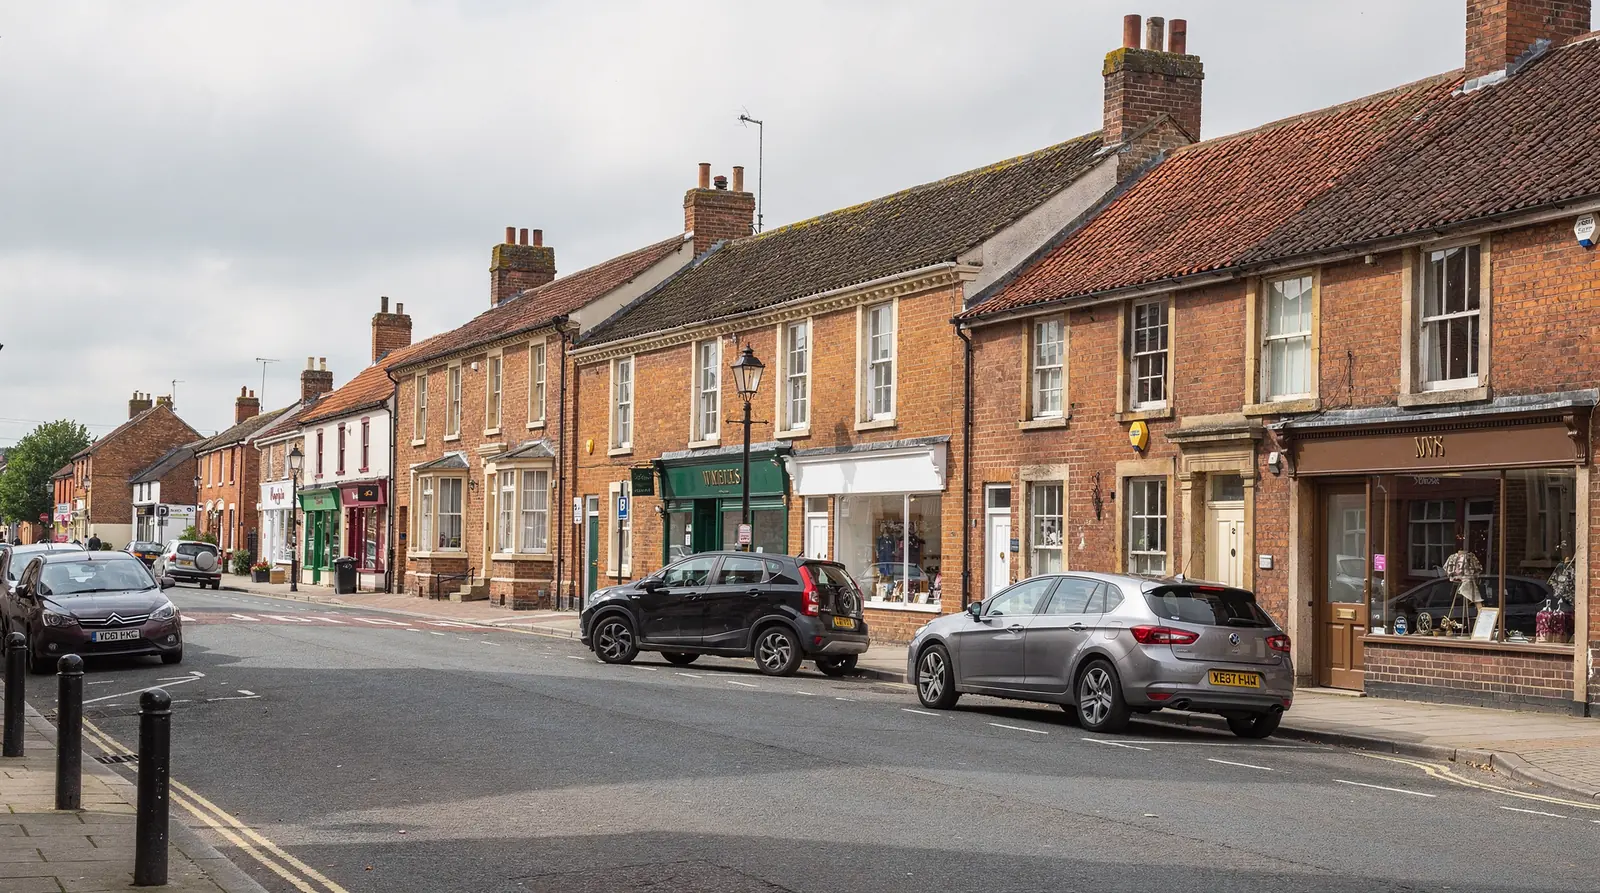
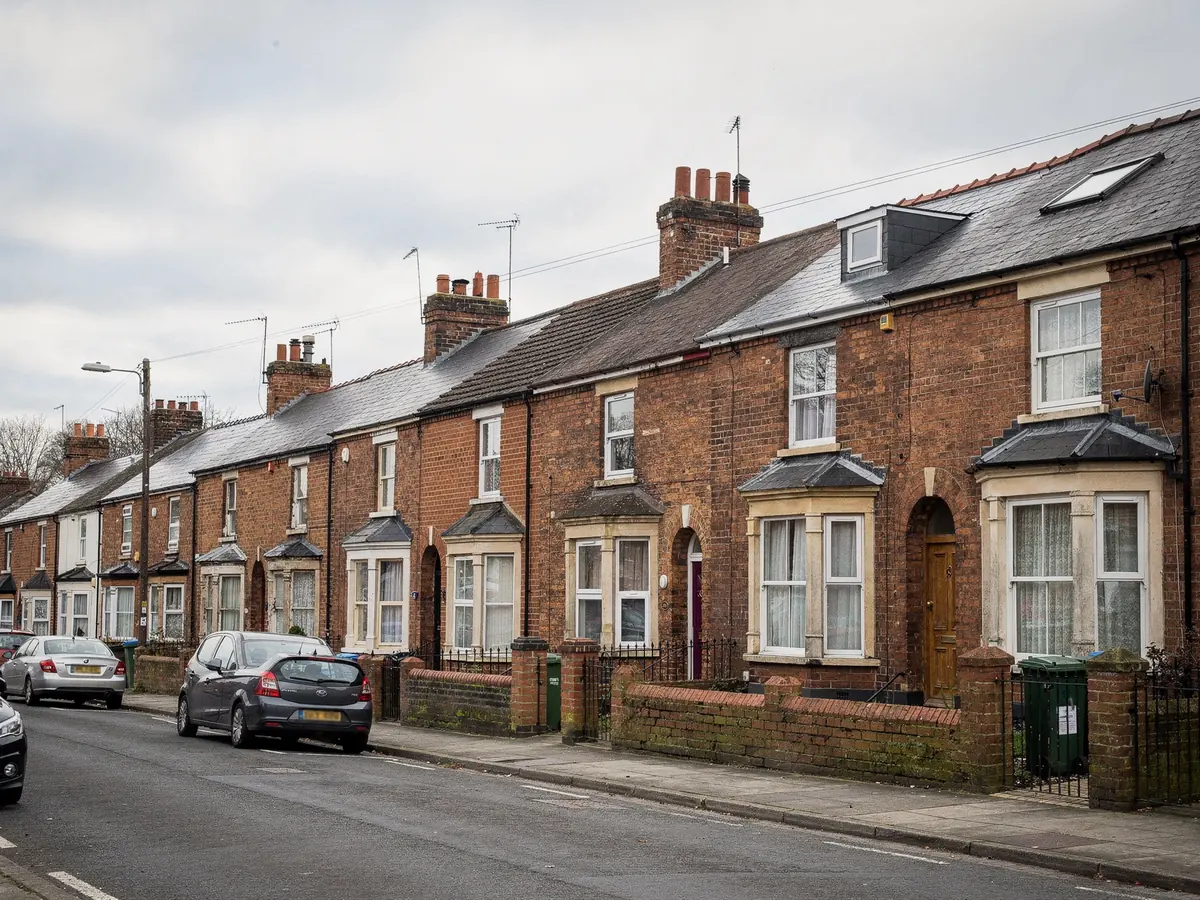








Avon and brick
Market Place stone to station streets
Chippenham grew as a market town beside the River Avon, then changed shape when Brunel's railway reached it in the 1840s. The result is a stone centre, a broad belt of Victorian brick and several generations of later housing. Each of these carries its own roof, and each needs reading differently before a rooflight is chosen.
Stage 01 · Station streets
Slate over sawn timber between the station and the centre
Between the station and the old centre run streets of Victorian and Edwardian brick, mostly terraces and pairs with slate roofs and later rear additions. Plenty have a loft used only for boxes, a landing lit by whatever glow drifts down the stairs, or a bathroom at the back without a window of its own. These are the jobs that come up most often in this part of town.
A Victorian roof was built by hand, and it shows. Rafters are sawn timber of the day, not always matched from house to house, and their spacing drifts. The tape goes to the precise point chosen for the unit. Wherever possible the unit is picked to sit between two rafters, which leaves the framing undisturbed and lets the fitting finish in a day.
Slate asks for patience. A window in a slate roof takes a flashing kit made for slate, and the slates alongside the frame are trimmed so the courses close tightly. Cutting them to fit is slow work, and a rushed job shows from the street for years afterwards. Brittle edges and old nail holes are noted at the survey, and if extra slates are needed that goes onto the plan too.
Victorian rafter roof
- Sawn timber with uneven spacing
- Slates trimmed to the opening
- Unit sized to sit between rafters
- Old nails and edges looked at early
Estate trussed roof
- Engineered frames, left uncut
- Flashing kit for concrete tile
- Position picked to suit the gaps
- Smaller unit if a gap is narrow

Stage 02 · River stone
Around the Market Place and the Buttercross
Close to the river, around the Market Place and the Buttercross, the buildings are stone and some are very old. Roofs are steep, rear wings are plain, and a fair few houses are listed. A roof window on these properties nearly always goes on the back slope, so the first thing noted at the roof visit is what kind of house stands beneath it.
Planning questions in Chippenham go to Wiltshire Council. Part of the centre lies inside a conservation area, which on its own settles nothing. A rooflight there may still be permitted development, unless a direction under Article 4 has withdrawn it for your street. The council's conservation pages show the line of the boundary, and its online register lists earlier decisions along the road.
Listed status is another question entirely. When a stone house near the Market Place is on the statutory list, a rooflight that alters its character needs a listed building consent of its own, and the usual permitted development rules do not rescue it. Near the old centre that catches more houses than owners expect, so listing is one of the earliest questions on the visit, and the answer is written into the plan.
The Chippenham permission file
- Where the conservation boundary falls
- Article 4 status for your street
- Listed or unlisted
- Conditions that came with an estate's first permission
- Flat or maisonette (no householder rights)

Stage 03 · Pewsham and Cepen Park
Estates at the edge, with trusses and small extensions
Mid-century semis and bungalows came after the terraces, and whole estates followed at the town's edges, Pewsham and Cepen Park among them. These are brick and render houses under clay or concrete tile, built on factory trusses, usually with a small flat-roofed extension behind. Their questions are about frames and paperwork, and not about stone. The small flat-roofed extension at the back is often the darkest room in the house, and overhead glass, either a low rooflight or a taller lantern, is the usual answer once the roof build-up and its slope to the gutter have been measured. Which of the two is chosen depends on how much height the ceiling can spare.
Trussed rafters are engineered frames that carry the roof as a set, and nobody should saw through one. Windows and sun tunnels are placed to suit the gaps between trusses. If a gap proves narrower than the unit first drawn, a smaller unit is chosen and the truss is left whole. The survey also notes the pitch of the tiles, since the flashing kit has to follow the profile of a concrete tile and a clay one differently.
On the paperwork side, a developer given consent for a new street may have had householder rights withdrawn in the small print, and the notice that granted the consent records it. Permitted development has limits of its own, laid out in the rooflight planning permission guide and not repeated here. We look, report what we found and say which result your job gets: clear to proceed, worth a formal application, or listed building consent first.
| House | Roof you will find | What settles the unit |
|---|---|---|
| Stone town house | Stone slate or tile | Listing |
| Victorian terrace | Slate over timber rafters | Size and spacing of timbers |
| Mid-century semi | Clay or concrete tile | Headroom in the loft |
| Estate house | Concrete tile on trusses | Conditions on the plot |
Stage 04 · Getting up there
Narrow lanes, shared alleys and rear access
Chippenham's terraces were laid out long before cars. Many have no front drive, the back garden is reached by a shared alley or through the hall, and the closest place for a van may be the next street. Walking that route at the survey matters as much as measuring the roof, because how a frame travels from van to slope shapes the day.
For a window in a pitched slope the unit goes up through the opening from the room beneath. Outside, the job is flashing plus fresh courses of tile or slate dressed round the frame. A terrace gives little room to swing a ladder, so the order of work is decided in advance. A steep or lofty slope, or one that overhangs a neighbour's passage, means a scaffold or tower goes into the booking and the plan. Getting a lantern frame to a rear extension is looked at on the same visit.
Any new opening in a Chippenham roof counts as building work, which puts a Building Control line into the plan. If the work is notifiable, we lodge the notice, and the plan identifies the office it goes to. Made-to-measure units arrive on their own timetable, so the order day, the delivery date and the morning we start are all written down in a row.
Alleys and loading in Chippenham
| Van and loading | Distance from the van to the back door |
|---|---|
| Rear access | Through the hall or along a shared alley |
| Scaffold or tower | Arranged beforehand for steep roofs |
| Roof covering | Slate and tile close up differently |
| Inside finish | Lining and plastering of the new reveal |
Each point is logged at the roof visit and priced into the quote.
Stage 05 · Dark rooms
Halls, landings and back bathrooms in the terraces
In a Victorian or Edwardian terrace the hall or a bathroom can sit away from every outside wall, and there the roof is the only route left for daylight. A sun tunnel suits a landing or a bathroom when the loft above it is clear. The tape goes along that run first, because every bend in the tube costs light, and the survey decides between a rigid tube and a flexible one.
Where the loft could become a room, a roof window on the back slope does more than a tube can. Indoors we agree the exact position of the glass in the room, whatever lies beneath it, and whether the unit should open. Outdoors we log the covering and the angle of the slope, since every unit has a lowest pitch it is built for, and we look at how chimneys and valleys sit near the chosen spot.
Afterwards the findings are gathered onto a single page: the unit chosen, its size code, what Wiltshire Council's records say, the Building Control route, how long delivery will take and the start date. That page goes out with the quote and is yours to read before anything is booked.
