









Roofs of Melksham
From the Market Place to the newer estates
Melksham is a Wiltshire market town on the River Avon, with St Michael's church near its middle and Wiltshire Council as its planning authority. The old centre sits beside the river and the estates spread out from it. Industry, rubber above all, drew people to the town, and a good deal of its housing dates from that growth.
Stage 01 · Housing
Terraces beside the river, estates beyond
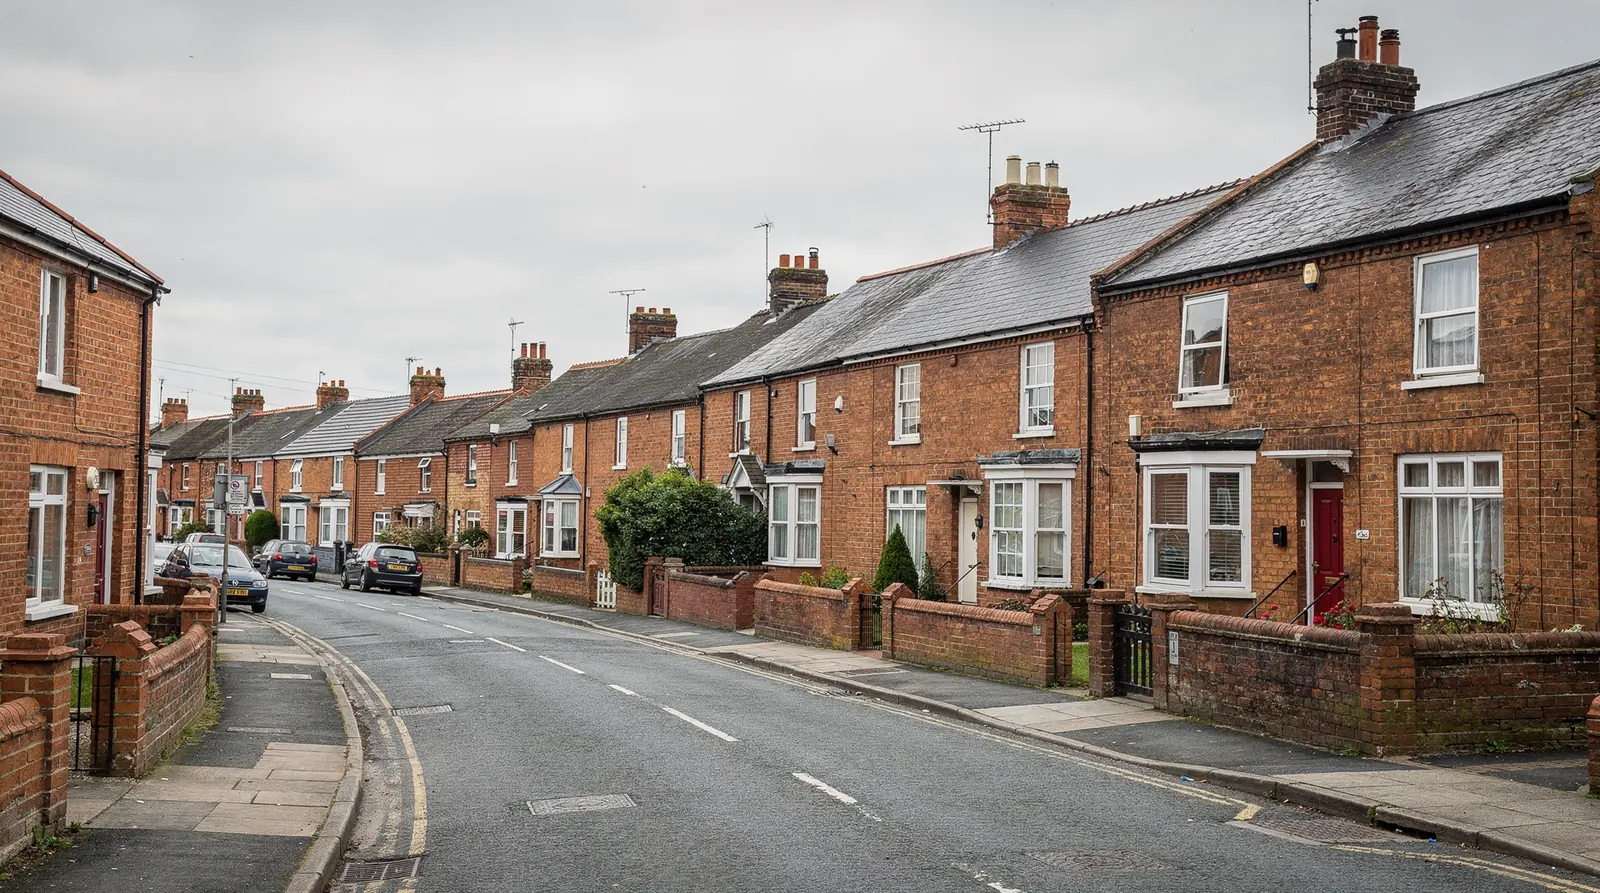
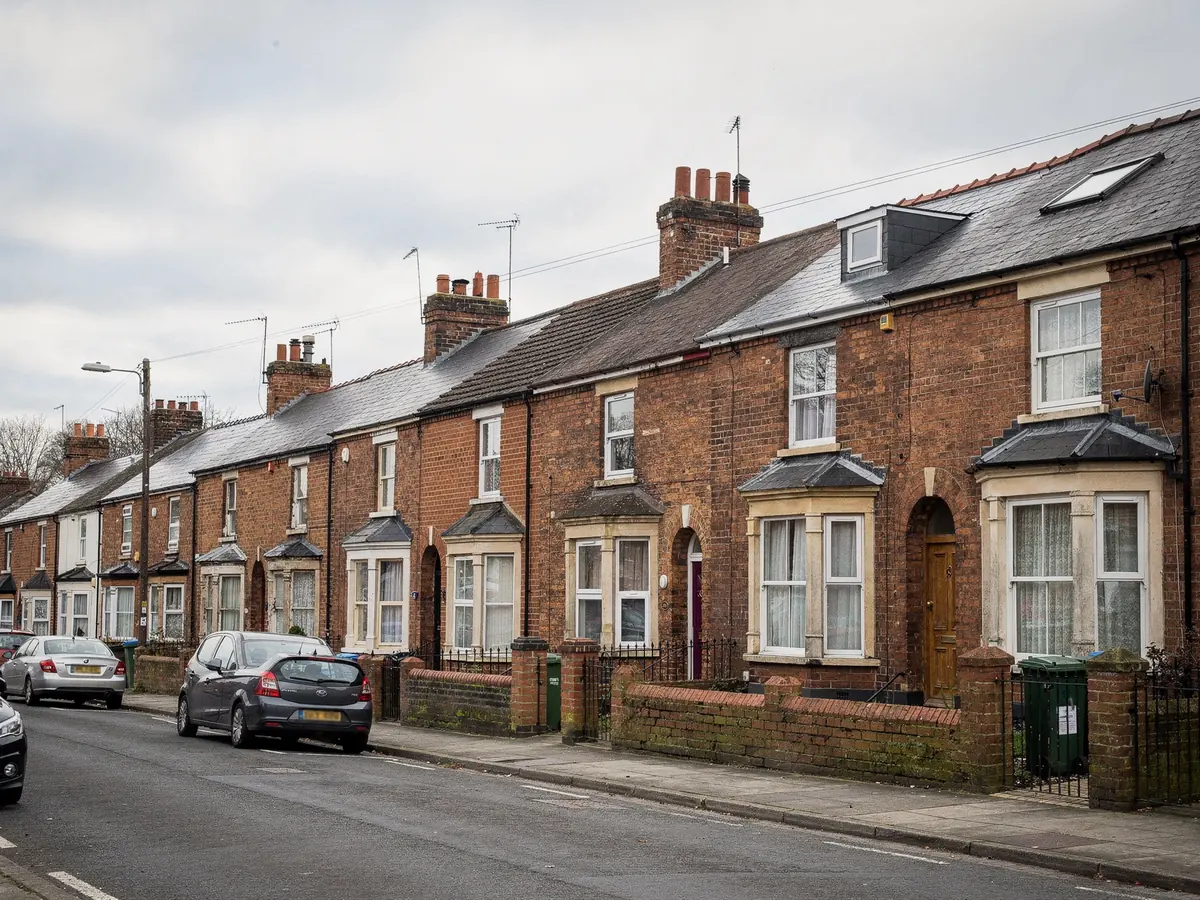
Streets near the Market Place and Church Street hold the town's older buildings: brick and stone houses with slate or clay tile roofs, some with outshuts and small yards at the rear. They are the properties where a daylight problem is most familiar, with a landing that has no window, a bathroom tucked into the middle of the house, or an attic room used for storage because it is too dim to use.
As the town grew through the twentieth century, terraces and semis filled the land around the centre, followed by the larger estates at Bowerhill and further out. Many of these homes have concrete tile roofs on regular trusses, with rear extensions in flat felt or single ply membrane. The loft of such a house is often narrow, and a conversion has to fit around a water tank and a web of bracing.
The newest housing at the edges of Melksham was built under planning approvals of its own, which brings a different kind of question. A condition on the original permission may have taken householder rights away, and the roof may be thinner and lighter than an older one. Those facts are not guesswork, because they are written in the decision notice.
At every address the first thing recorded is the type of house. The age, the covering and the paperwork behind it narrow down the units that make sense before anyone picks a size.
| Home | Roof | First check |
|---|---|---|
| Brick or stone house near the centre | Slate or clay tile | Listing and conservation boundary |
| Twentieth century terrace or semi | Concrete tile | Truss layout and tank position |
| Recent estate house | Light concrete tile | Planning conditions on the estate |
| Rear extension | Flat membrane roof | Upstand height and fall |
Stage 02 · Loft space
Trusses, tanks and the room left in the roof
Most of Melksham's twentieth century housing has a roof built from factory-made trusses, laid out in a regular pattern. That regularity helps a roof window, because a standard frame can often sit between two trusses with no cutting, which keeps the structure as the builder left it. The difficulty is the web of timber diagonals between the trusses, which can stand exactly where a converted room would like to be.
Where a loft is being turned into a room, the structure behind the plasterboard becomes a bigger question than the window itself. A trussed roof usually cannot be cut through without a plan from an engineer, and that cost and effort belong in the quote, not in a surprise after work begins. We note on the visit whether a conversion is plausible, and what it would involve.
Older houses present a different loft: timber that was cut by hand, with irregular spacing, and a roof pitched steeply enough for a bedroom beneath it. A unit chosen to fit between the existing rafters keeps the old structure undisturbed. If the size is wrong for the gap, a trimmed opening is described and priced in the plan before it is built.
In every case the pitch of the roof must meet the minimum for the window chosen. A flat-roofed extension is a better fit for a flat rooflight or a lantern, raised on an upstand with a membrane lapped up to the frame.
A regular truss roof is simple to window and hard to convert.
Trussed roof, postwar to recent
- Even spacing suits a standard frame
- Bracing may stand where the room would go
- Cutting a truss needs an engineer's design
- Water tank position noted in the loft
Older cut-timber roof
- Rafters uneven in size and gap
- Room often usable under a steep pitch
- Frame chosen to land between timbers
- Trimming described in the plan if needed
Stage 03 · Rules
A conservation area, the Avon valley and your deeds
Wiltshire Council deals with planning in Melksham, and the older centre includes a conservation area. That label does not forbid a rooflight on a house; the usual Class C right survives unless the street has been singled out by an Article 4 direction. Both the boundary and any direction can be found on the council's website. What that right covers is spelled out in our rooflight permission guide.
Front slopes facing a street in the older part of town attract more attention from planners than back ones. Slim conservation units set flush with the slate usually go down better than a large frame standing proud. A listed building is different: work affecting its character needs listed building consent, whatever the position on permitted development.
In the newer parts of town the original estate approval matters most. Developers sometimes attach conditions that remove householder rights, and a copy of the decision notice settles it. Converted houses split into flats are a separate case, since a flat never held those rights.
The finished plan sorts your address into one of three groups: no application, an application worth submitting, or consent that has to be obtained first. What we give is advice; what the council gives is the ruling.
Looked up for a Melksham address
- Whether the address sits inside the conservation boundary
- Any special direction made for the street
- Whether the building is listed
- Conditions in the original estate approval
- A house, or a flat

Stage 04 · Parking and carry
Yards, estate roads and where the van fits
Access in Melksham varies from one street to the next. Older terraces near the centre have narrow passages and little room to park, while estate houses have drives and open verges but long gardens behind side gates. On the visit we walk the path from the kerb to the ladder, so the plan can say exactly how a frame reaches the back of the house.
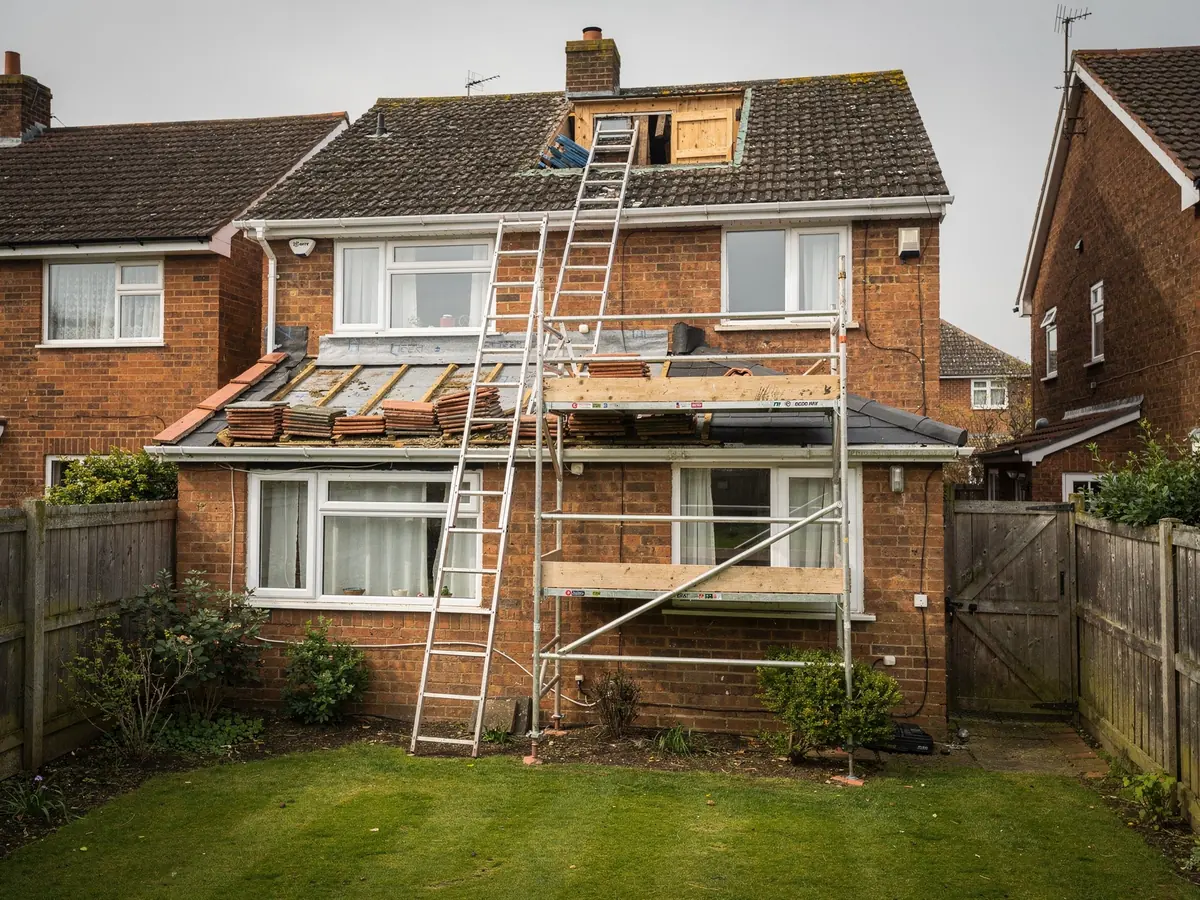
Windows in sloping roofs are largely fitted from the room beneath. The frame is raised through the opening and screwed down between the rafters, then the flashing and covering are completed out on the slope. Taller houses call for scaffold, which is booked in advance, may need a neighbour's agreement, and is entered in the plan under a date of its own.
Since a fresh opening cut in a roof counts as building work, Building Control has a part to play. If the job is notifiable, the notification comes from us, sent to the council's own building control office or to a registered approver, whichever the plan names. Once the crew leaves, the slope is sealed over and the room below can be plastered.
Your fitting date is agreed on the day of the order. Big lanterns and conservation rooflights wait longer than stock windows, so the plan lists three dates in a row: order, delivery and fitting.
What moves a Melksham fitting
| Street parking | Distance from the van to the door |
|---|---|
| Side gates and passages | Route for a frame to the rear garden |
| Scaffold and ladders | Needed on taller houses, booked ahead |
| Roof covering | Slate, clay and concrete all close up differently |
| Plastering afterwards | Lining the new opening in the room below |
Every factor is noted on the visit and feeds both the written quote and the schedule.
Stage 05 · The first visit
Measurements taken before an order is placed
A Melksham visit starts up in the roof space, provided a hatch gives a way in. We measure the rafter or truss gap at the spot for the unit, judge how sound the timber is, and record whether there is felt beneath the covering. After that we go outside to study the covering, the pitch, the chimneys, the valleys and next door's slope.
In the room below we choose the spot above the bed, stair or bath and decide whether the unit should open. Under a flat roof we turn to the upstand and the fall, and ask whether the structure can take the weight of a lantern or rooflight.
All of it is collected into your job plan: which unit and what size code, the planning verdict for the address, what Building Control needs, the time the unit takes to be delivered and the day we fit. Once the work is signed off, our ten year guarantee on workmanship begins.
Noted at a Melksham visit
- Rafter or truss gap and timber condition
- Covering, pitch and felt
- Chimneys, valleys and next-door roofs
- Parking, route to the back and scaffold
- The unit picked, its size code, the permission route
