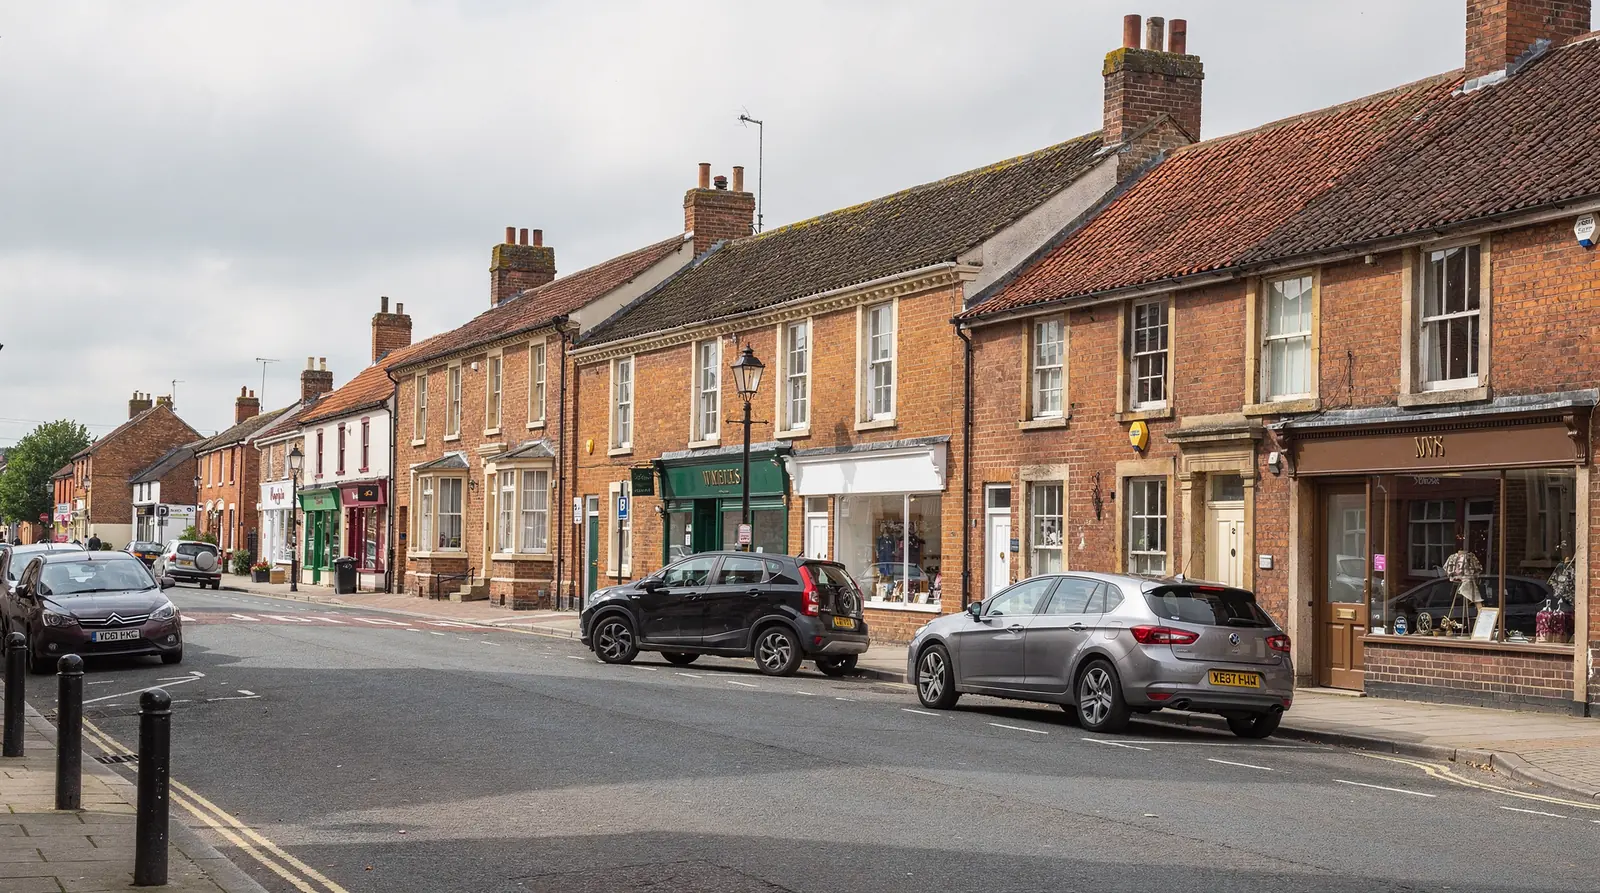










Roofs of Calne
Along the Marden, from The Strand outwards
Calne stands on the River Marden, with the chalk of Cherhill Down rising to the east and the Bowood estate close by. The middle of town is largely conservation area, and the planning authority is Wiltshire Council. The town was long known for its bacon factory, and that industrial past left a good deal of sturdy brick and stone behind.
Stage 01 · Terraces
Mill-era rows where every roofline is on show
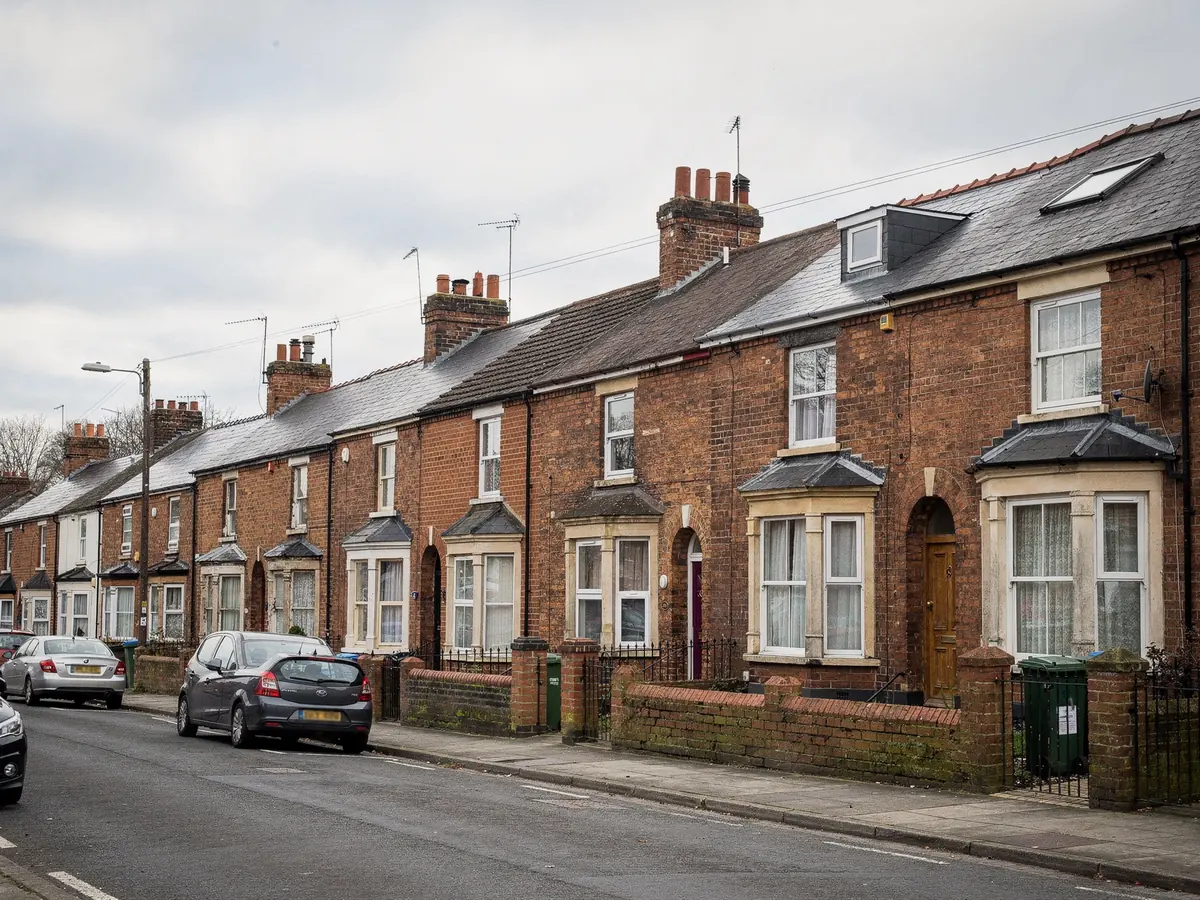
Calne grew along with its industry. Terraces and workers' housing from the nineteenth century sit close to the town centre, plain in design and generally uniform in height, so a unit that is badly placed shows up quickly against its neighbours. Getting the position and size right matters more here than the frame itself.
Nearer the middle, the older core follows the Marden, with The Strand, Church Street and the lanes around St Mary's church making up its heart. Stone and brick buildings from the Georgian and Victorian periods stand here, many with slate roofs, tall chimney stacks and small rear yards. The front slopes face the street and are seen by everyone. The rear slopes are mostly private, and that is the side a rooflight usually favours.
Chimney stacks and party walls decide a good deal in a terrace, and so does the room below. Inside, we pick the spot over the pillow, the stairwell or the bath, and judge whether a unit that opens suits the space. In a bedroom under a terrace slope, a window that opens helps air the room. The frame must stay clear of a stack, and a party wall can take away the slot where a window would otherwise go. Those details are measured on the visit, so the position in the plan is one that can actually be built, with the stack or the wall named as the reason for any move of a rafter or two.
Stage 02 · Slate and tile
Slate that shows every line, tile that hides them
Welsh slate is thin, flat and exact. A roof window or conservation rooflight set into it needs a flashing that sits low, so the frame reads as part of the slope instead of an object laid on it. The slates around the opening are cut and dressed to close up neatly. We take note of their condition at the visit, because old nail fixings sometimes have to be checked before they are disturbed.
Concrete tile is a different surface. The tiles are larger and deeper, laid in regular courses over trussed rafters, and a flashing kit is made to match their profile exactly. Because the rafters are evenly spaced, a standard unit usually fits between two of them, which keeps the structure intact and the job tidy.
Underneath either one, the loft shows what is possible. In some older Calne roofs there is no underlay beneath the slates, which changes how the opening is made weathertight. In an old terrace the timbers may be uneven and the room beneath low; in a newer house the roof space is often tighter, filled with trusses and a water tank. We measure the exact gap where the unit will sit, and if it does not fit, we say so and suggest a different size. A minimum pitch applies to every roof window, and a shallow porch or a low-pitched garage roof can fall below it, in which case a different product is right.
On slate, the flashing is chosen so the frame disappears into the slope.
Welsh slate slope
- Thin, flat slates in neat courses
- A low flashing so the frame sits flush
- Slates cut and dressed round the opening
- Old nail fixings looked at first
Concrete tile slope
- Larger, deeper tiles in regular courses
- A flashing kit to fit the profile
- Regular rafter gaps beneath
- Tank and trusses noted in the loft
Stage 03 · Permissions
A conservation area, Bowood and your own address
Planning in Calne belongs to Wiltshire Council, and a good part of the town centre is conservation area. Being inside one does not stop a rooflight on a house. Permitted development under Class C can survive inside the boundary, provided no special Article 4 direction covers the street. The council's own website shows the boundary on a map, and the planning register lists any direction and the earlier applications for your property.
Councils take most interest in front slopes, and many publish guidance in favour of slim conservation units sitting flush. A back slope out of sight of the road tends to be simpler. The rooflight planning permission guide explains what permitted development allows and what lifts it.
Several buildings in the middle of town are listed. For those, consent for listed buildings is required for anything that alters the character of the house, whatever the rest of the rules say. Some newer estates were approved with conditions that removed householder rights, which the paperwork for the estate would show. Flats, including those converted from larger houses, have no householder rights of this kind. Each of these gets checked for your address, and the plan states the result bluntly: nothing to apply for, an application advisable, or consent essential.
Checked for a Calne address
- Boundary of the conservation area on the map
- Any Article 4 direction covering the street
- Listed status of the building
- Conditions attached to a newer estate
- Whether the home is a house or a flat

Stage 04 · Edge of town
Estate houses, garages and conservatory roofs
Beyond the centre the town spreads out into housing from later in the twentieth century: brick semis, bungalows and larger detached homes under concrete tile. Estates on the edge of Calne often have an attached garage, a conservatory or a flat-roofed rear extension, and each of these gives another place for light to come in from above. The houses themselves are the easiest roofs in town to work with: regular trusses, regular tiles and a roof space that is tight, with a water tank in the way. A standard window drops between two trusses, and anything wider needs a designed trimmer, which an engineer draws up and the plan records.
A rear extension or converted garage suits a flat rooflight or a lantern, set on a raised upstand with the roof membrane lapped up to it. The visit checks the structure, the fall and the upstand height before a size is chosen. A landing directly under the slope gets most from a roof window, which can open for air, while a landing with a loft above it and no clear route to the roof is a job for a sun tunnel takes daylight down a reflective tube.
None of this needs a conservation unit, though the choice of glass still matters over a room people sit in. Clear, tinted and solar control glass each cope with a summer afternoon in their own way, and laminated glass on the inside is the safer choice above somewhere you sit, so the plan sets the options out together.
| Home | Usual covering | Opening question |
|---|---|---|
| Georgian or Victorian town house | Slate, stone slate | Conservation boundary and listing |
| Nineteenth century terrace | Welsh slate | Rafter size at the rear slope |
| Late twentieth century estate house | Concrete tile | Trusses and any estate condition |
| Extension or garage conversion | Flat roof | Upstand and fall |
Stage 05 · Where the van stands
Yards, passages and a van near the town centre
Kerbside space is scarce in the middle of Calne, and plenty of older houses are reached through a shared passage or a back lane, not a front drive. Those details settle the van's parking spot, the route a long frame takes round to the rear, and whether a neighbour needs a word of warning. We note every one of them on the visit so the morning runs to plan.
If the slope is high or steep, a scaffold or tower goes up first, ordered in advance and set down in your written plan. A conservation rooflight or a large lantern is made to order and can lag behind a stock window, and for that reason the plan lists the order date, the expected delivery and the morning our van pulls up.
What can stretch a Calne fitting day
| Parking nearby | Distance from the van to the front door |
|---|---|
| Passages and yards | How the unit reaches a rear slope |
| Scaffold tower | Ordered early for tall or steep roofs |
| Slate or tile | Slate takes longer to dress neatly |
| Inside finish | Lining, plaster and decoration afterwards |
Each of these is noted at the visit and feeds into both the quote and the schedule.