









Airfield village
Village lanes, service-era closes and trussed roofs
Lyneham lies in north Wiltshire between Royal Wootton Bassett and Calne and is best known for the RAF station beside it. The Hercules fleet left in 2011, the station closed at the end of 2012, and the site is now MOD Lyneham, home to a defence engineering school. Around it sits a blend of older village houses and homes built in estate batches, each with its own roof.
Stage 01 · Village lanes
Cottages and farmhouses along the old roads
The oldest part of Lyneham follows the village roads, with cottages and farmhouses in stone and brick. A few keep their original slate or clay tile roofs, and rear outshots that owners have changed more than once. In these houses a roof window lights a loft room or dark landing, and a flush unit on the back slope leaves the street side untouched. A cottage loft often has a floor of old boards and an uneven ceiling line, so the position of the window is marked with the owner standing in the room before any measuring of the roof is finished.
Roofs that have been altered several times are measured with care. The rafters in a main range may differ from those in an outshot, the covering may change from slate to tile where an extension begins, and the pitch can drop on a lean-to. Each section is treated as a small roof of its own.
As in most villages, the back slope is usually the better place for a unit, and the survey records which parts of the roof can be seen from the road.
Checked on a Lyneham village house
- Rafter size and condition
- Covering where an outshot begins
- Pitch of each section
- Which slope faces the road
- Loft access
Stage 02 · Station-era closes
Brick houses built in batches for the airfield
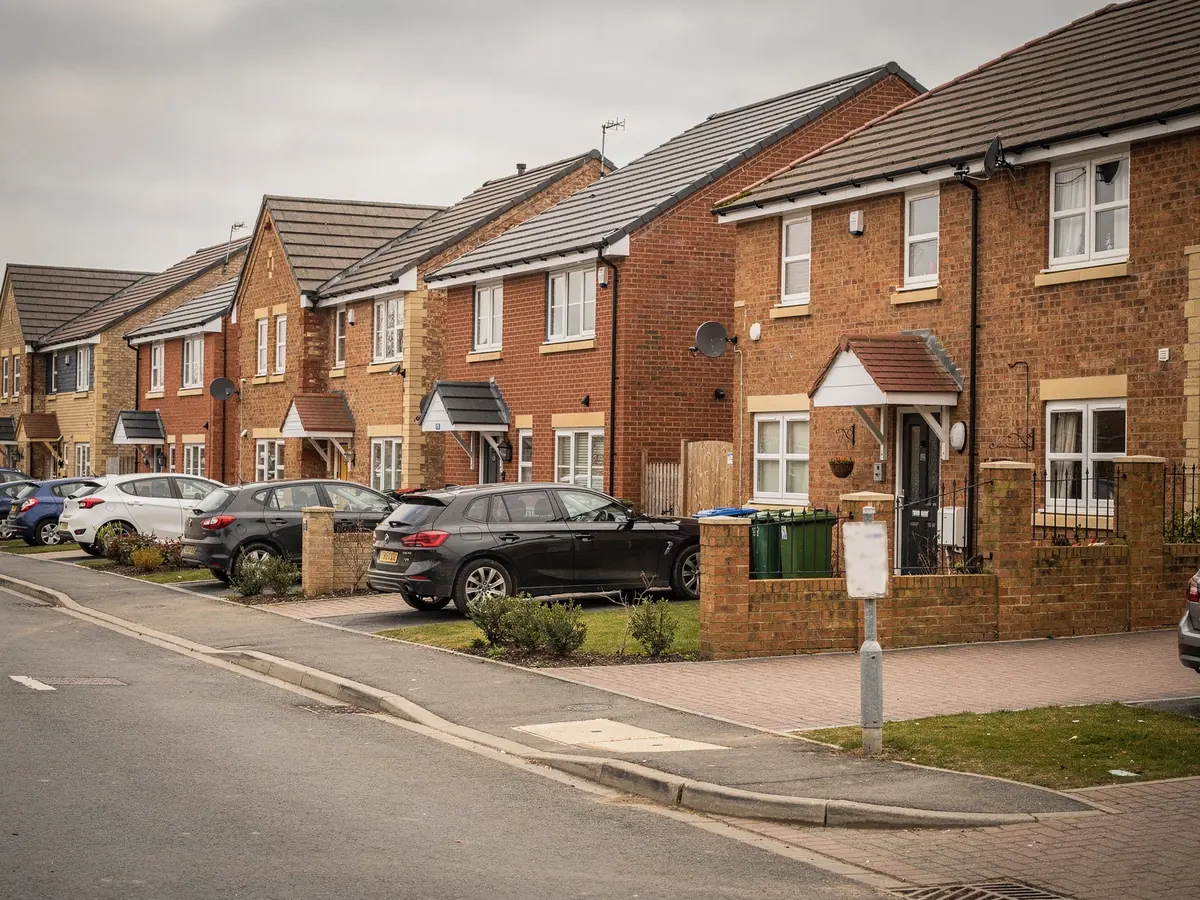
Much of the twentieth century's housing came because of the station. Brick houses went up in batches, most under concrete or clay tiles on regular timber frames. Because a close was built in one go, the roof over one house is a decent guide to the next, and a survey on one property teaches us what to expect along the rest of the road.
It is still only a guide. Owners alter extensions, convert lofts and replace coverings over the years, so each roof is measured on its own account and a neighbour's roof is never copied. A useful habit on a close is to ask how long ago a house was extended: a rear addition from a later decade will carry a different covering, a different pitch and sometimes a different set of timbers from the main roof.
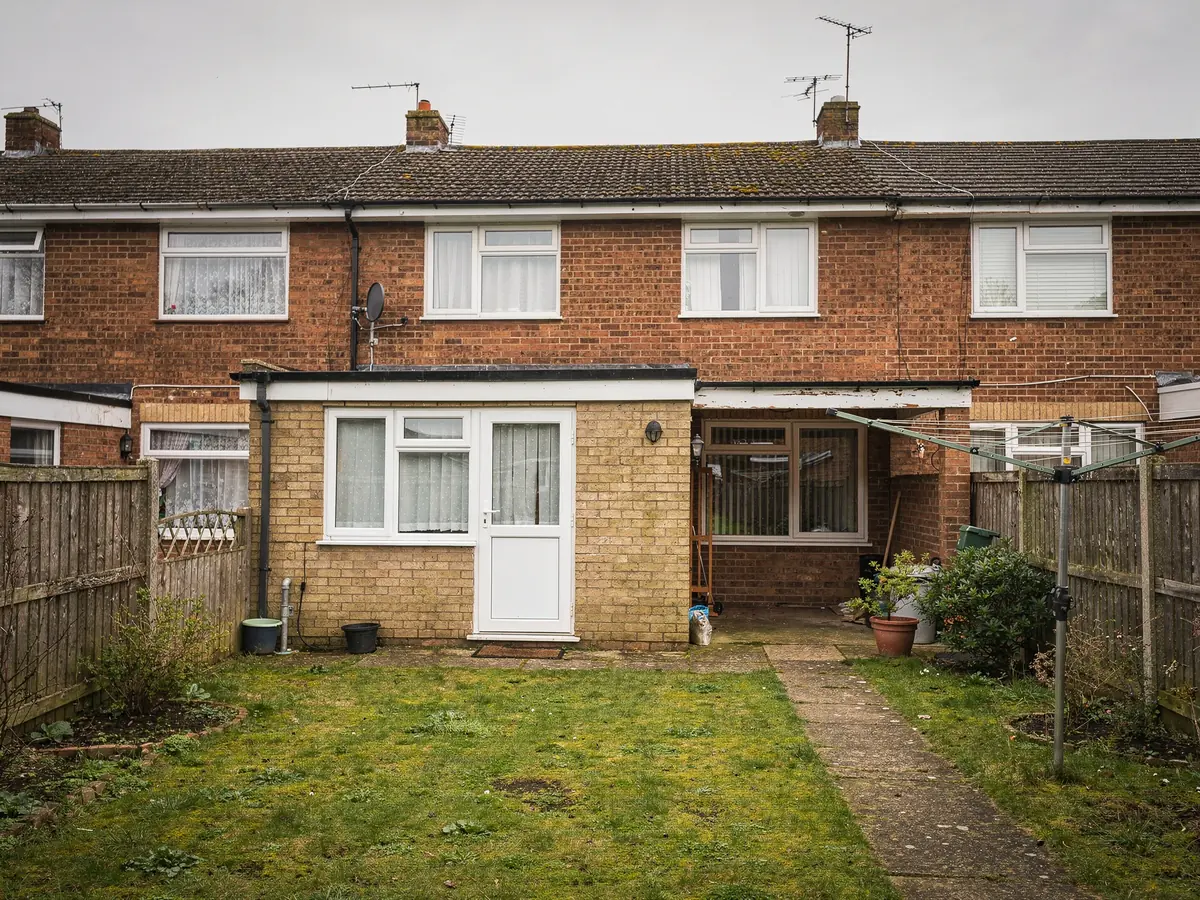
Later and smaller developments added more brick and render, generally with trussed rafters and modest flat-roofed extensions or garages at the side. Those are where garage conversions turn into playrooms and offices, and where the puzzle is how to light a room that never had a window in its roof. A playroom or home office under a flat roof wants light that does not glare on a screen, so the position of the rooflight over the room, and whether it can open, is talked through before it is drawn.
| Phase | Roof | First check |
|---|---|---|
| Older village cottage | Slate or clay tile | Rafter size and condition |
| Station-era brick house | Clay or concrete tile | Headroom and slope |
| Later estate house | Concrete tile, trusses | Conditions on the plot |
| Garage or extension | Flat or lean-to | Fall, upstand, deck |
Stage 03 · Trussed rafters
Brick houses with a roof you cannot cut
Most of Lyneham's newer houses stand on trussed rafters, which is a very different roof from a hand-framed cottage. These are factory-made frames, fixed at regular spacing, that carry the roof's weight as a set. No single timber is ours to saw through, so a roof window or sun tunnel has to suit the gaps between trusses.
The survey logs the truss spacing, the pitch and the covering, and the size code follows the gap. If the space is tighter than the unit first pictured, a smaller unit is chosen or the position moves. The truss stays uncut, and the paperwork explains why the size moved.
A house that already has a loft room is different again, with a floor, a stair and often extra steel or timber added under Building Control. A roof window there is usually positioned by head height inside the room. Where a landing has no daylight at all, a sun tunnel finds a path between the timbers without opening the slope.
Trussed brick house
- Engineered frames at regular spacing
- Unit sized to the gap
- Smaller unit or new spot if narrow
- Concrete or clay tile flashing kit
House with a loft room
- Floor, stair and added steel or timber
- Window set by head height in the room
- Sun tunnel for a landing below
- Structure checked before sizing
Stage 04 · Garages and extensions
Playrooms, offices and the garage that never had a window
Flat roofs on garages and extensions bring their own measurements: the fall, the deck and the height of the upstand. A flat rooflight is checked against exactly those details before any order is placed. A low upstand is found while measuring, and the paperwork spells out what raising it would take, since a taller kerb changes the cost and the look of the unit.
Once a garage is lived in, the opening has a different job to do, because the Building Regulations apply to the new opening as well. The build-up of the roof is noted for that reason, alongside the fall and the deck, and the lining of the well below is agreed with whoever is finishing the room.
Fitting in Lyneham tends to be more straightforward than in an older town, thanks to easier access, and the usual surprises are small ones such as a locked side gate or a shed against the wall. Many houses have a drive, a garage and a back garden reached from the side, so the van stands close and the unit is carried a short way. The route is still walked at the survey.
With a pitched roof the unit is normally passed through from the room beneath it, and the outdoor work is chiefly the flashing and neat courses of tile dressed back around the frame. A scaffold or tower, perhaps for a high gable or a loft over a garage, goes into the plan with its position and the day it is put up.
Lyneham site notes for the fitting
| Driveway and gate | How close the van can stand |
|---|---|
| Side passage | Width for carrying frames and glass |
| Scaffold or tower | Booked ahead for high gables |
| Roof covering | Tile type sets the flashing kit |
| Inside finish | Reveal lined and plastered afterwards |
These details are recorded at the survey and shape the quote.

Stage 05 · Plot file
Wiltshire Council, the plot and the estate conditions
Planning in Lyneham sits with Wiltshire Council, which keeps an online register that can be searched address by address. Rooflights on a house usually count as permitted development, but that is only a starting point. Rights can be withdrawn by a clause in the original permission or by an Article 4 direction, and the notice for the house and the register will show either one.
Both are read for your address during the survey. If a condition applies, the plan says an application is advisable and what it should cover. If nothing applies, the plan says that too, and still names the limits that govern the unit, and the rooflight planning guide sets those out. Where an application is advised, the plan lists what it would need to show: the position and size of the unit, a simple drawing of the roof slope and a note of the materials.
Listed buildings, whether a farmhouse on the old roads or a cottage in a lane, follow separate rules, since works that affect their character call for listed building consent. Householder rights do not extend to a flat or maisonette. Plenty of service-era and later houses are neither listed nor in a conservation area, and a quick search confirms it for the address; the search is still made, because the one house on a street that differs is the one that counts.
The Lyneham plot file
- Conditions on the original permission
- Article 4 status for your road
- Whether the house appears on the statutory list
- Any conservation boundary close by
- Flat or maisonette status