








Village roofs
Lanes, bungalows and the village edge
Purton is a large Wiltshire village on high ground north-west of Swindon, with a parish church that has both a tower and a spire. It has grown in layers, from old stone and brick houses on its lanes to later estates, and that mix means no single rooflight answer suits the whole place.
Stage 01 · Lanes and cul-de-sacs
Three Purton eras under one postcode
The oldest part of Purton is a loose scatter of cottages and farmhouses in local stone and brick, many with tiled or slate roofs and rooms tucked beneath the eaves. Some are modest, some have been extended several times, and the roofs often hide rafters that vary in both size and spacing. These are the houses where a slim conservation-style rooflight or a small roof window can give daylight to a bedroom or bathroom.
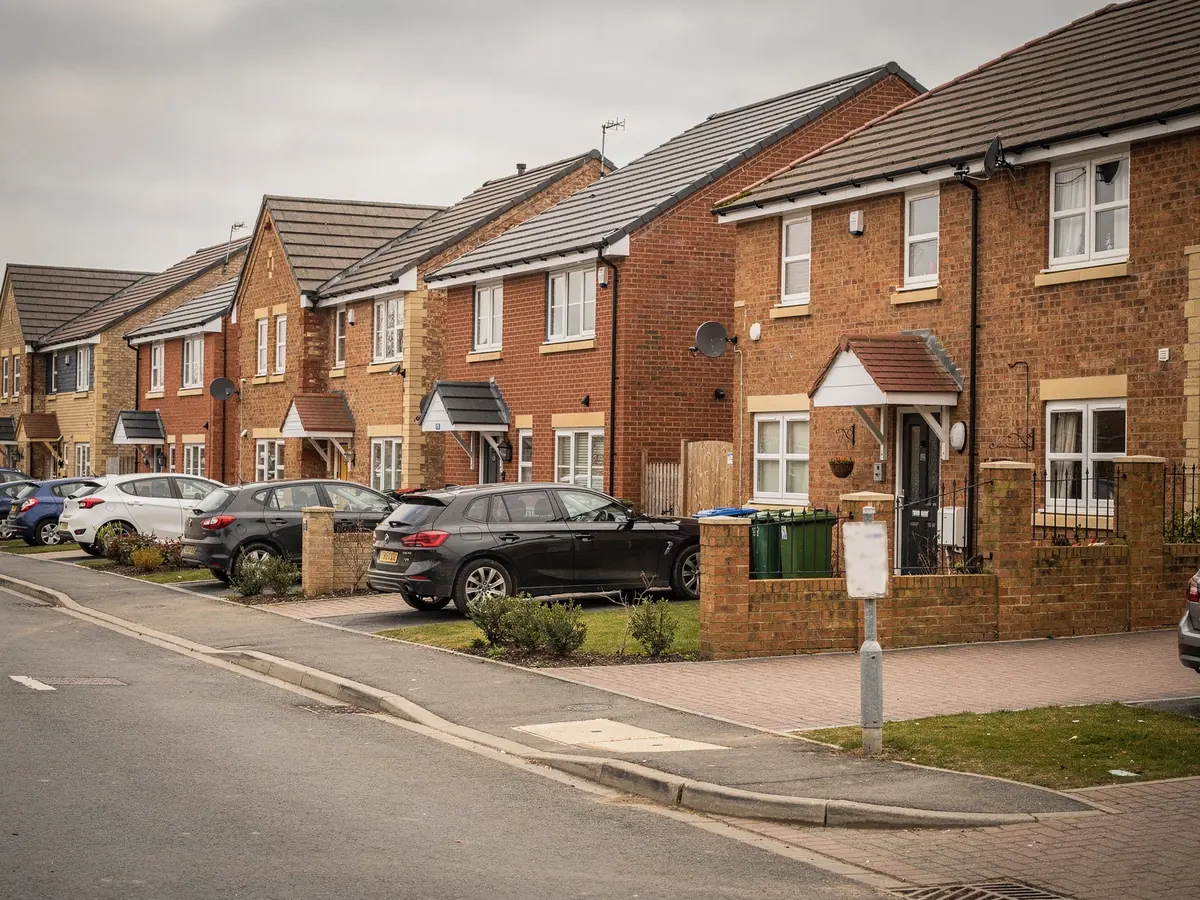
Through the twentieth century the village spread outwards with bungalows, dormer bungalows and semi-detached homes on cul-de-sacs. Their roofs are usually simpler, covered in concrete or clay-effect tiles, with regular rafters and often a loft that has been boarded or converted. They take roof windows well, particularly where the loft is becoming a bedroom or study.
Newer streets add another layer, with houses on trussed rafters and sometimes a planning condition on the original consent. Extensions turn up everywhere, from flat-roofed kitchens to garages made into extra rooms. These groups sort the village roofs, and each points to a different set of checks.
Older lane houses
- Walls of stone or brick under tile or slate
- Hand-cut rafters of uneven size
- Possible listing or conservation setting
- Slim rooflights or small roof windows
Later estate homes
- Concrete tiles over regular rafters or trusses
- Estate conditions worth reading
- Loft and landing the usual targets
- Standard roof windows and sun tunnels
Stage 02 · Council lines
Why Wiltshire, not Swindon, holds the file
It surprises many people that Purton, so near the edge of Swindon, is not under Swindon Borough Council. The parish sits on the county side of the boundary, which hands planning to Wiltshire Council, and that council's web pages and register are where your address gets checked. A neighbour a short drive away in the town would be dealing with a different set of documents altogether.
For most houses the right to fit a rooflight comes automatically with the property, and the planning rules for rooflights are laid out in that separate guide. Three things can change the picture. A condition attached to a newer estate may have taken the right away, a listed building needs separate consent for work that affects it, and a conservation area can carry an Article 4 direction. We look to see whether any part of Purton near your home is covered, and we say what we found.
Flats and maisonettes have no householder rights at all, so they always go through the council. Where things are uncertain, we suggest putting a query to Wiltshire before the unit is ordered, never after it arrives.
Purton lookups on the Wiltshire side
- Register entries for past decisions
- Conditions on the original estate consent
- Conservation pages and any Article 4 entry
- Whether the house is listed
- Flat or maisonette status of the property
Stage 03 · Upstairs rooms
Turning a Purton loft into a bedroom
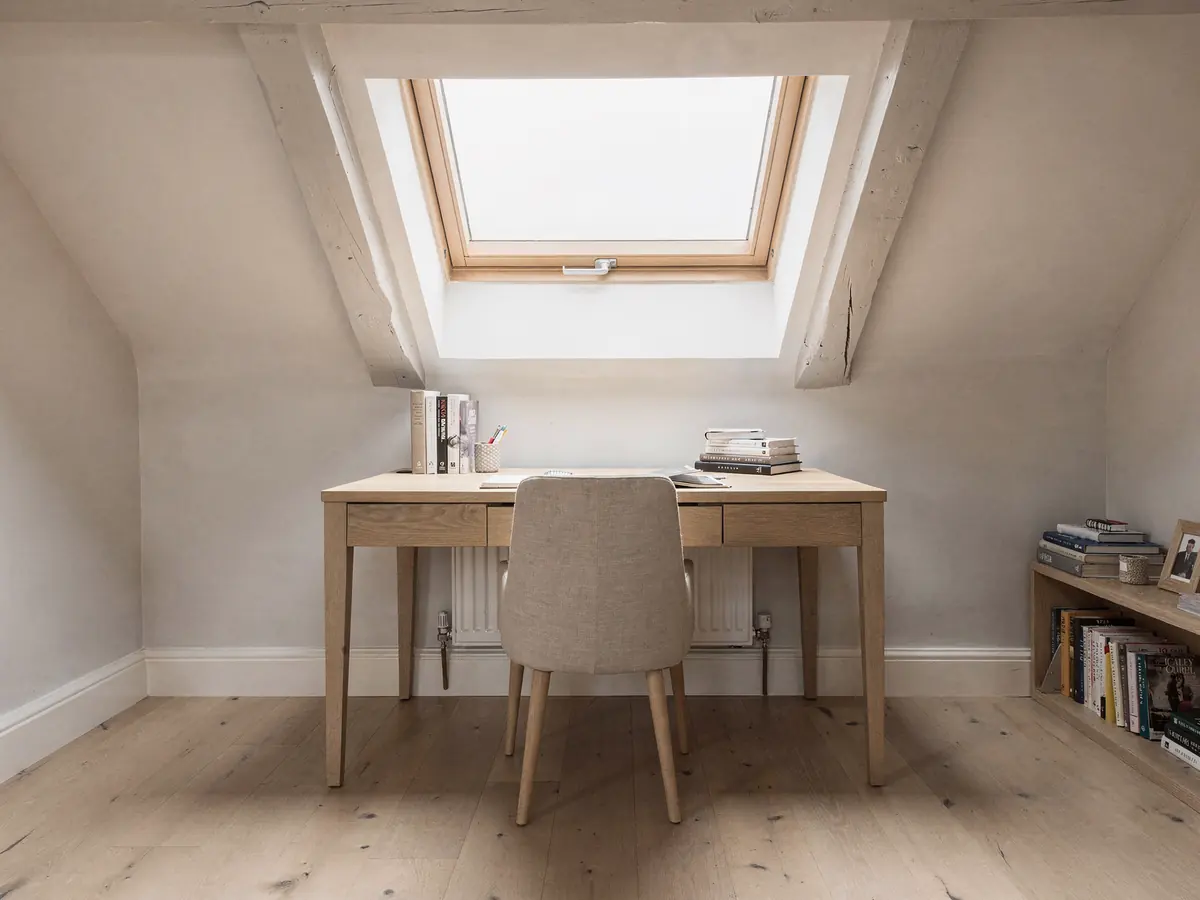
Bungalows and dormer bungalows are a familiar sight in Purton, and the roof space above them is often the most useful spare room in the house, even when it currently holds suitcases and the Christmas decorations. A roof window set into the slope gives that room a view, daylight and a way to open. The size is chosen against the rafter centres, the ceiling height inside and where the bed or desk will stand.
Escape matters most in a loft room. Fire guidance in Approved Document B allows a suitable roof window to be the way out for a room in the roof of a bungalow or chalet bungalow, as long as it stays within the height that guidance allows above the ground. We pick the window's size and sill position with that in mind and write the reasoning on the sheet.
Cutting a new opening into an existing roof ranks as building work, so structure, heat loss and fire safety all come into play, and the window is fitted to the current energy limits. Make, size code and any rafter work are settled in the plan well before an order goes in, so the family living upstairs knows what to expect on the fitting morning.
Opening style depends on the room. A centre-pivot window turns on a bar near its middle, so it opens high in the slope and clears a desk beneath it, while a top-hung window opens outwards from the top edge and gives a wider view when it is set lower down. The position of the bed or desk settles which suits the room.
| Question | Why it matters |
|---|---|
| Rafter centres | Decide the widest unit that fits |
| Ceiling height | Sets sill and head height |
| Escape need | Fixes size and sill position |
| Opening style | Top-hung or centre-pivot reach |
Stage 04 · Rear rooms
Light for the flat-roofed back of the house
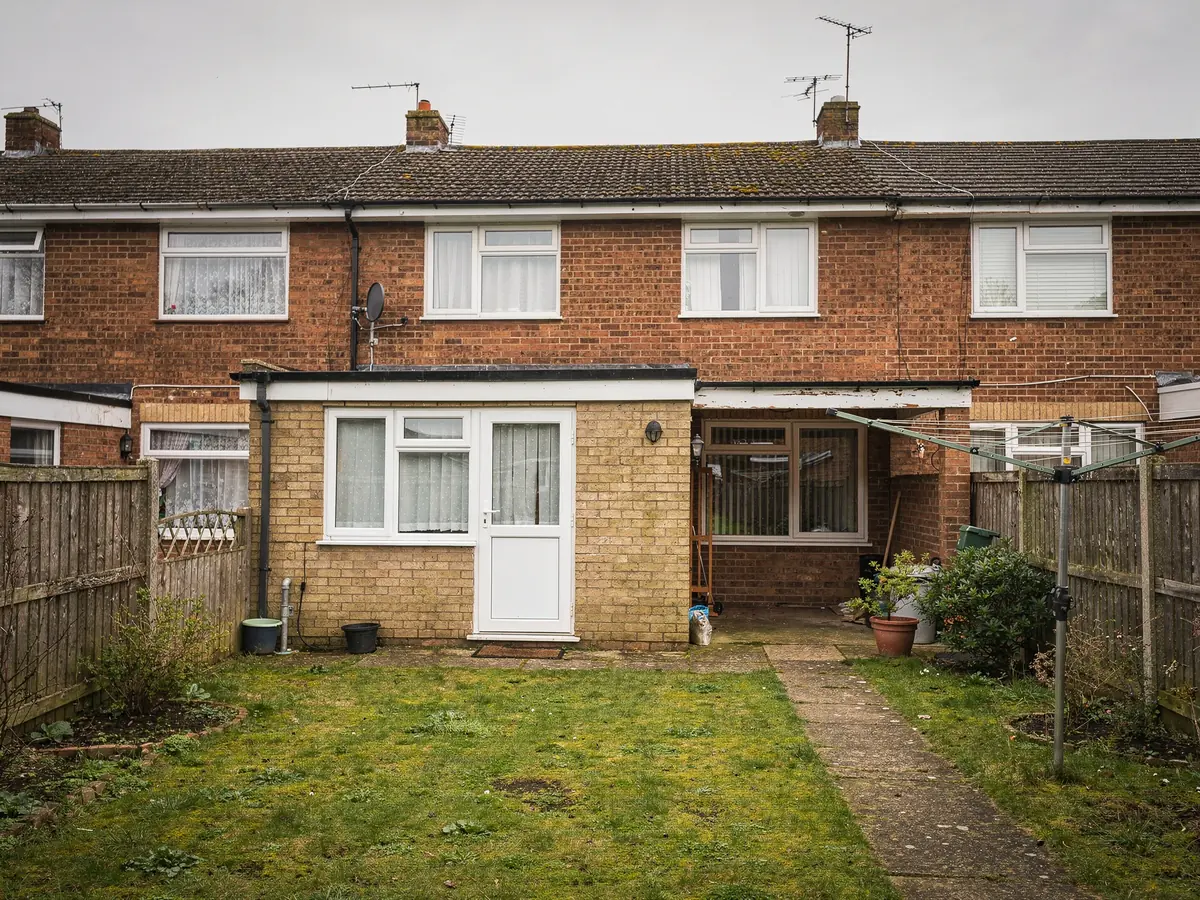
The extension at the rear is the other classic Purton job. A flat-roofed kitchen or garden room is usually built wide and shallow, with no window on the long inside wall, and a rooflight changes it completely. Standing in one at midday with the lights on is the clearest sign that the room needs help from above. Which type to choose depends on the room: a frameless flat rooflight for a clean, low line, or a lantern when there is headroom and a wish for a sculptural centrepiece.
On a flat roof, the details sit mostly in the kerb. A rooflight needs an upstand to rest on, tall enough to stay clear of the roof surface and sealed into the membrane. We measure the existing deck, work out the falls and decide whether to build a fresh kerb or reuse an old one. These choices go on the sheet beside the size and the glass specification. An old kerb is reused only if it is sound and tall enough, which the survey tests before anything is promised.
Garage conversions come into the same bracket. A garage turned into a study or playroom often has a low flat or shallow-pitched roof and little daylight, and a pair of rooflights can solve that without altering the walls. We check the pitch first, since flat rooflights need a minimum fall to work as intended.
An opening unit on a flat roof also helps a kitchen shed heat and steam. A hinged vent is the simpler choice, while an electric actuator with a rain sensor lets the rooflight close itself when a shower arrives. Either helps air the room and can reduce condensation, and the choice follows how the room is used.
What shapes a Purton extension job
| Existing kerb | Reused or rebuilt to suit the unit |
|---|---|
| Roof membrane | Tied into the new upstand |
| Glass choice | Clear, tinted or extra insulated |
| Opening function | Fixed, hinged or electric |
| Access for glass | Lifted over the house or through it |
These are cost factors, not prices. The quote follows the survey.

Stage 05 · Dark corners
Landings, hallways and bathrooms with no window
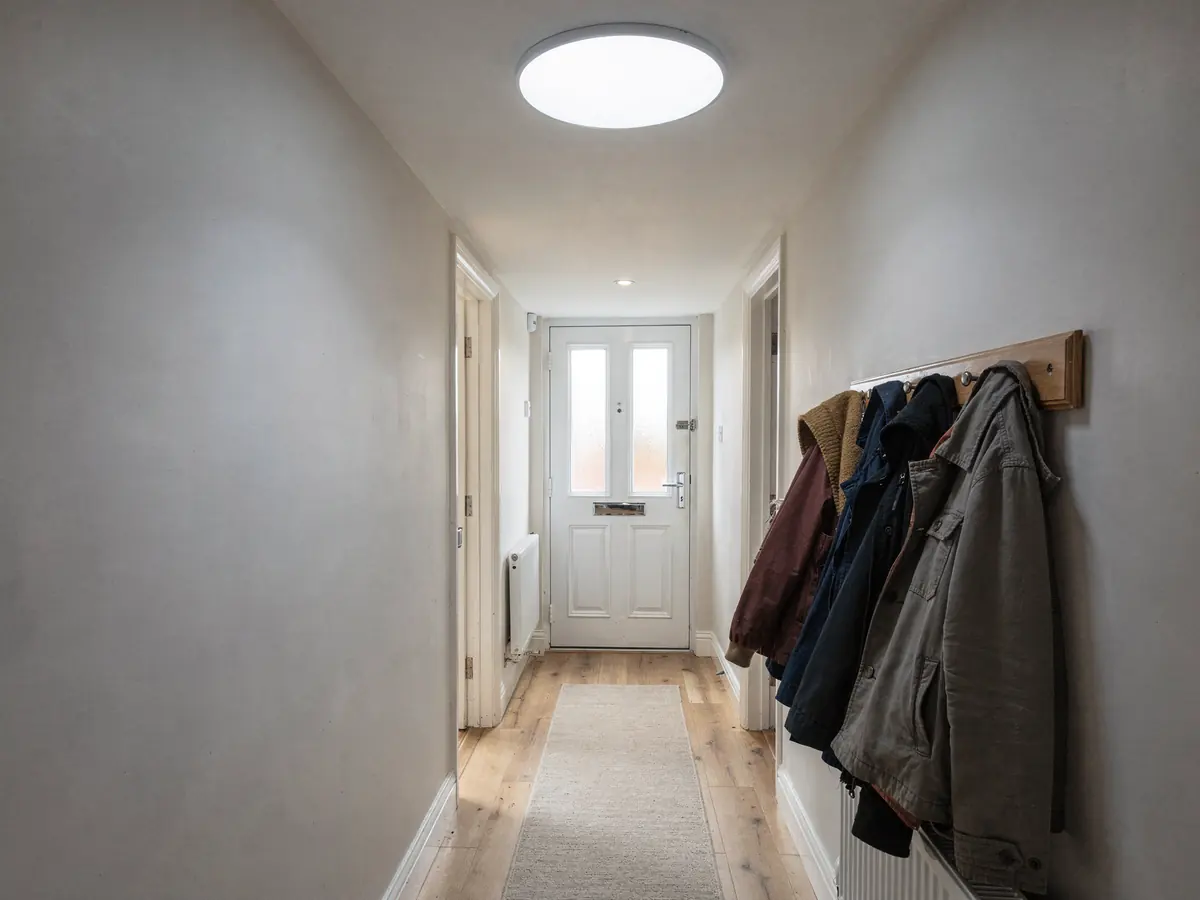
Plenty of Purton houses have a central landing or an inner hallway with no outside wall, and on a dull morning those spaces need the light switched on at breakfast. A sun tunnel is the compact answer: a roof dome, a reflective tube and a ceiling diffuser. It needs a fairly direct run through the roof space, since manufacturers note that brightness falls as the tube gets longer or takes bends, so we check the loft for clear space before suggesting one. Where the loft allows it, a rigid reflective tube is specified in preference to a flexible one, because it carries more light, and the dome is flashed to suit the tile on a pitched roof or fixed to an upstand on a flat one.
Where a bathroom sits under the roof, a roof window can do the same job and also open to help clear steam. Which of the two suits depends on the pitch, the position of the joists, the height of the ceiling below and what lies in the roof space above it, including any water tank, cabling or boarding that has built up over the years. Neither is chosen until the loft has been looked at, and the choice is written down with the reasons.